SoldClosed on October 11, 2019
$2,798,000
Sold Price3798 Vincennes Court, Claremont, CA 91711
bed
6
Bedrooms
bathtub
7
Bathrooms
square_foot
5,150
Square Feet
About this home
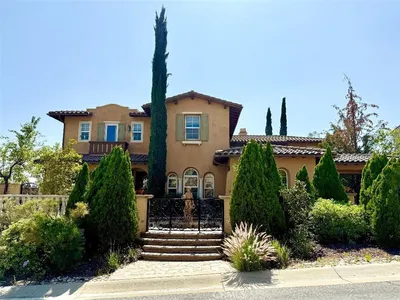
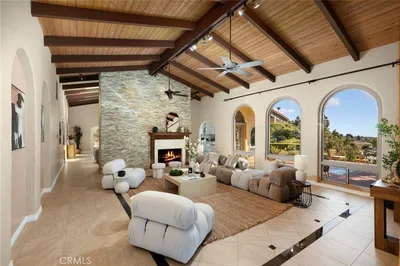
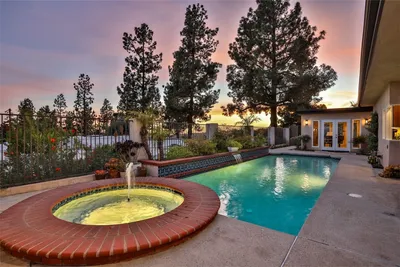
Intimate, inviting, warm & fun are not adjectives that would normally describe estate homes. However, this stunning, exclusive estate in N/E Claremont defies convention. This home focuses on human interaction & an understated sense of style & luxury. Throughout the property you will discover upscale appointments. There is a gourmet kitchen w/double islands, granite counters & Viking & Subzero appliances. The spacious nook & adjoining family room with its corner fireplace & warm color palette gives this generous space the feel of a country house & allows for relaxing together while meals are prepared. All overlooking the incredible backyard. Gorgeous wood and stone flooring add to the warmth. Stunning appointments throughout include a master bathroom renovation. There are 2 bedrooms plus an office downstairs, perfect for guests or nanny, as well as a game room. Discover 1+ acres that are truly an oasis. Amazing amenities include separate patio & water features, spectacular pool/spa, you feel as though you are at the Four Seasons! Practice your short game on your own private putting green. Designed by Hartman Baldwin Design/Build you will find an outdoor living space that is amazing. There is a cabana with a fully custom designed kitchen, fireplace, audio/video hookups & open beamed ceilings, so spectacular it won the City of Claremont's Architectural Commission, Excellence in Design Award. The eight car garage parking for the car enthusiast completes the picture. Hurry to see!
infoProperty Facts
bed
Bedrooms
6
bathtub
Bathrooms
7
square_foot
Square Feet
5,150
landscape
Lot Size
47,215 sqft
calendar_month
Year Built
2004
home_work
Property Type
Single Family Residence
timer
Days on Market
87
payments
HOA Fee
N/A
garage
Garage Total
8
fingerprint
MLS #
CV19100985
chairInterior Details
General Interior
Interior Features
Beamed Ceilings, Wet Bar, Breakfast Bar, Built In Features, Balcony, Breakfast Area, Block Walls, Ceiling Fans, Crown Molding, Cathedral Ceilings, Separate Formal Dining Room, Eat In Kitchen, Granite Counters, High Ceilings, Open Floorplan, Pantry, Recessed Lighting, Storage, Wired For Data, Bar, Bedroom On Main Level
Flooring
Carpet, Stone, Wood
Fireplace
Family Room, Living Room, Primary Bedroom, Outside
Kitchen & Appliances
Appliances
Built In Range, Convection Oven, Double Oven, Dishwasher, Disposal, Gas Oven, Gas Range, Microwave
Laundry
Laundry Room
Bed & Bath
Main Level Master
Yes
Climate Control
Cooling
Central Air
Heating
Forced Air, Fireplaces
deckExterior & Lot
Building & Construction
Patio & Porch
Covered, Porch, Stone
Fencing
Block, Stone, Wrought Iron
Security
Security System, Carbon Monoxide Detectors, Fire Detection System, Security Gate, Twenty Four Hour Security, Smoke Detectors
Construction
Stucco
Foundation
Slab
Roof
Concrete, Tile
Direction Faced
South
Nearby Schools
| Rating | School Name | ||
|---|---|---|---|
| No school data available for this area. | |||
Convenience Score

This Home is Sold
Curious what your home is worth? Get a free valuation.
call
(800)-330-9306Available 9AM - 6PM
Similar Homes You Might Like
Based on price, location, and features