SoldClosed on September 19, 2020
$1,799,000
Sold Price1147 Appalachian, Claremont, CA 91711
bed
5
Bedrooms
bathtub
6
Bathrooms
square_foot
5,629
Square Feet
About this home

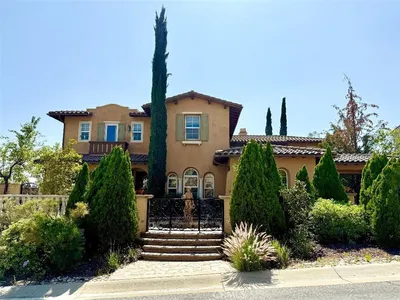
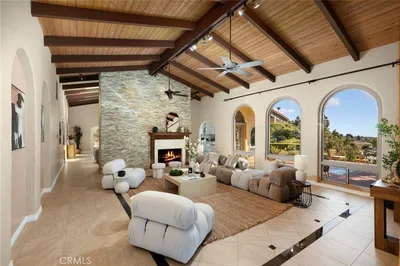
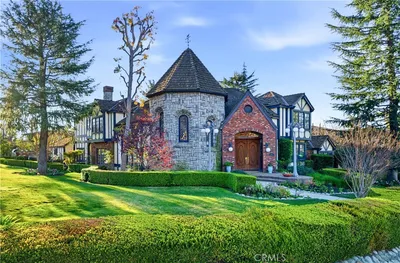
Grand & exquisite Mediterranean style estate sits in the prestigious Stone Canyon Preserve/Padua Hills Estates, offering 5 bedroom suites, 6 baths & over 5,500 sq.ft. of luxurious living space. Nestled on a 32,000 sq.ft. lot, enjoy over $800K in fabulous upgrades throughout. As you enter, find an office & elegant spiral staircase, formal living & gorgeous formal dining room which sits opposite. Follow through to the open concept main living. Relax in the two-story great room, fireplace & French doors which open out to the patio—paradise awaits. Lush gardens and gorgeous landscaping with artificial, eco-friendly turf surround the pristine pool and patio. Ideal for entertaining, dine outside under the charming pergola or take a dip in the artfully designed pool. A gourmet kitchen with stainless-steel appliances, & center island/breakfast bar, adjoins the great room. Gather in the sunny breakfast nook & enjoy beautiful garden views. The amazing master suite leaves nothing to be desired. Enjoy a private balcony, inviting retreat with fireplace, plus delightful spa style bath with soaking tub, walk-in shower, dual vanities & walk-in closet. A family room with back staircase sits on the second level. Find a convenient laundry room with steam dryer & ironing station. Additional features include a wine cellar, office, 3 car garage, surround sound throughout, water softener/purifier, leased solar panels paid by seller until 2031, new landscaping, & Ring security system.
infoProperty Facts
bed
Bedrooms
5
bathtub
Bathrooms
6
square_foot
Square Feet
5,629
landscape
Lot Size
32,895 sqft
calendar_month
Year Built
2005
home_work
Property Type
Single Family Residence
timer
Days on Market
34
payments
HOA Fee
$230/mo
garage
Garage Total
3
fingerprint
MLS #
AR20143003
chairInterior Details
General Interior
Interior Features
Beamed Ceilings, Breakfast Bar, Built In Features, Balcony, Breakfast Area, Separate Formal Dining Room, Granite Counters, High Ceilings, Multiple Staircases, Open Floorplan, Pantry, Recessed Lighting, Storage, Two Story Ceilings, Wired For Data, Bar, Wired For Sound, Bedroom On Main Level, Dressing Area, Entrance Foyer, Loft
Flooring
Carpet, Tile, Wood
Fireplace
Dining Room, Family Room, Gas, Gas Starter, Library, Primary Bedroom, Multi Sided, See Through
Kitchen & Appliances
Appliances
Built In Range, Convection Oven, Double Oven, Dishwasher, Energy Star Qualified Appliances, Electric Oven, Disposal, Gas Range, Gas Water Heater, Microwave, Refrigerator, Range Hood, Self Cleaning Oven, Water Softener, Vented Exhaust Fan, Water To Refrigerator, Water Heater, Water Purifier, Dryer
Laundry
Washer Hookup, Gas Dryer Hookup, Inside, Laundry Room
Bed & Bath
Main Level Master
Yes
Climate Control
Cooling
Central Air, Electric, Energy Star Qualified Equipment
Heating
Central, Forced Air, Fireplaces, Natural Gas
deckExterior & Lot
Building & Construction
Patio & Porch
Rear Porch, Concrete, Front Porch, Patio, Rooftop
Fencing
Block, Excellent Condition
Security
Security System, Carbon Monoxide Detectors, Fire Sprinkler System, Smoke Detectors, Security Lights
Construction
Drywall, Stucco, Copper Plumbing
Foundation
Slab
Roof
Spanish Tile
Nearby Schools
| Rating | School Name | ||
|---|---|---|---|
| No school data available for this area. | |||
Convenience Score

This Home is Sold
Curious what your home is worth? Get a free valuation.
call
(800)-330-9306Available 9AM - 6PM
Similar Homes You Might Like
Based on price, location, and features