SOLD
SoldClosed on August 15, 2019
$1,550,000
Sold Price821 Mary, Claremont, CA 91711
bed
5
Bedrooms
bathtub
6
Bathrooms
square_foot
4,664
Square Feet
About this home
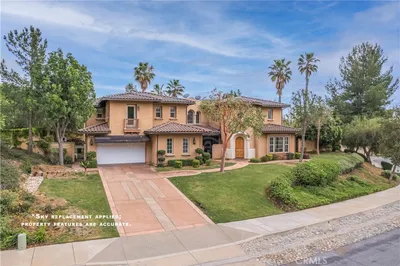
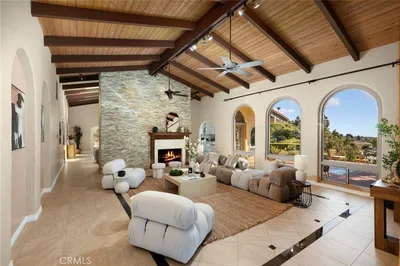
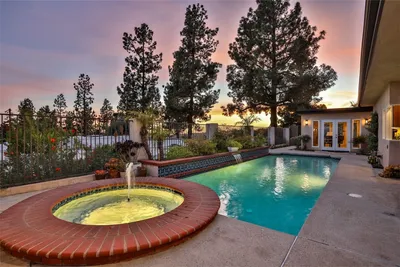
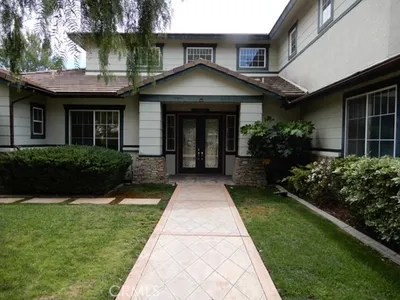
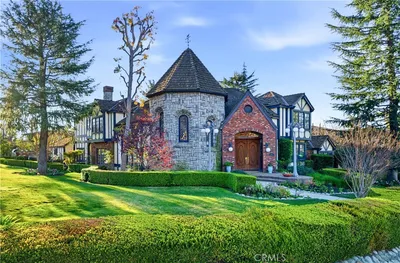
PRICE REDUCTION !!A stunning grand custom estate nestled on a quiet cul-del-sac in the desirable North Claremont foothill area. This Contemporary European Chateau is 4,664 square feet, with 5 bedrooms and 5 ½ baths on a large comfortable 34,625 sqft. lot The dramatic shiny marble grand foyer entrance features a high soaring ceiling & curved Wainscoting wood staircase. Just off the entrance is the elegant library, where wood paneled floor to ceiling bookcases dramatically accent the room. Exquisite Coffered ceiling highlights the beauty of the architectural design in the dining room. An open large great room-style family room offers full-size wet bar, & custom built-ins. French doors open to a beautiful backyard and sparkling pool with irresistible shaded veranda for outdoor entertaining.Tranquil backyard with ultimate privacy & fruit trees.Covered patio designed for multiple seating groups to enjoy a break from the sun. The elegant master bedroom suite with spacious coffered ceiling, retreat and fireplace is a welcome reprieve. Custom beauty with unique floor plan:3 sizable bedrooms on the main floor which is perfect for housing extended family or hosting overnight guests. A new tile roof recently put on in 2017 will last many years to come.The interior of the house recently painted.There is potential to put in a sport court in the front of the house . Picturesque grounds include fruit trees, 3-car custom wood garage doors & RV/Boat parking and panoramic mountain views!
infoProperty Facts
bed
Bedrooms
5
bathtub
Bathrooms
6
square_foot
Square Feet
4,664
landscape
Lot Size
34,625 sqft
calendar_month
Year Built
1992
home_work
Property Type
Single Family Residence
timer
Days on Market
249
payments
HOA Fee
$225/mo
garage
Garage Total
3
fingerprint
MLS #
CV18245247
chairInterior Details
General Interior
Interior Features
Breakfast Bar, Built In Features, Balcony, Block Walls, Ceiling Fans, Ceramic Counters, Crown Molding, Central Vacuum, Coffered Ceilings, High Ceilings, Open Floorplan, Pantry, Paneling Wainscoting, Recessed Lighting, Tile Counters, Bar, Entrance Foyer, Galley Kitchen, Primary Suite, Walk In Closets
Flooring
Carpet, Stone, Tile
Fireplace
Family Room, Primary Bedroom
Accessibility
Parking
Kitchen & Appliances
Appliances
Built In Range, Dishwasher, Disposal, Refrigerator
Laundry
Common Area, Laundry Room
Bed & Bath
Main Level Master
Yes
Climate Control
Cooling
Central Air
Heating
Central
deckExterior & Lot
Building & Construction
Patio & Porch
Concrete, Patio
Fencing
Block, Good Condition
Security
Prewired, Security System, Carbon Monoxide Detectors, Smoke Detectors
Construction
Block, Drywall, Concrete
Roof
Tile
Nearby Schools
| Rating | School Name | ||
|---|---|---|---|
| No school data available for this area. | |||
Convenience Score

This Home is Sold
Curious what your home is worth? Get a free valuation.
call
(800)-330-9306Available 9AM - 6PM
Similar Homes You Might Like
Based on price, location, and features