SoldClosed on October 9, 2017
$2,750,000
Sold Price3407 Grand Avenue, Claremont, CA 91711
bed
4
Bedrooms
bathtub
4
Bathrooms
square_foot
6,796
Square Feet
About this home
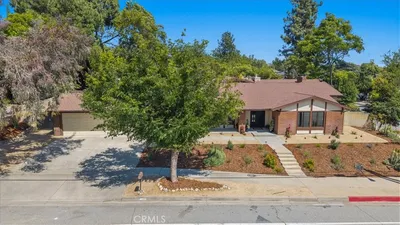
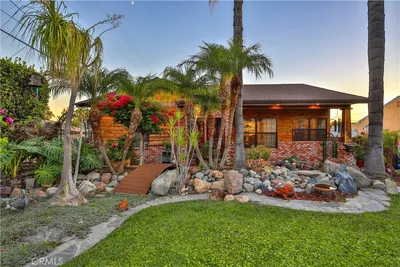
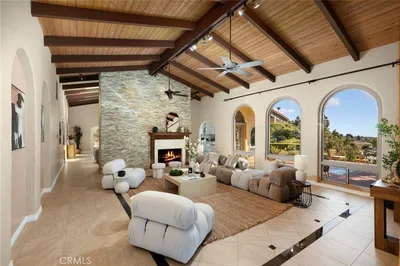
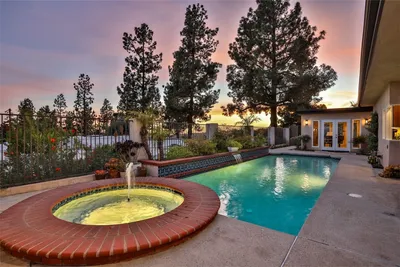
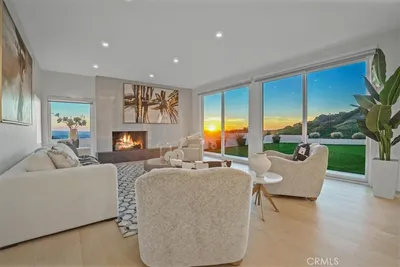
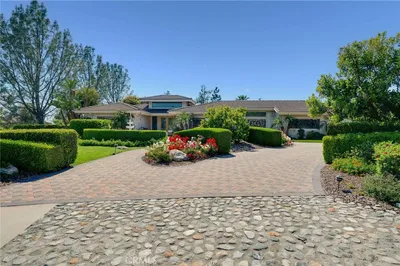
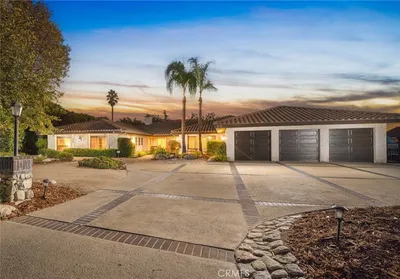
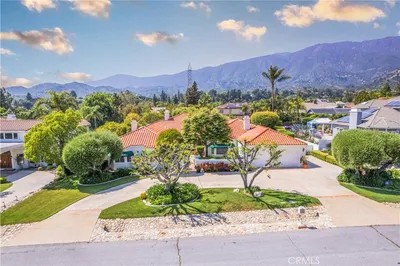
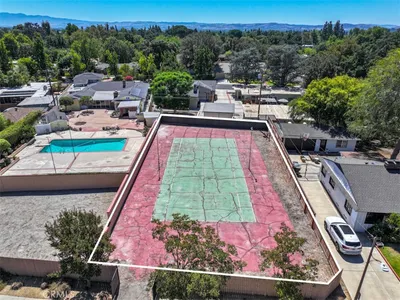
Spacious, custom Claremont masterpiece built with the finest materials and craftsmanship. The beautiful double wrought iron front door opens into a rare single story 6,796 square feet,4 bedroom,4 bath home which takes full advantage of a unique 36,043 lot. Meticulously landscaped grounds, quality craftsmanship and architectural mastery provide a Villa Resort feel. Every attention to quality and detail has been implemented in this estate. French doors that open from the magnificent great rooms and kitchen provide the ultimate indoor/outdoor entertainment experience. Interior appointments are boundless and there are high ceilings throughout.The grounds are richly landscaped with a Mediterranean theme and it includes a fully equipped outdoor kitchen, pebbletec pool, spa, patio and television.(televisions are included in the home )There are numerous fireplaces, custom wall treatments, custom furniture(some included),walk-in closet with custom built-ins.The gourmet kitchen (Wolf Range, Warming drawers,Kitchenaid ice maker, stainless steel appliances)has a large island and thick bullnose granite counter tops. Next to the kitchen is a nook with a custom-built barstool table with chairs to match. There is plentiful storage in dual pantries, and custom refrigerated wine cabinetry.Enjoy state of the art surround sound system in the family room.Remote view security system+9 cameras is included in the house.Front loading washer and Dryer,Large RV parking with water and electric hook ups.
infoProperty Facts
bed
Bedrooms
4
bathtub
Bathrooms
4
square_foot
Square Feet
6,796
landscape
Lot Size
36,043 sqft
calendar_month
Year Built
1991
home_work
Property Type
Single Family Residence
timer
Days on Market
16
payments
HOA Fee
N/A
garage
Garage Total
4
fingerprint
MLS #
CV17162448
chairInterior Details
General Interior
Interior Features
Beamed Ceilings, Wet Bar, Breakfast Bar, Built In Features, Breakfast Area, Block Walls, Ceiling Fans, Separate Formal Dining Room, Eat In Kitchen, Granite Counters, Open Floorplan, Pantry, Partially Furnished, Stone Counters, Recessed Lighting, Storage, Bar, Wired For Sound, All Bedrooms Down, Bedroom On Main Level, Entrance Foyer
Fireplace
Family Room, Primary Bedroom
Accessibility
Low Pile Carpet, Parking
Kitchen & Appliances
Appliances
Six Burner Stove, Built In Range, Double Oven, Dishwasher, Disposal, Gas Range, Indoor Grill, Refrigerator, Range Hood, Trash Compactor, Warming Drawer, Dryer, Washer
Laundry
Common Area, Inside, Laundry Room
Bed & Bath
Main Level Master
Yes
Climate Control
Cooling
Central Air
Heating
Central
deckExterior & Lot
Building & Construction
Patio & Porch
Concrete, Open, Patio
Fencing
Block, Privacy
Security
Prewired, Closed Circuit Cameras, Carbon Monoxide Detectors, Smoke Detectors
Construction
Block, Drywall, Other, Concrete, Plaster
Foundation
Permanent
Roof
Tile
Nearby Schools
| Rating | School Name | ||
|---|---|---|---|
| No school data available for this area. | |||
Convenience Score

This Home is Sold
Curious what your home is worth? Get a free valuation.
call
(800)-330-9306Available 9AM - 6PM
Similar Homes You Might Like
Based on price, location, and features