SOLD
SoldClosed on February 27, 2019
$1,493,000
Sold Price520 Pomello Drive, Claremont, CA 91711
bed
5
Bedrooms
bathtub
5
Bathrooms
square_foot
5,468
Square Feet
About this home

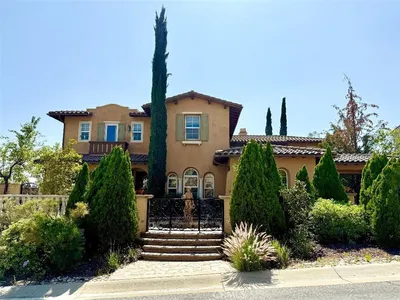
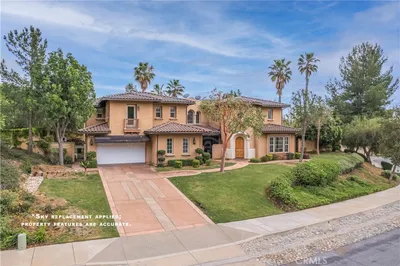
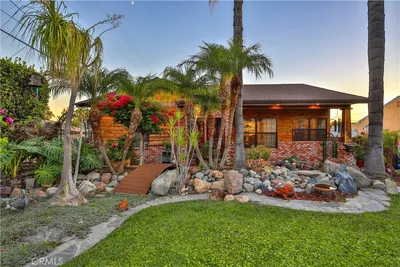
A gorgeous flowing estate in North Claremont. This single story home is North facing and located at the base of the Foothills. Featuring an oversized circular driveway, beautiful curb appeal, RV parking, a private gated entrance, and tall double door entry. There is a formal living room with vaulted ceilings and accented by a floor to ceiling fireplace. The East wing of the home offers the Master bedroom and en-suite, and three spacious bedrooms with two additional bathrooms. The master bedroom and en suite features a large walk in closet with dual entrances, double-sided fireplace, dual sinks, an extended vanity & a steam sauna. The West wing of the home has a guest room with attached bathroom that can be used as a nanny/granny suite. There is also a perfect reading library and a separate office. The living room is open to the dining area and the gourmet style kitchen is expansive with an extra large center island, plenty of cabinets and countertop space, a walk in pantry, and a large breakfast area. Step out to the covered patio that gives you more space for entertaining! It's a versatile indoor/outdoor room that can be used as an exercise room, playroom or sitting area. Imagine entertaining friends or hosting a movie night in the fantastic game room equipped with wet bar and fireplace. The backyard is a tropical oasis surrounded by majestic queen palms and carefully manicured fruit trees spread around the impressive pool, spa and Tennis Court.
infoProperty Facts
bed
Bedrooms
5
bathtub
Bathrooms
5
square_foot
Square Feet
5,468
landscape
Lot Size
40,150 sqft
calendar_month
Year Built
1988
home_work
Property Type
Single Family Residence
timer
Days on Market
52
payments
HOA Fee
N/A
garage
Garage Total
3
fingerprint
MLS #
CV18278093
chairInterior Details
General Interior
Interior Features
Wet Bar, Built In Features, Breakfast Area, Ceiling Fans, Crown Molding, Cathedral Ceilings, Central Vacuum, Coffered Ceilings, Separate Formal Dining Room, High Ceilings, Pantry, Recessed Lighting, Storage, Tile Counters, Wired For Data, Bar, All Bedrooms Down, Bedroom On Main Level, Main Level Primary, Walk In Pantry, Walk In Closets
Flooring
Tile
Fireplace
Bath, Gas, Great Room, Living Room, Primary Bedroom, Raised Hearth, See Through, See Remarks, Recreation Room
Accessibility
Safe Emergency Egress From Home, Low Pile Carpet, No Stairs, Accessible Doors
Kitchen & Appliances
Appliances
Built In Range, Double Oven, Dishwasher, Disposal, Microwave, Water Softener, Vented Exhaust Fan, Water To Refrigerator, Water Purifier
Laundry
Washer Hookup, Electric Dryer Hookup, Gas Dryer Hookup, Inside, Laundry Room
Bed & Bath
Main Level Master
Yes
Climate Control
Cooling
Central Air, Dual, Zoned
Heating
Central, Fireplaces
deckExterior & Lot
Building & Construction
Patio & Porch
Rear Porch, Patio, See Remarks
Fencing
Block
Security
Prewired, Carbon Monoxide Detectors, Smoke Detectors, Security Lights
Construction
Stucco
Foundation
Slab
Roof
Concrete, Tile
Direction Faced
North
Nearby Schools
| Rating | School Name | ||
|---|---|---|---|
| No school data available for this area. | |||
Convenience Score

This Home is Sold
Curious what your home is worth? Get a free valuation.
call
(800)-330-9306Available 9AM - 6PM
Similar Homes You Might Like
Based on price, location, and features