Topfind Realty
Renting

Search Rentals

Houses for RentTownhomes for RentCondos for RentView All Rentals →

Renting Resources

Why Rent With UsRenter GuideRent vs Buy Calculator

Renter Articles

How to Negotiate RentUnderstanding Your LeaseMoving Checklist for Renters
Buying

Search Homes

Houses for SaleTownhomes for SaleCondos for SaleView All Homes →

Buying Resources

Why Buy With UsBuyer GuideAffordability CalculatorInvestment CalculatorProperty Tax Calculator

Buyer Articles

Master Your New Home BudgetBeat Moving StressPacking Secrets
Selling

Selling Tools

Home ValuationFind a Seller's Agent

Selling Resources

Why Sell With UsSeller GuideNet Sheet CalcHELOC Calculator

Seller Articles

Strategic PricingDownsizing Tips
Mortgage Rates

Today's Rates

Mortgage RatesRefinance RatesLoan ComparisonHELOC Calculator

Mortgage Resources

Understanding Mortgage RatesFirst-Time Homebuyer GuideWhen to Refinance Your Mortgage
Realtors
Topfind
Houses for RentTownhomes for RentCondos for RentView All Rentals →
Why Rent With UsRenter GuideRent vs Buy Calculator
How to Negotiate RentUnderstanding Your LeaseMoving Checklist for Renters
Houses for SaleTownhomes for SaleCondos for SaleView All Homes →
Why Buy With UsBuyer GuideAffordability CalculatorInvestment CalculatorProperty Tax Calculator
Master Your New Home BudgetBeat Moving StressPacking Secrets
Home ValuationFind a Seller's Agent
Why Sell With UsSeller GuideNet Sheet CalcHELOC Calculator
Strategic PricingDownsizing Tips
Mortgage RatesRefinance RatesLoan ComparisonHELOC Calculator
Understanding Mortgage RatesFirst-Time Homebuyer GuideWhen to Refinance Your Mortgage
groupRealtorsinfoAbout Us
Continue with Google
Sign InSign Up
Topfind Realty
Renting

Search Rentals

Houses for RentTownhomes for RentCondos for RentView All Rentals →

Renting Resources

Why Rent With UsRenter GuideRent vs Buy Calculator

Renter Articles

How to Negotiate RentUnderstanding Your LeaseMoving Checklist for Renters
Buying

Search Homes

Houses for SaleTownhomes for SaleCondos for SaleView All Homes →

Buying Resources

Why Buy With UsBuyer GuideAffordability CalculatorInvestment CalculatorProperty Tax Calculator

Buyer Articles

Master Your New Home BudgetBeat Moving StressPacking Secrets
Selling

Selling Tools

Home ValuationFind a Seller's Agent

Selling Resources

Why Sell With UsSeller GuideNet Sheet CalcHELOC Calculator

Seller Articles

Strategic PricingDownsizing Tips
Mortgage Rates

Today's Rates

Mortgage RatesRefinance RatesLoan ComparisonHELOC Calculator

Mortgage Resources

Understanding Mortgage RatesFirst-Time Homebuyer GuideWhen to Refinance Your Mortgage
Realtors
Topfind
Houses for RentTownhomes for RentCondos for RentView All Rentals →
Why Rent With UsRenter GuideRent vs Buy Calculator
How to Negotiate RentUnderstanding Your LeaseMoving Checklist for Renters
Houses for SaleTownhomes for SaleCondos for SaleView All Homes →
Why Buy With UsBuyer GuideAffordability CalculatorInvestment CalculatorProperty Tax Calculator
Master Your New Home BudgetBeat Moving StressPacking Secrets
Home ValuationFind a Seller's Agent
Why Sell With UsSeller GuideNet Sheet CalcHELOC Calculator
Strategic PricingDownsizing Tips
Mortgage RatesRefinance RatesLoan ComparisonHELOC Calculator
Understanding Mortgage RatesFirst-Time Homebuyer GuideWhen to Refinance Your Mortgage
groupRealtorsinfoAbout Us
Continue with Google
Sign InSign Up
Real Estate/CA/Claremont/3310 N Mills Avenue
3d_rotation3D & Video Tour
Main
Interior 1
Interior 2
Interior 3
Interior 4
imagesmode View 20 photos
For Sale
$1,585,000
Est. $8,876/mo

3310 N Mills Avenue, Claremont, CA 91711

bed
4
Bedrooms
bathtub
3
Bathrooms
square_foot
2,882
Square Feet

About this home

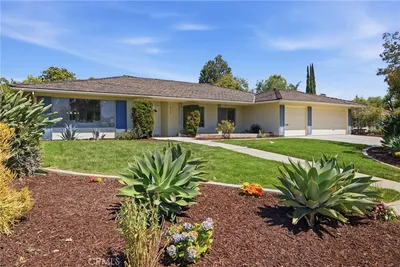
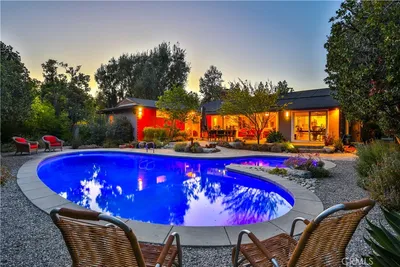
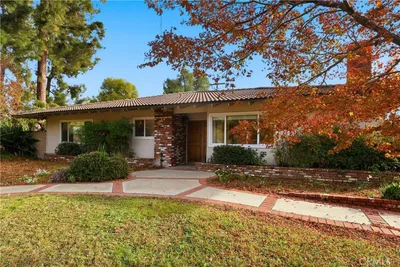
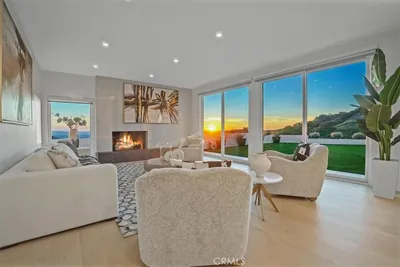

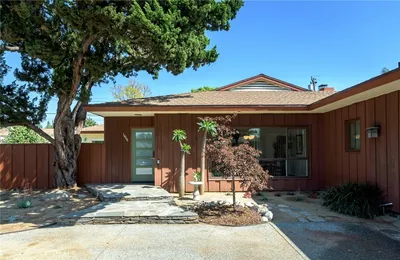
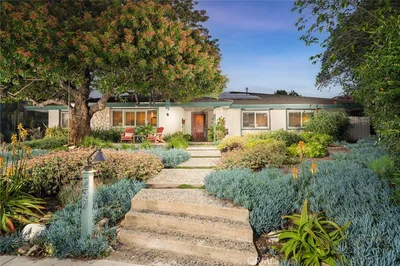
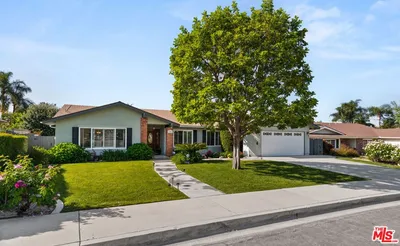
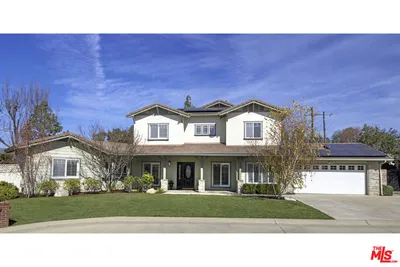
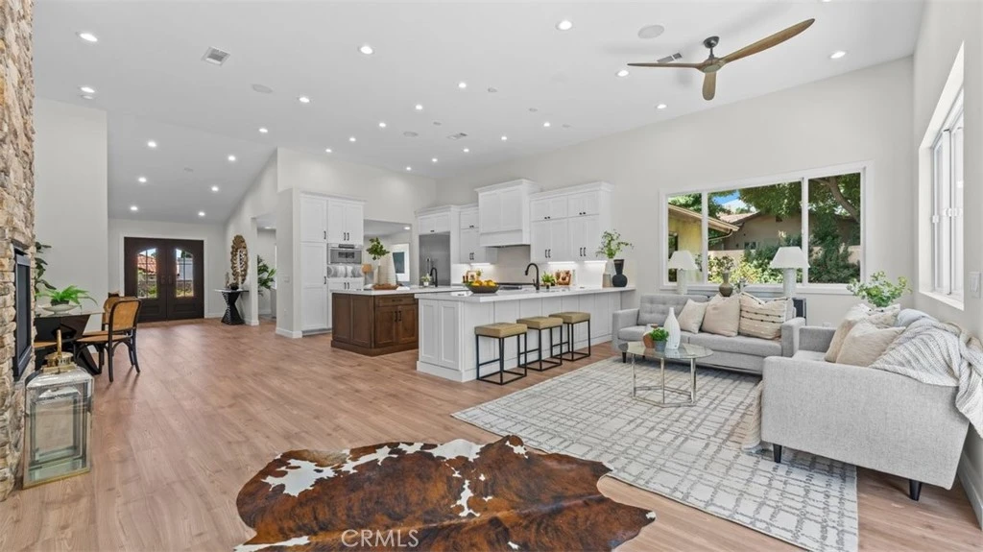
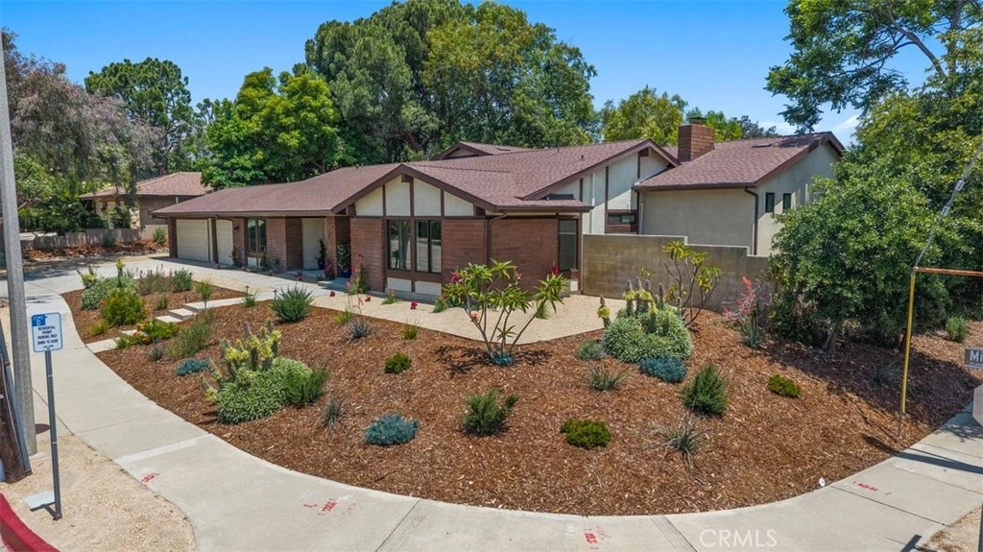
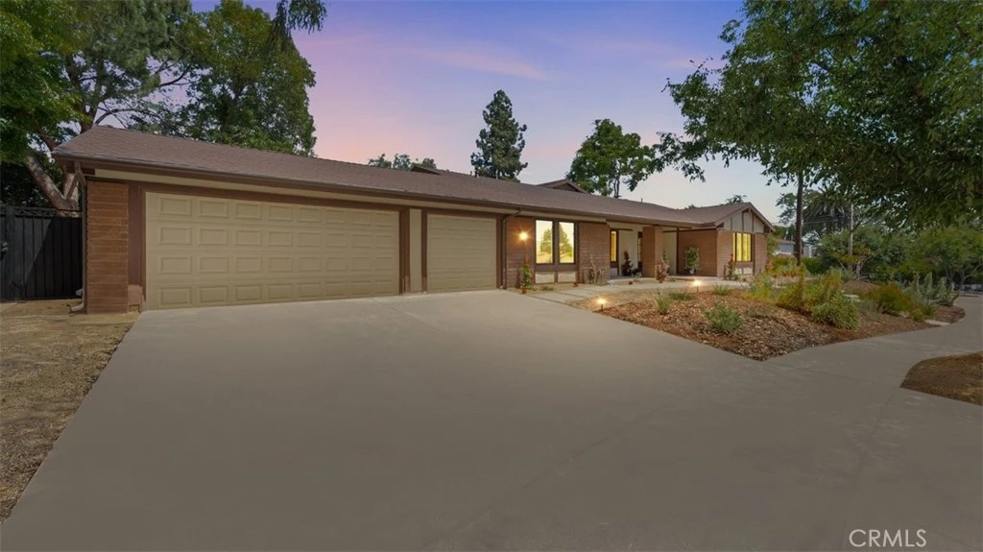
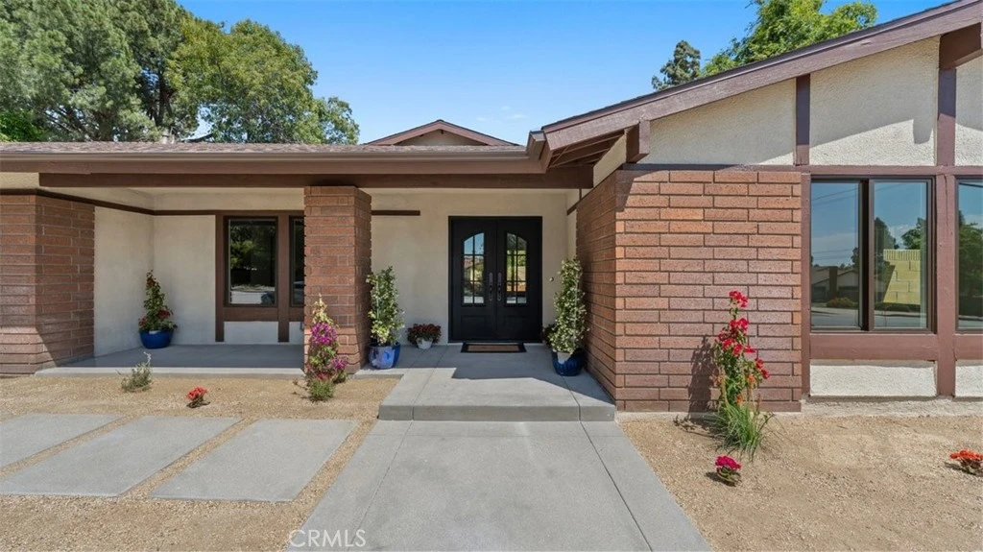
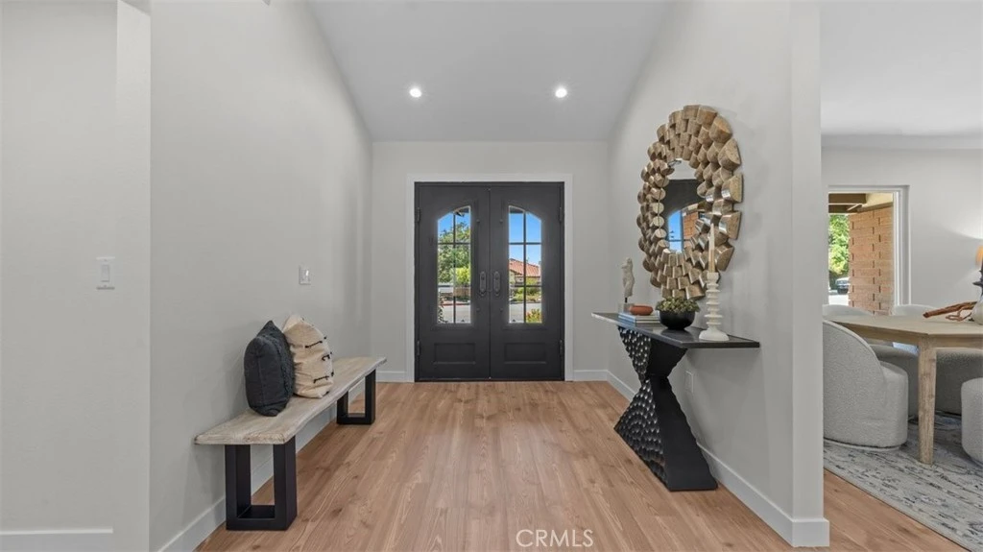
This incredible home is now ready for a lucky owner! This property is located in one of North Claremont's most coveted pockets, beneath the foothills of the San Gabriel Mountains. This fully reimagined residence delivers the finish quality & architectural detail you would expect to find at a far higher price point. The custom wrought iron double front door welcomes you to the open living spaces, redesigned around 12-foot ceilings, sound-insulated interior walls, a Sonos sound system, & a stacked stone gas fireplace with LED accent lighting & remote start. The chef's kitchen is the crown jewel of the home. A full suite of professional-grade Thermador appliances graces the enormous kitchen. There is a 48-inch range with a built-in hood, a microwave & warming drawer, custom cabinetry topped in quartz, an oversized island with prep sink & built-in beverage center, quartz backsplashes, & pop-up outlets engineered into the surface. Twelve-foot ceilings extend the scale of the great room into a kitchen built for true entertaining. Two primary suites give the floor plan unusual flexibility. The new 780-square-foot suite features 10-foot ceilings, a stacked stone gas fireplace, a custom walk-in shower, a walk-in closet, & dual vanities finished in quartz. Every bathroom features new custom cabinetry, quartz counters, & new fixtures. Custom cabinetry continues into the laundry & hall closets. Behind the cosmetic story sits real construction. The 1,035-square-foot addition uses 2x6 framing & high-R-value insulation. The home received a new HVAC system with all new ducting, new Milgard high-efficiency windows throughout, fresh stucco & exterior paint, & a new roof. New 1 3/4-inch custom interior doors, new tile, laminate, & carpet flooring, & a drywalled, textured 650-square-foot three-car garage round out the work. Both yards feature new low-maintenance landscaping. The rear yard is sized for a future pool & outdoor kitchen. Walk or bike up Mills Ave. to the Claremont Hills Wilderness Park. Drop into Claremont Village for the Packing House, more than 70 locally owned restaurants, art galleries, the California Botanic Garden, & the farmers market. The Claremont Colleges, top-rated local schools, the 210 Freeway, & the Metrolink sit minutes away. Mt. Baldy is a short drive north for year-round recreation. Pasadena, DTLA, & Ontario International Airport fall within easy reach. It's your turn to enjoy refined living in a spectacular community.

Property Facts

bed

Bedrooms

4

bathtub

Bathrooms

3

square_foot

Square Feet

2,882

landscape

Lot Size

15,291 sqft

calendar_month

Year Built

1977

home_work

Property Type

Single Family Residence

timer

Days on Market

0

payments

HOA Fee

N/A

garage

Garage Total

3

fingerprint

MLS #

CV26170423

Interior Details

General Interior

Interior Features

Breakfast Bar, Built In Features, Breakfast Area, Ceiling Fans, Cathedral Ceilings, Separate Formal Dining Room, High Ceilings, In Law Floorplan, Open Floorplan, Pantry, Quartz Counters, Recessed Lighting, All Bedrooms Down, Bedroom On Main Level, Dressing Area, Main Level Primary, Multiple Primary Suites, Primary Suite, Walk In Closets

Flooring

Carpet, Laminate, Tile

Fireplace

Great Room, Primary Bedroom

Kitchen & Appliances

Appliances

Six Burner Stove, Double Oven, Dishwasher, Disposal, Microwave, Refrigerator, Range Hood, Warming Drawer

Laundry

Inside, Laundry Room

Bed & Bath

Main Level Bedrooms

4

Main Level Bathrooms

3

Climate Control

Cooling

Central Air

Heating

Central

Parking

Total Parking Spaces

3

Garage Spaces

3

Attached Garage

Yes

Parking Features

Direct Access, Driveway, Garage Faces Front, Garage, Garage Door Opener

Exterior & Lot

Building & Construction

Patio & Porch

Concrete

Fencing

Block, Wood

Security

Carbon Monoxide Detectors, Smoke Detectors

Construction

Stucco

Foundation

Slab

Roof

Composition, Shingle

Direction Faced

West

Lot & Grounds

Lot Features

Back Yard, Corner Lot, Drip Irrigation Bubblers, Front Yard, Landscaped, Near Park, Street Level, Walkstreet, Yard

Sewer

Public Sewer

Water Source

Public

Community & HOA

Association Info

Community Features

Street Lights, Suburban, Sidewalks, Park

Mortgage Calculator

Total Monthly

$0

Principal & Interest:
$0
Property Tax:
$0
Home Insurance:
$0
HOA Fees:
$0
$
$
%

Nearby Schools

RatingSchool NameGradesDistance
N/A
WESTERN CHRISTIAN SCHOOL
Private School
K-120.5 mi
9
Chaparral Elementary
Elementary School
K-60.9 mi
9
Claremont High
High School
9-121.4 mi
N/A
KIDDIE ACADEMY
Private School
K-121.5 mi
9
Condit Elementary
Elementary School
K-61.5 mi

Convenience Score

Market Insights

91711|Claremont
analytics

Estimated Value

Calculating...
trending_up0%vs. last year
202120222023202420252026

Market Temperature

Seller'sBalancedBuyer's
0d30d60d180d
Balanced

Balanced market

30 Days

Avg. time on market

This is a Balanced Market. Homes are selling at a moderate pace.

flood

Flood & Climate Risk

Flood Risk

Minimal — not in a FEMA flood zone

Low

Wildfire Risk

Moderate — near wildland-urban interface

Moderate

Heat Risk

Low — moderate summer temperatures

Low

Earthquake Risk

Southern California seismic zone

Moderate
volume_up

Noise Levels

TrafficQuiet residential street
AirportMinimal airport noise
CommercialLow commercial activity nearby
location_on

Location

3310 N Mills Avenue

Claremont, CA 91711

Open in Mapsopen_in_new
Topfind Realty

Ready to Take the Next Step?

Get expert support from a local agent today.

call
(800)-330-9306Available 9AM - 7PM

Similar Homes You Might Like

Based on price, location, and features
2708 N Mountain Avenue
VIRTUAL TOUR

$1,550,000

FOR SALE

2708 N Mountain Avenue, Claremont, CA 91711

3 beds · 3 baths · 2,420 sqft

537 Redlands
3D TOUR

$1,199,900

FOR SALE

537 Redlands, Claremont, CA 91711

4 beds · 3 baths · 2,614 sqft

666 W 9th Street
VIRTUAL TOUR

$1,498,500

FOR SALE

666 W 9th Street, Claremont, CA 91711

4 beds · 3 baths · 2,369 sqft

1736 Sumner
3D TOUR

$1,075,000

FOR SALE

1736 Sumner, Claremont, CA 91711

5 beds · 4 baths · 2,618 sqft

2717 N Mountain Avenue
OPEN AUG 8, 6PM TO 8PM
VIRTUAL TOUR

$1,850,000

FOR SALE

2717 N Mountain Avenue, Claremont, CA 91711

4 beds · 3 baths · 2,850 sqft

703 Via San Simon
3D TOUR

$1,785,000

FOR SALE

703 Via San Simon, Claremont, CA 91711

3 beds · 3 baths · 2,985 sqft

846 W 10th Street
OPEN AUG 9, 9PM TO 11PM

$1,375,000

FOR SALE

846 W 10th Street, Claremont, CA 91711

5 beds · 3 baths · 3,075 sqft

225 Armstrong Drive

$1,199,000

FOR SALE

225 Armstrong Drive, Claremont, CA 91711

5 beds · 2 baths · 2,364 sqft

Recently Sold

633 Purdue Drive
VIRTUAL TOUR

$1,550,000

SOLD

633 Purdue Drive, Claremont, CA 91711

4 beds · 3 baths · 2,906 sqft

2503 San Andres
3D TOUR

$1,200,000

SOLD

2503 San Andres, Claremont, CA 91711

4 beds · 2 baths · 2,711 sqft

112 Nassau Pl
3D TOUR

$1,175,000

SOLD

112 Nassau Pl, Claremont, CA 91711

4 beds · 2 baths · 2,402 sqft

346 Teasdale
VIRTUAL TOUR

$1,353,000

SOLD

346 Teasdale, Claremont, CA 91711

3 beds · 3 baths · 2,488 sqft

1466 Tulane Road

$1,500,000

SOLD

1466 Tulane Road, Claremont, CA 91711

4 beds · 3 baths · 2,864 sqft

257 W Sonora Place
3D TOUR

$1,530,000

SOLD

257 W Sonora Place, Claremont, CA 91711

4 beds · 3 baths · 2,699 sqft

582 Mount Carmel Drive
VIRTUAL TOUR

$1,550,000

SOLD

582 Mount Carmel Drive, Claremont, CA 91711

4 beds · 3 baths · 2,576 sqft

1505 Briarcroft Road

$1,295,000

SOLD

1505 Briarcroft Road, Claremont, CA 91711

4 beds · 3 baths · 2,934 sqft

Topfind Realty

Company

  • About Us
  • Careers
  • Articles
  • Home Estimate

Explore

  • Renting
  • Buying
  • Selling
  • Realtors

Support

  • Help Center
  • Contact Us
  • Terms & Conditions
  • Privacy Policy

Topfind Realty, DRE # 02240815, is a licensed real estate broker in California. Topfind Realty pledges to support the Fair Housing Act and adhere to Equal Housing Opportunity laws.

Copyright © 2026 Topfind Realty. All Rights Reserved.