Topfind Realty
Renting

Search Rentals

Houses for RentTownhomes for RentCondos for RentView All Rentals →

Renting Resources

Why Rent With UsRenter GuideRent vs Buy Calculator

Renter Articles

How to Negotiate RentUnderstanding Your LeaseMoving Checklist for Renters
Buying

Search Homes

Houses for SaleTownhomes for SaleCondos for SaleView All Homes →

Buying Resources

Why Buy With UsBuyer GuideAffordability CalculatorInvestment CalculatorProperty Tax Calculator

Buyer Articles

Master Your New Home BudgetBeat Moving StressPacking Secrets
Selling

Selling Tools

Home ValuationFind a Seller's Agent

Selling Resources

Why Sell With UsSeller GuideNet Sheet CalcHELOC Calculator

Seller Articles

Strategic PricingDownsizing Tips
Mortgage Rates

Today's Rates

Mortgage RatesRefinance RatesLoan ComparisonHELOC Calculator

Mortgage Resources

Understanding Mortgage RatesFirst-Time Homebuyer GuideWhen to Refinance Your Mortgage
Realtors
Topfind
Houses for RentTownhomes for RentCondos for RentView All Rentals →
Why Rent With UsRenter GuideRent vs Buy Calculator
How to Negotiate RentUnderstanding Your LeaseMoving Checklist for Renters
Houses for SaleTownhomes for SaleCondos for SaleView All Homes →
Why Buy With UsBuyer GuideAffordability CalculatorInvestment CalculatorProperty Tax Calculator
Master Your New Home BudgetBeat Moving StressPacking Secrets
Home ValuationFind a Seller's Agent
Why Sell With UsSeller GuideNet Sheet CalcHELOC Calculator
Strategic PricingDownsizing Tips
Mortgage RatesRefinance RatesLoan ComparisonHELOC Calculator
Understanding Mortgage RatesFirst-Time Homebuyer GuideWhen to Refinance Your Mortgage
groupRealtorsinfoAbout Us
Continue with Google
Sign InSign Up
Topfind Realty
Renting

Search Rentals

Houses for RentTownhomes for RentCondos for RentView All Rentals →

Renting Resources

Why Rent With UsRenter GuideRent vs Buy Calculator

Renter Articles

How to Negotiate RentUnderstanding Your LeaseMoving Checklist for Renters
Buying

Search Homes

Houses for SaleTownhomes for SaleCondos for SaleView All Homes →

Buying Resources

Why Buy With UsBuyer GuideAffordability CalculatorInvestment CalculatorProperty Tax Calculator

Buyer Articles

Master Your New Home BudgetBeat Moving StressPacking Secrets
Selling

Selling Tools

Home ValuationFind a Seller's Agent

Selling Resources

Why Sell With UsSeller GuideNet Sheet CalcHELOC Calculator

Seller Articles

Strategic PricingDownsizing Tips
Mortgage Rates

Today's Rates

Mortgage RatesRefinance RatesLoan ComparisonHELOC Calculator

Mortgage Resources

Understanding Mortgage RatesFirst-Time Homebuyer GuideWhen to Refinance Your Mortgage
Realtors
Topfind
Houses for RentTownhomes for RentCondos for RentView All Rentals →
Why Rent With UsRenter GuideRent vs Buy Calculator
How to Negotiate RentUnderstanding Your LeaseMoving Checklist for Renters
Houses for SaleTownhomes for SaleCondos for SaleView All Homes →
Why Buy With UsBuyer GuideAffordability CalculatorInvestment CalculatorProperty Tax Calculator
Master Your New Home BudgetBeat Moving StressPacking Secrets
Home ValuationFind a Seller's Agent
Why Sell With UsSeller GuideNet Sheet CalcHELOC Calculator
Strategic PricingDownsizing Tips
Mortgage RatesRefinance RatesLoan ComparisonHELOC Calculator
Understanding Mortgage RatesFirst-Time Homebuyer GuideWhen to Refinance Your Mortgage
groupRealtorsinfoAbout Us
Continue with Google
Sign InSign Up
Real Estate/CA/Claremont/2305 Bonnie Brae Avenue (Sold)
Main
SOLD
SoldClosed on December 2, 2025
$1,725,000
Sold Price

2305 Bonnie Brae Avenue, Claremont, CA 91711

bed
5
Bedrooms
bathtub
3
Bathrooms
square_foot
2,721
Square Feet

About this home

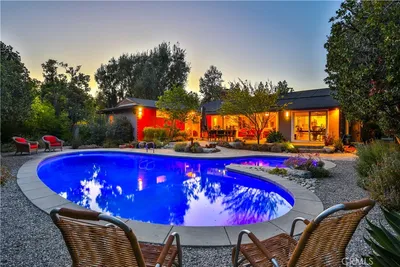
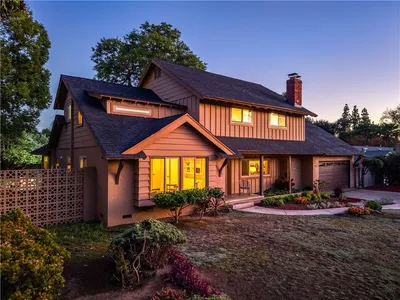
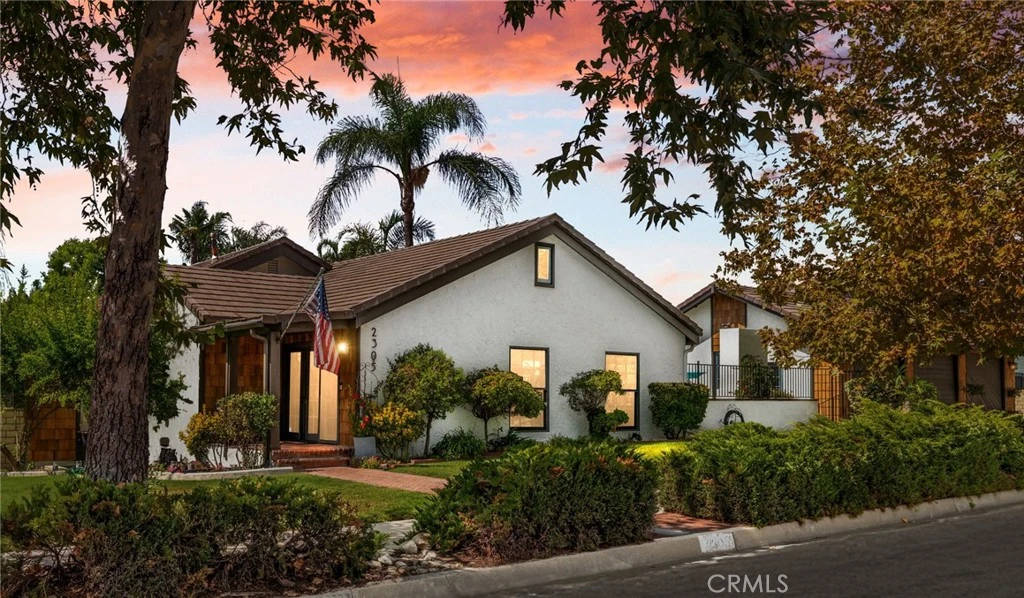
The Grove House is more than a home, it’s a story, written in citrus groves, hand-laid beams, and historic fireplaces, now retold with modern elegance and comfort. Originally built in 1936 as the centerpiece of Eagle Grove, this five-bedroom, three-bathroom estate (including a detached ADU) spans nearly half an acre of beautifully landscaped grounds, offering a lifestyle that is both rooted in history and designed for today. The main residence features four bedrooms and two bathrooms, including two primary suites with walk-in closets and spa-inspired en-suites. Historic character flows through every detail with original wood beams, graceful arches, and refinished hardwood flooring, seamlessly balanced by thoughtful upgrades like Marvin windows, artisan tile, and a chef’s kitchen with Thermador appliances. A versatile loft adds bonus space, perfect for an office, media room, or playroom. Tucked below, a rare California basement with a cool, naturally regulated climate offers additional storage and a charming glimpse into the home’s original design. The detached one-bedroom, one-bathroom ADU, built in the 1950s, offers its own kitchen, living room, HVAC system, and separate meter, ideal for multi-generational living, guest privacy, or rental income. Outdoors, the estate reveals its soul with a seamless blend of historic charm and resort-style living. The extra-large, flat, and fully usable lot is designed for both beauty and function, with three distinct entertaining areas to suit every occasion. Gather around the original 1930s courtyard fireplace, dine beneath the canopy of a mature fig tree, cool off in the sparkling pool, lounge beneath the pergola, or pick fruit from your private orchard of oranges, apricots, peaches, avocados, and more. With expansive RV and boat parking, an oversized three-car garage with a historic darkroom, and abundant storage, the property blends beauty with everyday practicality. Every inch has been meticulously renovated to preserve its historic soul while offering modern convenience. Every inch has been meticulously renovated to preserve its historic soul while offering modern convenience. From the soaking tub to the period-correct tile surrounding the pool, The Grove House isn’t just a home; it’s a legacy, restored and reimagined for modern living.

infoProperty Facts

bed

Bedrooms

5

bathtub

Bathrooms

3

square_foot

Square Feet

2,721

landscape

Lot Size

19,997 sqft

calendar_month

Year Built

1936

home_work

Property Type

Single Family Residence

timer

Days on Market

28

payments

HOA Fee

N/A

garage

Garage Total

3

fingerprint

MLS #

CV25222628

chairInterior Details

General Interior

Interior Features

Beamed Ceilings, Separate Formal Dining Room, All Bedrooms Down, Loft, Multiple Primary Suites, Primary Suite

Flooring

Carpet, Tile, Wood

Fireplace

Family Room

Kitchen & Appliances

Appliances

Six Burner Stove, Dishwasher, Gas Oven, Range Hood

Laundry

In Garage

Bed & Bath

Main Level Master

Yes

Climate Control

Cooling

Central Air

Heating

Central

deckExterior & Lot

Building & Construction

Patio & Porch

Rear Porch, Patio

Nearby Schools

RatingSchool NameGradesDistance
9
Chaparral Elementary
Elementary School
K-60.7 mi
N/A
Western Christian School
Private School
K-120.7 mi
9
Claremont High
High School
9-121.0 mi
9
Condit Elementary
Elementary School
K-61.2 mi
N/A
Kiddie Academy
Private School
K-121.3 mi

Convenience Score

Topfind Realty

This Home is Sold

Curious what your home is worth? Get a free valuation.

call
(800)-330-9306Available 9AM - 6PM

Similar Homes You Might Like

Based on price, location, and features
2220 W Silver Tree

$1,289,000

FOR SALE

2220 W Silver Tree, Claremont, CA 91711

6 beds · 3 baths · 2,827 sqft

666 W 9th Street
VIRTUAL TOUR

$1,498,500

FOR SALE

666 W 9th Street, Claremont, CA 91711

4 beds · 3 baths · 2,369 sqft

846 W 10th Street
VIRTUAL TOUR

$1,375,000

FOR SALE

846 W 10th Street, Claremont, CA 91711

5 beds · 3 baths · 3,075 sqft

2717 N Mountain Avenue
VIRTUAL TOUR

$1,850,000

FOR SALE

2717 N Mountain Avenue, Claremont, CA 91711

4 beds · 3 baths · 2,850 sqft

416 Oakdale Drive

$1,100,000

FOR SALE

416 Oakdale Drive, Claremont, CA 91711

4 beds · 2 baths · 2,196 sqft

1938 Trinidad
OPEN AUG 22, 7PM - 9PM

$1,155,000

FOR SALE

1938 Trinidad, Claremont, CA 91711

4 beds · 3 baths · 2,638 sqft

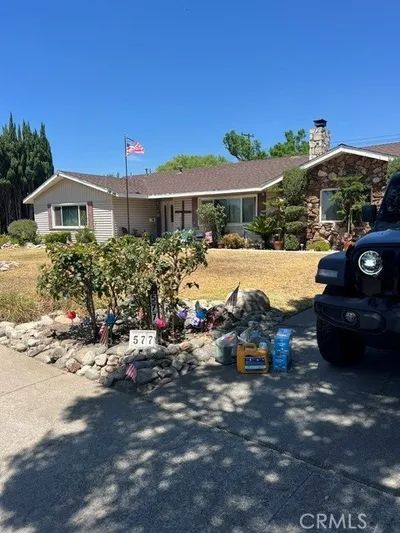
577 Occidental
NEW 32 HRS AGO

$1,200,000

FOR SALE

577 Occidental, Claremont, CA 91711

5 beds · 2 baths · 2,510 sqft

264 E Radcliffe Drive

$1,275,000

FOR SALE

264 E Radcliffe Drive, Claremont, CA 91711

4 beds · 2 baths · 2,176 sqft

Recently Sold

633 Purdue Drive
VIRTUAL TOUR

$1,550,000

SOLD

633 Purdue Drive, Claremont, CA 91711

4 beds · 3 baths · 2,906 sqft

2503 San Andres
3D TOUR

$1,200,000

SOLD

2503 San Andres, Claremont, CA 91711

4 beds · 2 baths · 2,711 sqft

112 Nassau Pl
3D TOUR

$1,175,000

SOLD

112 Nassau Pl, Claremont, CA 91711

4 beds · 2 baths · 2,402 sqft

2173 Wilkes Court
3D TOUR

$1,100,000

SOLD

2173 Wilkes Court, Claremont, CA 91711

4 beds · 2 baths · 2,267 sqft

1466 Tulane Road

$1,500,000

SOLD

1466 Tulane Road, Claremont, CA 91711

4 beds · 3 baths · 2,864 sqft

257 W Sonora Place
3D TOUR

$1,530,000

SOLD

257 W Sonora Place, Claremont, CA 91711

4 beds · 3 baths · 2,699 sqft

582 Mount Carmel Drive
VIRTUAL TOUR

$1,550,000

SOLD

582 Mount Carmel Drive, Claremont, CA 91711

4 beds · 3 baths · 2,576 sqft

1505 Briarcroft Road

$1,295,000

SOLD

1505 Briarcroft Road, Claremont, CA 91711

4 beds · 3 baths · 2,934 sqft

Topfind Realty

Company

  • About Us
  • Careers
  • Articles
  • Home Estimate

Explore

  • Renting
  • Buying
  • Selling
  • Realtors

Support

  • Help Center
  • Contact Us
  • Terms & Conditions
  • Privacy Policy

Topfind Realty, DRE # 02240815, is a licensed real estate broker in California. Topfind Realty pledges to support the Fair Housing Act and adhere to Equal Housing Opportunity laws.

Copyright © 2026 Topfind Realty. All Rights Reserved.