SoldClosed on July 1, 2026
$1,345,000
Sold Price982 Northwestern, Claremont, CA 91711
bed
4
Bedrooms
bathtub
2
Bathrooms
square_foot
2,000
Square Feet
About this home
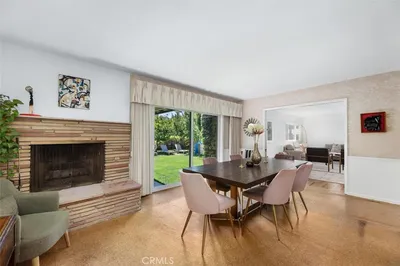
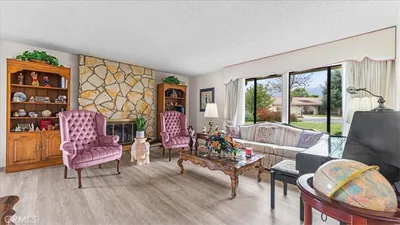
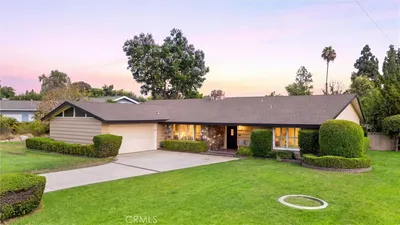
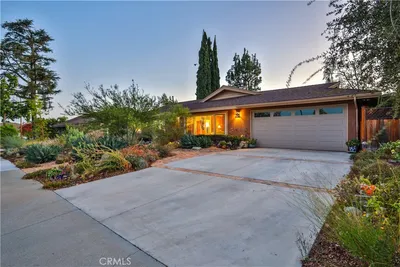
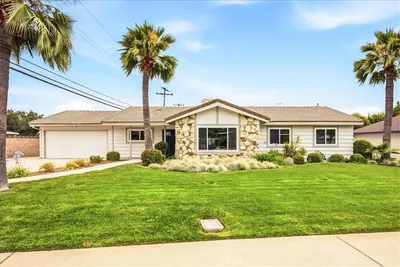
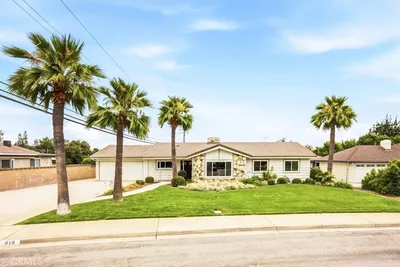
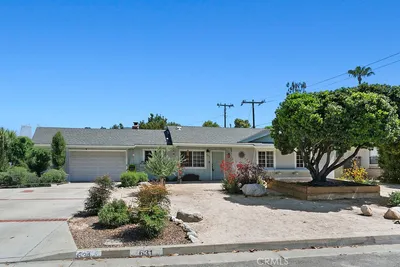
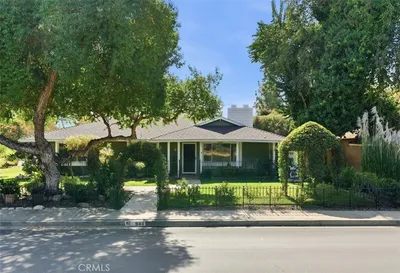
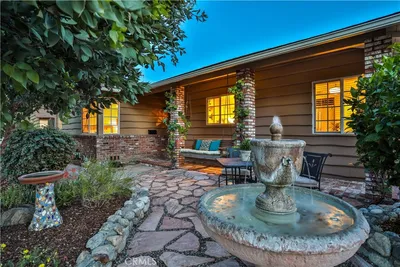
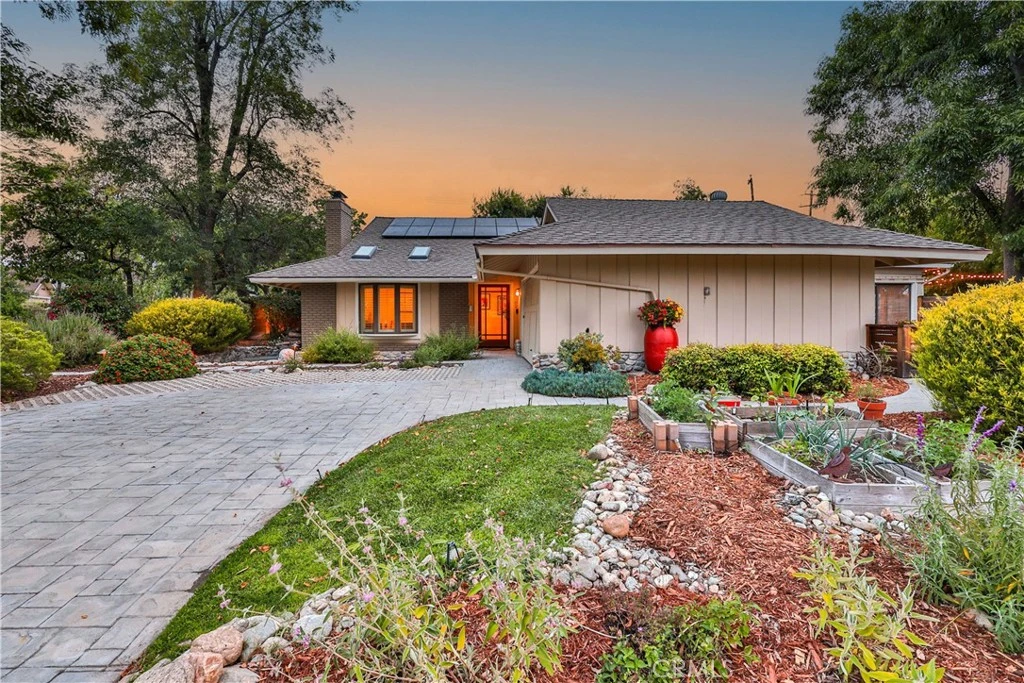
BEAUTIFUL SINGLE-LEVEL CUSTOM BUILT 4-BEDROOM NEAR VILLAGE. Enjoy the picturesque wooded tall tree and lush landscaped setting! Located in one of Claremont’s most desirable neighborhoods near the downtown Claremont Village & colleges, you will find a beautifully updated four bedroom home offering a flexible and thoughtfully designed floorplan that blends refined indoor living with exceptional outdoor spaces. A versatile fourth bedroom functions perfectly as a den, guest room, or home office, while the tastefully renovated open concept kitchen serves as the centerpiece of the home with custom cabinetry, whisper close drawers, built in pantry storage, and a seamless view of the backyard pool and outdoor entertaining areas. The formal living room is anchored by a classic wood burning fireplace and enhanced by abundant natural light, while skylights throughout the kitchen, living room, sunroom, and dining area, along with two solar tubes, create a bright and airy atmosphere. Brazilian Koa Tigerwood hardwood flooring adds warmth and distinction throughout the main living spaces. The primary suite offers a private retreat complete with its own fireplace and an en suite bathroom, while owned solar panels provide valuable energy efficiency and long term utility savings. The backyard is a true private oasis featuring mature landscaping, a sparkling pool, oversized bubbling spa, built in gas barbecue, fire pit, and a fully appointed outdoor living room with a gas fireplace, delivering an ideal setting for year round relaxation and elevated entertaining. Coveted locale near the Claremont Village, Claremont Colleges, favorite K-12 schools, neighborhood parks, grocery shopping, and much more!
infoProperty Facts
bed
Bedrooms
4
bathtub
Bathrooms
2
square_foot
Square Feet
2,000
landscape
Lot Size
10,858 sqft
calendar_month
Year Built
1960
home_work
Property Type
Single Family Residence
timer
Days on Market
8
payments
HOA Fee
N/A
garage
Garage Total
2
fingerprint
MLS #
CV26099019
chairInterior Details
General Interior
Interior Features
Breakfast Bar, Ceiling Fans, Separate Formal Dining Room, Eat In Kitchen, Quartz Counters, Recessed Lighting
Flooring
Tile, Wood
Fireplace
Living Room, Primary Bedroom, Wood Burning
Kitchen & Appliances
Appliances
Barbecue, Dishwasher, Gas Range, Range Hood, Water Heater
Laundry
In Garage
Bed & Bath
Main Level Master
Yes
Climate Control
Cooling
Central Air, Whole House Fan
Heating
Central
deckExterior & Lot
Building & Construction
Patio & Porch
Brick, Deck, Patio
Fencing
Block, Wood
Security
Carbon Monoxide Detectors, Smoke Detectors
Construction
Brick, Wood Siding
Foundation
Slab
Roof
Composition, Shingle
Direction Faced
South
Nearby Schools
| Rating | School Name |
|---|---|
7 | Mountain View Elementary Elementary School |
9 | El Roble Intermediate Middle School |
N/A | Foothill Country Day School Private School |
N/A | Our Lady Of The Assumption School Private School |
2 | Harrison Elementary Elementary School |
Convenience Score

This Home is Sold
Curious what your home is worth? Get a free valuation.
call
(800)-330-9306Available 9AM - 6PM
Similar Homes You Might Like
Based on price, location, and features