imagesmode View 20 photos
For Sale
$725,000
Est. $4,060/mo16145 Sandpiper Ave, Chino, CA 91708
bed
4
Bedrooms
bathtub
4
Bathrooms
square_foot
2,091
Square Feet
About this home
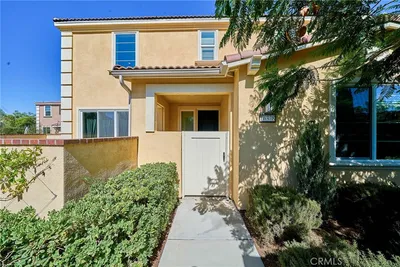
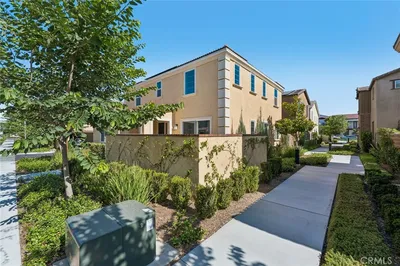
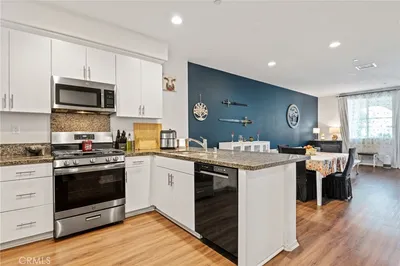
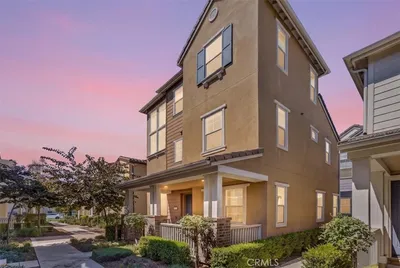
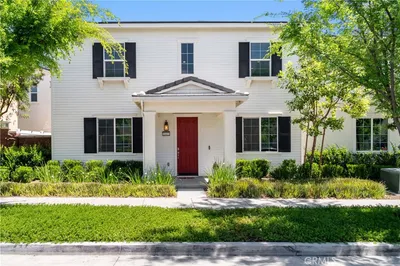
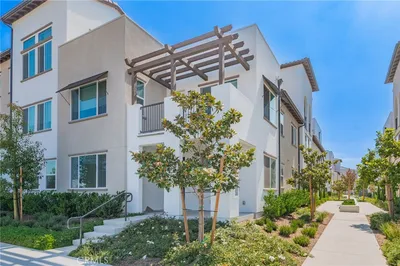
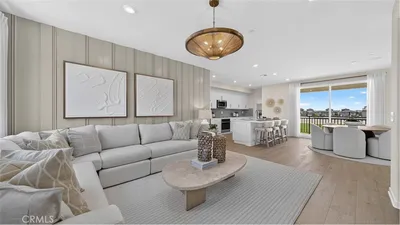
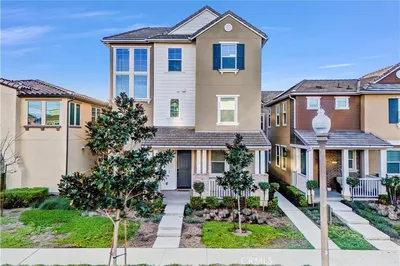
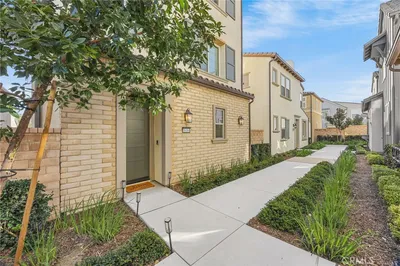
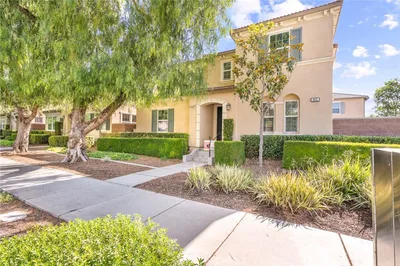
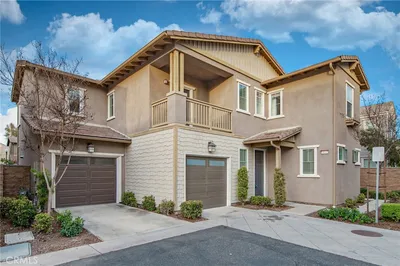

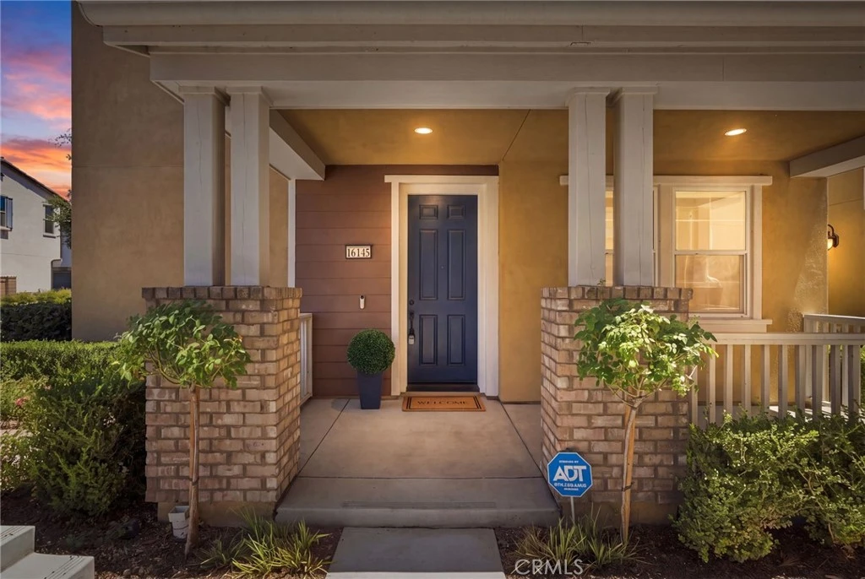
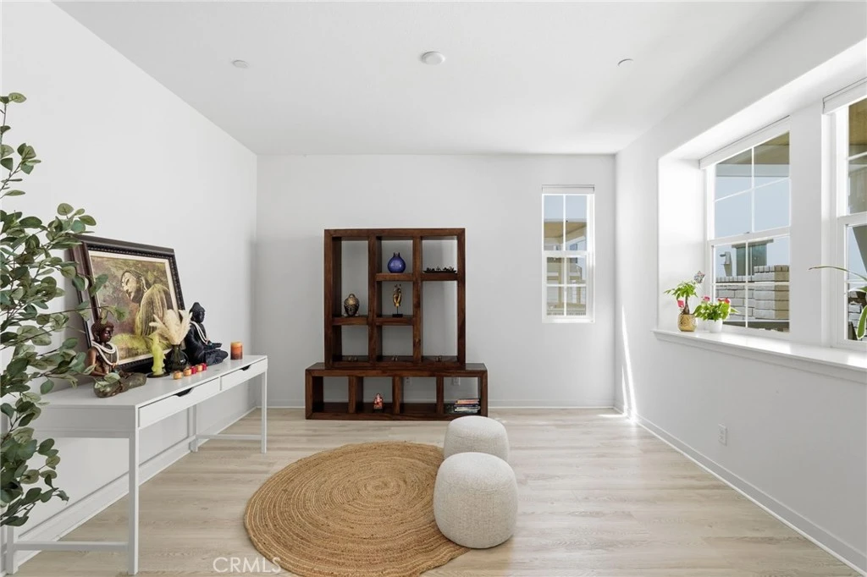
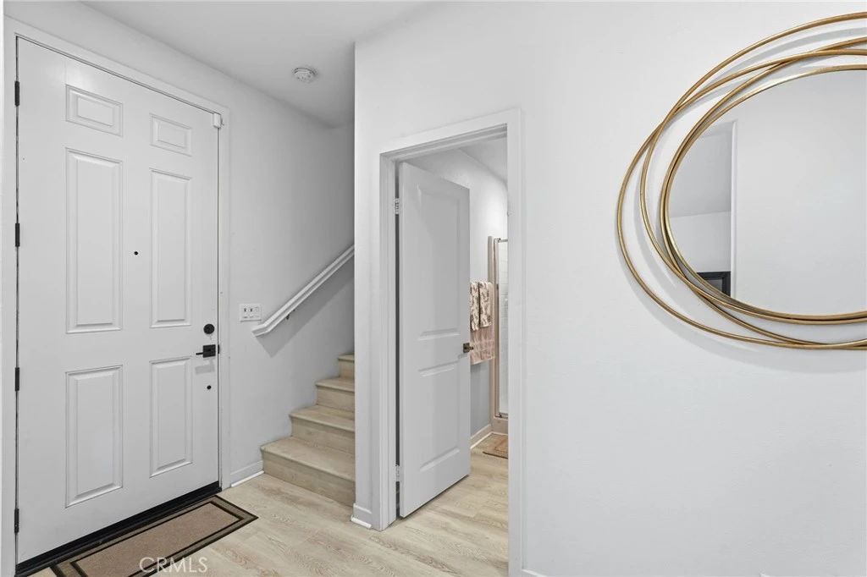
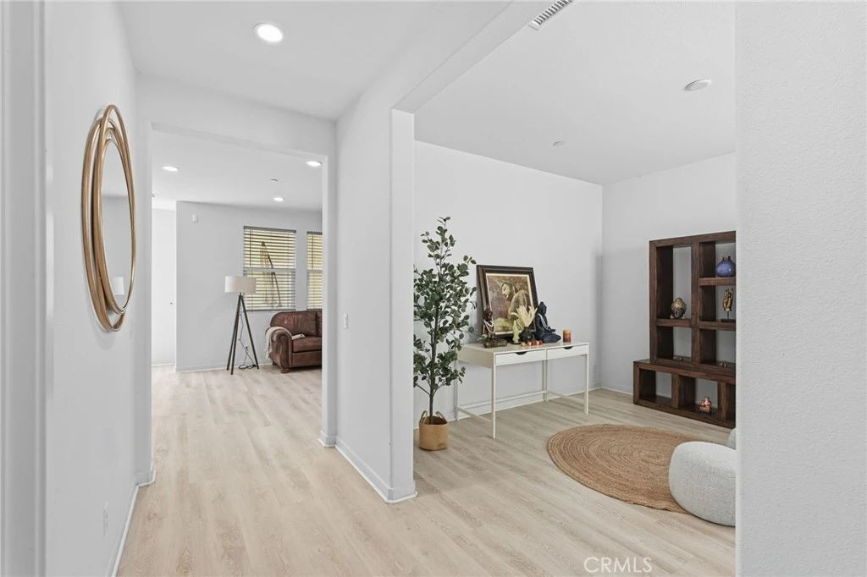
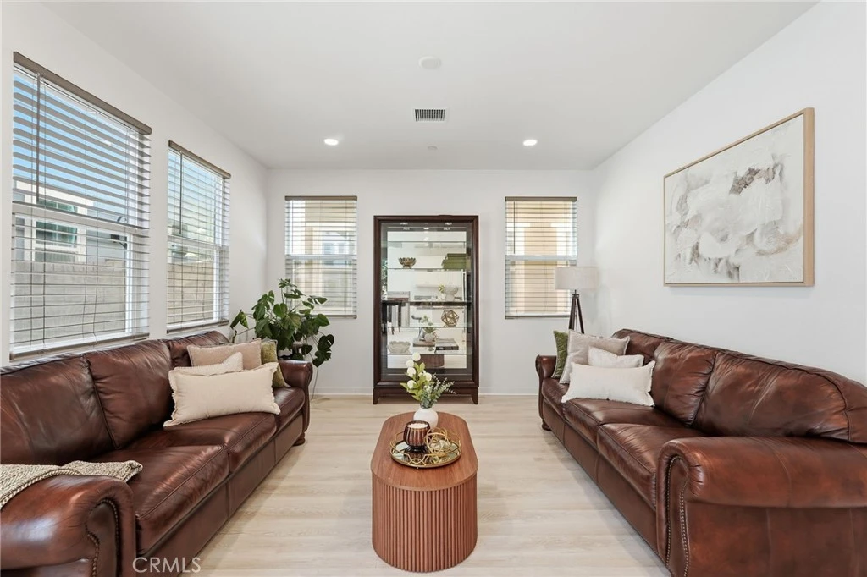
A rare 3XC Model in the Delia by Tri Pointe Homes at The Preserve is now available. 1 of only 9 total in the community features an inspired American Colonial architecture with long lasting concrete roof tile. Beautifully upgraded smart home. Some of the features: Therma-Tru entry door, Homesmart technology (for thermostats, garage door, lights), Low-E window glass helps keep the sun's heat away and sun damage to the interiors, insulated garage door and interior, Low-VOC water based wood finish and interior paint, Taexx built in pest control system. The home features a very well designed 3 level floor plan. On the first level you are welcomed by a flexible Den space that may serve as an office or bedroom. A full bathroom is conveniently located. An impressive kitchen equipped with European style frameless flat panel cabinetry with concealed hinges, an island for casual dining opens to a spacious and inviting family room. Adjacent you have siding doors allowing easy access to the beautiful outdoor patio where you can relax and enjoy your favorite drink. On the second level you will find the spacious and inviting primary suite with an en-suite bathroom equipped with dual vanities, and walk in closet. Two additional bedrooms with a Jack & Jill bathroom are located on the second level. On the third level you will find "The Penthouse" -one of the highlights of the model 3XC. The "Penthouse" is a multi-use large scale space that may be used as a media room, game room, bedroom, gym or play room. An added well appointed feature is a full bathroom. In addition to the wonderful offerings this new home provides. The Preserve has a vast list of amenities.: pools, clubhouse, gym, playgrounds, dog park, basketball courts for your enjoyment. It is also minutes away from dining, shopping and close to the 71,91,15, & 60.
Property Facts
bed
Bedrooms
4
bathtub
Bathrooms
4
square_foot
Square Feet
2,091
calendar_month
Year Built
2022
home_work
Property Type
Condominium
timer
Days on Market
0
payments
HOA Fee
$400/mo
garage
Garage Total
2
fingerprint
MLS #
OC26170786
Interior Details
General Interior
Interior Features
Breakfast Bar, Built In Features, Ceiling Fans, Eat In Kitchen, High Ceilings, Multiple Staircases, Open Floorplan, Pantry, Recessed Lighting, Jack And Jill Bath, Loft, Primary Suite, Walk In Pantry, Walk In Closets
Flooring
Vinyl, Wood
Accessibility
Safe Emergency Egress From Home
Kitchen & Appliances
Appliances
Six Burner Stove, Dishwasher, Energy Star Qualified Appliances, Energy Star Qualified Water Heater, Microwave, Refrigerator, Water Heater
Laundry
Upper Level
Bed & Bath
Main Level Bathrooms
1
Climate Control
Cooling
Central Air, Energy Star Qualified Equipment, High Efficiency
Heating
Central, Forced Air, High Efficiency
Parking
Total Parking Spaces
2
Garage Spaces
2
Attached Garage
Yes
Parking Features
Door Single, Garage, Garage Door Opener, Guest, On Site, Garage Faces Rear
Exterior & Lot
Building & Construction
Patio & Porch
Brick, Concrete, Enclosed, Front Porch, Open, Patio
Fencing
Brick, Vinyl
Security
Carbon Monoxide Detectors, Fire Detection System, Fire Sprinkler System, Smoke Detectors
Construction
Drywall, Concrete, Stucco
Foundation
Permanent
Roof
Asphalt
Lot & Grounds
Lot Features
Corner Lot, Garden, Lawn, Sprinkler System
Pool Features
Community, In Ground, Association
Spa Features
Association, Community
Sewer
Public Sewer
Water Source
Public
Community & HOA
Association Info
HOA Fee$400
FrequencyMonthly
HOA Amenities
Barbecue, Picnic Area, Pool, Sauna, Spa Hot Tub
Community Features
Biking, Curbs, Dog Park, Park, Storm Drains, Street Lights, Sidewalks, Pool
Mortgage Calculator
Total Monthly
$0
Principal & Interest:
$0Property Tax:
$0Home Insurance:
$0HOA Fees:
$0$
$
%
Nearby Schools
| Rating | School Name |
|---|---|
9 | Cal Aero Preserve Academy Elementary School |
9 | Philistine Rondo School of Discovery Elementary School |
8 | Chino Hills High High School |
10 | Butterfield Ranch Elementary Elementary School |
N/A | VICTORY BAPTIST ACADEMY Private School |
Convenience Score
Market Insights
91708|Chino
analytics
Estimated Value
Calculating...
trending_up0%vs. last year
202120222023202420252026
Market Temperature
Seller'sBalancedBuyer's
0d30d60d180d
Balanced
Balanced market
30 Days
Avg. time on market
This is a Balanced Market. Homes are selling at a moderate pace.
flood
Flood & Climate Risk
Flood Risk
Minimal — not in a FEMA flood zone
Wildfire Risk
Moderate — near wildland-urban interface
Heat Risk
Low — moderate summer temperatures
Earthquake Risk
Southern California seismic zone
volume_up
Noise Levels
TrafficQuiet residential street
AirportMinimal airport noise
CommercialLow commercial activity nearby

Ready to Take the Next Step?
Get expert support from a local agent today.
call
(800)-330-9306Available 9AM - 7PM
Similar Homes You Might Like
Based on price, location, and features