For Sale
$599,000
Est. $3,354/mo16125 Linden Ln, Chino, CA 91708
bed
3
Bedrooms
bathtub
3
Bathrooms
square_foot
1,711
Square Feet
About this home
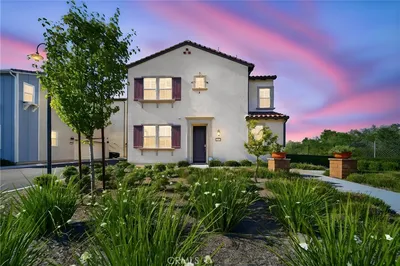
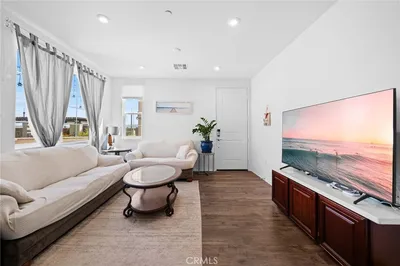
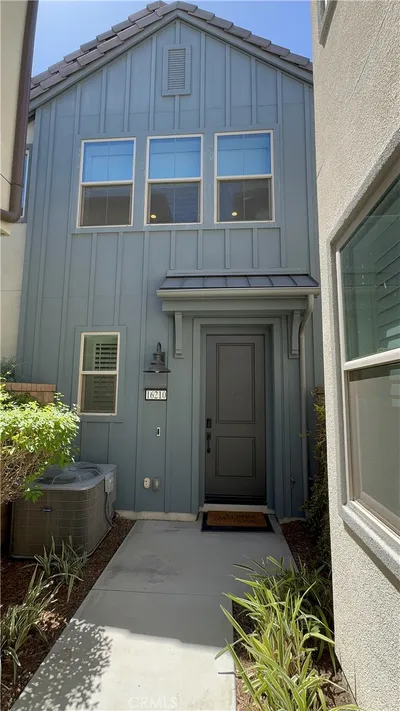
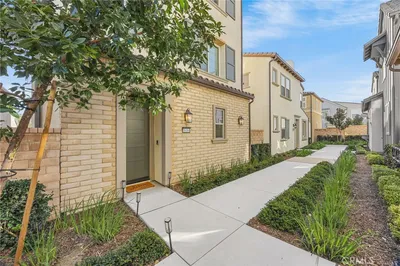
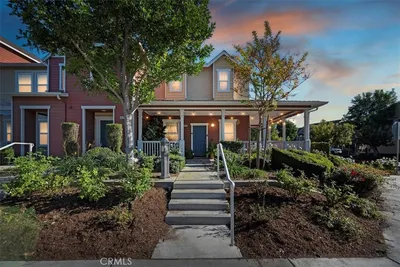
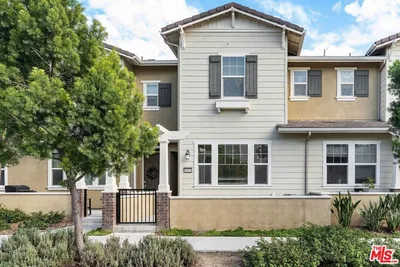
Welcome to 16125 Linden Lane — a beautifully upgraded newer-construction townhome in one of Chino's most vibrant master-planned communities. Offering 1,711 sq ft of thoughtfully designed living space, this 3-bedroom, 3-full-bath home features a rare and highly desirable floor plan with the primary suite conveniently located on the first level, along with a second guest bedroom and full bath — ideal for multi-generational living or guests who prefer single-level convenience. The second level offers a private bedroom with its own full bath, perfect as a home office, studio, or children's retreat. The open-concept main living area impresses with luxury vinyl plank flooring, recessed lighting, and a designer kitchen boasting white shaker cabinetry with matte black hardware, granite countertops, a large center island with bar seating, stainless steel appliances, subway tile backsplash, and stylish globe pendant lights. Generous windows throughout are dressed with custom zebra roller shades, flooding every room with natural light. The primary suite features a spa-like en-suite with dual-sink quartz vanity, frameless walk-in glass shower, and a large walk-in closet. Additional highlights include an in-unit stacked Whirlpool washer/dryer, smart thermostat, private balcony with wood pergola, and rooftop solar panels. Community amenities are resort-caliber — sparkling pool with lounge deck, children's playground, full basketball courts, pickleball courts, BBQ pavilions, and beautifully landscaped walking paths. Steps from the City of Chino's Stueve Family Park. Just 1 minute to the brand-new Stater Brothers plaza, Starbucks, and the highly anticipated In-N-Out Burger opening August 2026. Easy access to the 60, 71, and 10 freeways. This one checks every box — don't miss it!
Property Facts
bed
Bedrooms
3
bathtub
Bathrooms
3
square_foot
Square Feet
1,711
landscape
Lot Size
1,000 sqft
calendar_month
Year Built
2025
home_work
Property Type
Condominium
timer
Days on Market
1
payments
HOA Fee
$373/mo
garage
Garage Total
2
fingerprint
MLS #
TR26152628
Interior Details
General Interior
Interior Features
Main Level Primary
Kitchen & Appliances
Laundry
Electric Dryer Hookup, Gas Dryer Hookup
Bed & Bath
Main Level Bedrooms
2
Main Level Bathrooms
2
Climate Control
Cooling
Central Air
Parking
Total Parking Spaces
2
Garage Spaces
2
Attached Garage
Yes
Exterior & Lot
Lot & Grounds
Pool Features
Community, Association
Sewer
Public Sewer
Water Source
Public
Community & HOA
Association Info
HOA Fee$373
FrequencyMonthly
HOA Amenities
Barbecue, Playground, Pool, Spa Hot Tub
Community Features
Park, Street Lights, Sidewalks, Pool
Mortgage Calculator
Total Monthly
$0
Principal & Interest:
$0Property Tax:
$0Home Insurance:
$0HOA Fees:
$0$
$
%
Nearby Schools
| Rating | School Name | ||
|---|---|---|---|
| No school data available for this area. | |||
Convenience Score
Market Insights
91708|Chino
analytics
Estimated Value
Calculating...
trending_up0%vs. last year
202120222023202420252026
Market Temperature
Seller'sBalancedBuyer's
0d30d60d180d
Balanced
Balanced market
30 Days
Avg. time on market
This is a Balanced Market. Homes are selling at a moderate pace.
flood
Flood & Climate Risk
Flood Risk
Minimal — not in a FEMA flood zone
Wildfire Risk
Moderate — near wildland-urban interface
Heat Risk
Low — moderate summer temperatures
Earthquake Risk
Southern California seismic zone
volume_up
Noise Levels
TrafficQuiet residential street
AirportMinimal airport noise
CommercialLow commercial activity nearby
streetview
Open Full Street Viewopen_in_newStreet View

Ready to Take the Next Step?
Get expert support from a local agent today.
call
(800)-330-9306Available 9AM - 7PM
Similar Homes You Might Like
Based on price, location, and features