imagesmode View 20 photos
For Sale
$669,000
Est. $3,746/mo7448 Desert Holly St, Chino, CA 91708
bed
4
Bedrooms
bathtub
4
Bathrooms
square_foot
2,080
Square Feet
About this home
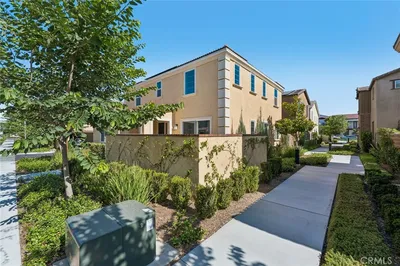
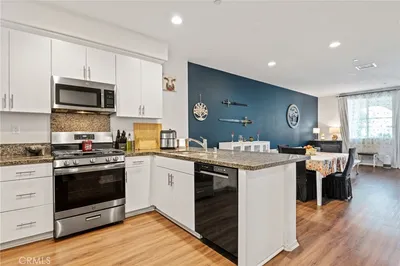
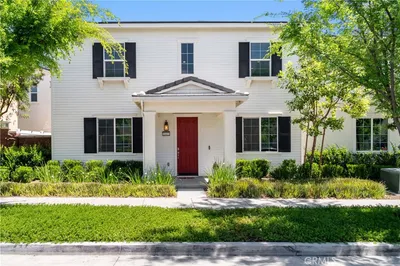
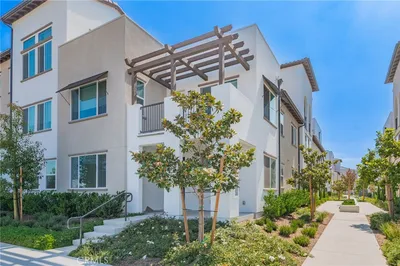
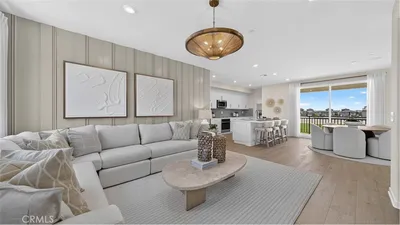
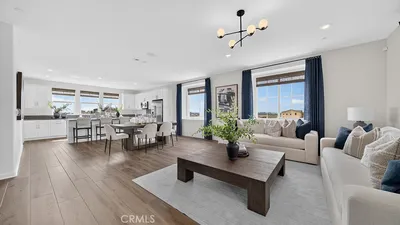
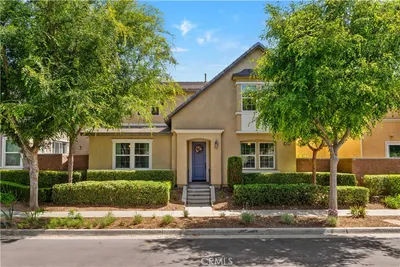
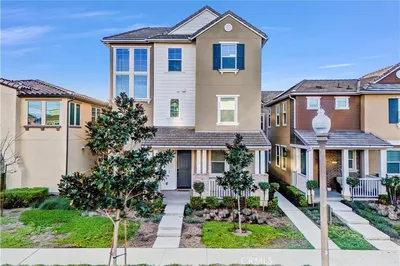
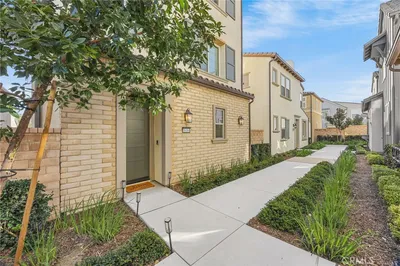

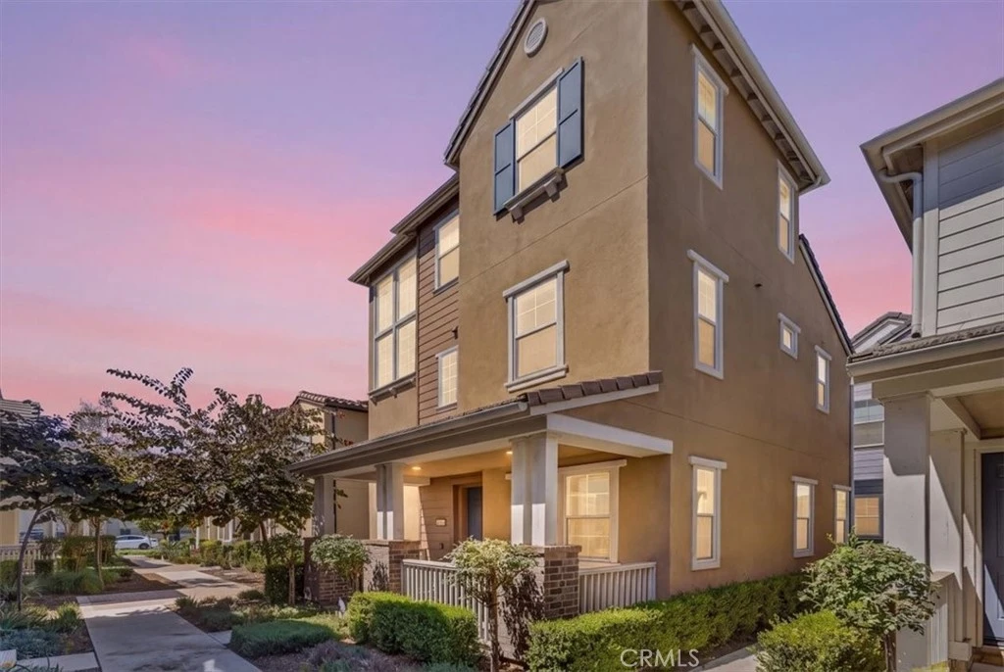
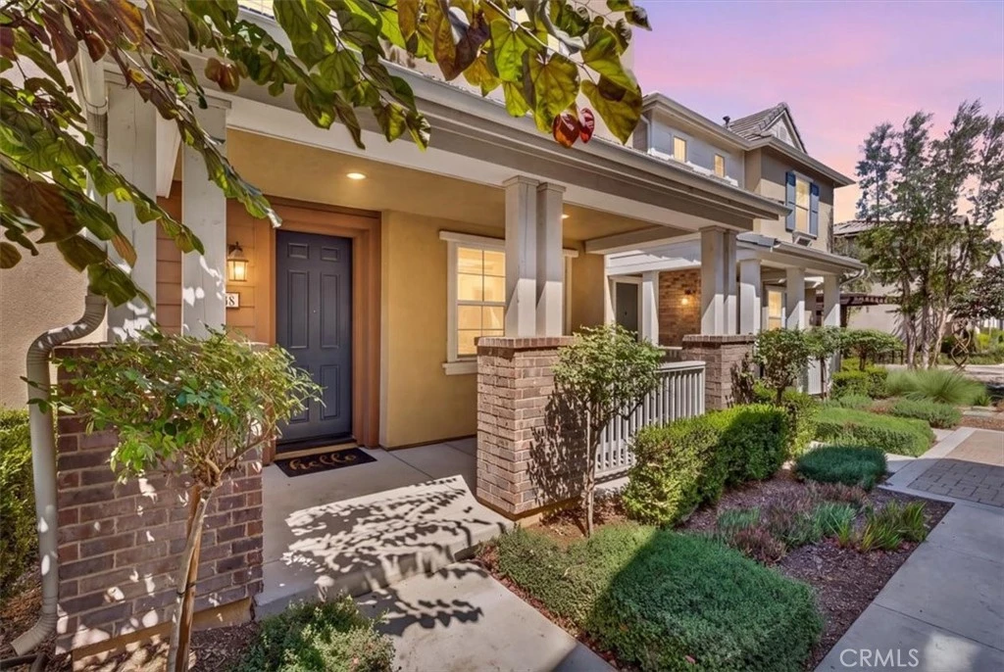
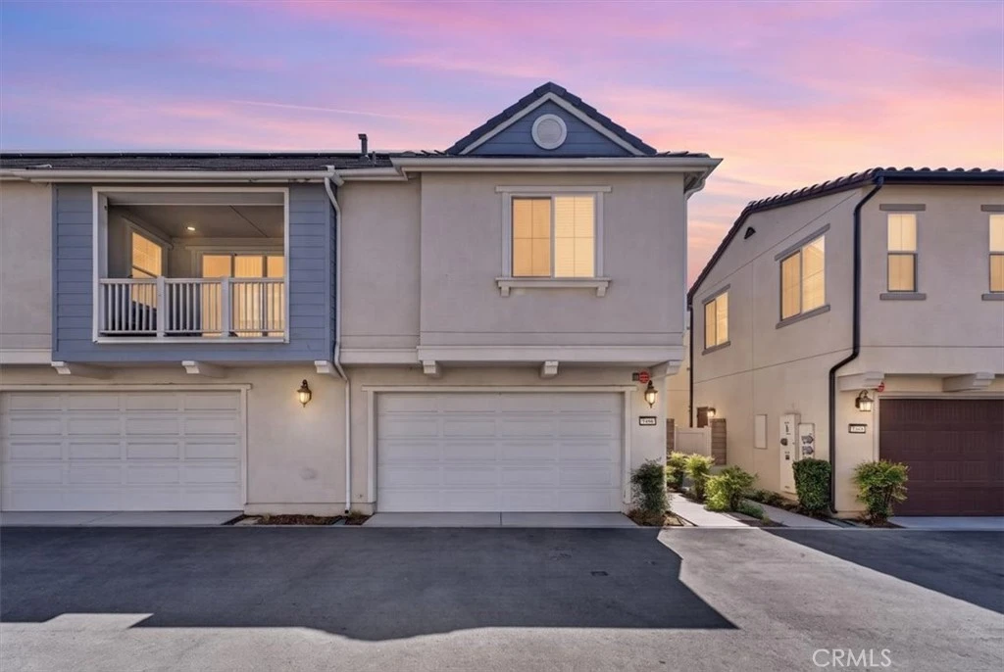
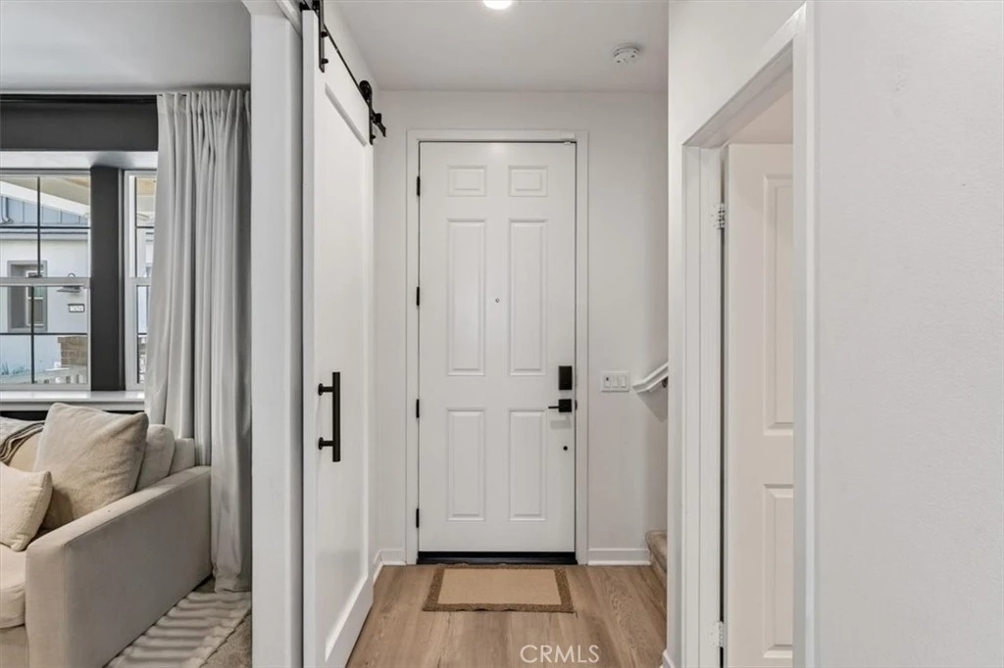
A thoughtfully upgraded three level residence in The Preserve, built by Tri Pointe in 2021 and finished with a level of care you rarely find at this price. Wide plank flooring runs through the open first level to a kitchen dressed in white granite with soft grey veining, framed by a full tile backsplash and centered on an island custom expanded in both length and width, giving you real room to prep, serve, and gather. Designer Roman shades in the living room, kitchen, and den soften the light, and a roller shade tempers the glare through the oversized slider. Double barn doors open to a fourth bedroom, currently used as a den, with a full bath just across the hall. On the third level, a loft with its own private bath becomes a natural second living space, well suited to guests, a media room, or quiet work. The primary suite is anchored by a custom nine foot cabinet wall, arranged today for a shoe collection and easily adapted to wardrobe or storage. Upgraded carpet over a premium performance pad gives every bedroom a softer feel underfoot. The garage was given the same attention, finished in red and black checkerboard Swisstrack flooring with wrap around cabinetry and a built in work bench, all under lifetime warranty. A fully integrated smart home puts the alarm, thermostat, lighting, front door, and garage a single touch away. Solar keeps energy costs down, a new tankless water heater was installed in September 2025, and the rear yard is finished in pavers.
Property Facts
bed
Bedrooms
4
bathtub
Bathrooms
4
square_foot
Square Feet
2,080
landscape
Lot Size
952,174 sqft
calendar_month
Year Built
2021
home_work
Property Type
Condominium
timer
Days on Market
0
payments
HOA Fee
$238.25/mo
garage
Garage Total
2
fingerprint
MLS #
OC26168776
Interior Details
General Interior
Interior Features
Breakfast Bar, Pantry, Stone Counters, Recessed Lighting, Loft, Primary Suite, Walk In Pantry
Flooring
Carpet, Laminate, See Remarks
Kitchen & Appliances
Appliances
Dishwasher, Freezer, Disposal, Gas Oven, Gas Range, Microwave, Refrigerator, Water Heater
Laundry
Inside, Laundry Closet
Bed & Bath
Main Level Bedrooms
1
Main Level Bathrooms
1
Climate Control
Cooling
Central Air
Heating
Central
Parking
Total Parking Spaces
2
Garage Spaces
2
Parking Features
Garage
Exterior & Lot
Building & Construction
Patio & Porch
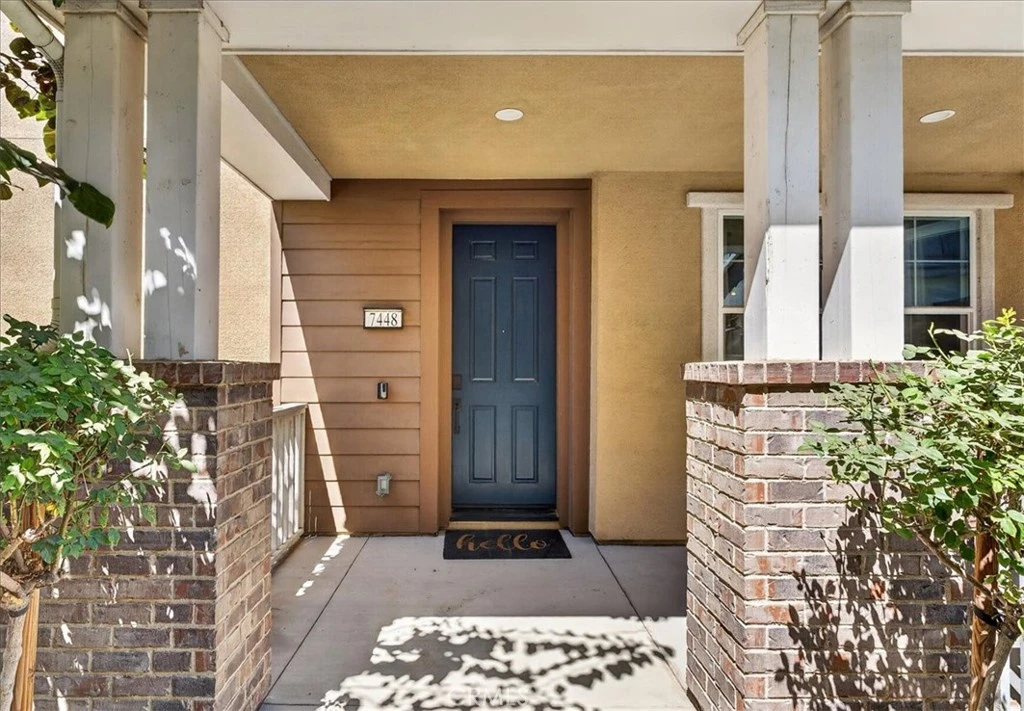
Concrete, Covered, Front Porch, Open, Patio
Fencing
Masonry, Vinyl
Security
Security System
Construction
Stucco
Foundation
Slab
Roof
Tile
Lot & Grounds
Lot Features
Back Yard, Yard
Pool Features
Community, Association
Spa Features
Association, Community
Sewer
Public Sewer
Water Source
Public
Community & HOA
Association Info
HOA Fee$238.25
FrequencyMonthly
HOA Amenities
Clubhouse, Sport Court, Fitness Center, Fire Pit, Barbecue, Picnic Area, Playground, Pool, Spa Hot Tub
Community Features
Street Lights, Sidewalks, Pool
Mortgage Calculator
Total Monthly
$0
Principal & Interest:
$0Property Tax:
$0Home Insurance:
$0HOA Fees:
$0$
$
%
Nearby Schools
| Rating | School Name |
|---|---|
9 | Cal Aero Preserve Academy Elementary School |
9 | Philistine Rondo School of Discovery Elementary School |
8 | Chino Hills High High School |
10 | Butterfield Ranch Elementary Elementary School |
N/A | VICTORY BAPTIST ACADEMY Private School |
Convenience Score
Market Insights
91708|Chino
analytics
Estimated Value
Calculating...
trending_up0%vs. last year
202120222023202420252026
Market Temperature
Seller'sBalancedBuyer's
0d30d60d180d
Balanced
Balanced market
30 Days
Avg. time on market
This is a Balanced Market. Homes are selling at a moderate pace.
flood
Flood & Climate Risk
Flood Risk
Minimal — not in a FEMA flood zone
Wildfire Risk
Moderate — near wildland-urban interface
Heat Risk
Low — moderate summer temperatures
Earthquake Risk
Southern California seismic zone
volume_up
Noise Levels
TrafficQuiet residential street
AirportMinimal airport noise
CommercialLow commercial activity nearby

Ready to Take the Next Step?
Get expert support from a local agent today.
call
(800)-330-9306Available 9AM - 7PM
Similar Homes You Might Like
Based on price, location, and features