1 / 20
VIDEO TOUR
$1,279,000FOR SALE
4 beds · 3 baths · 2,673 sqft
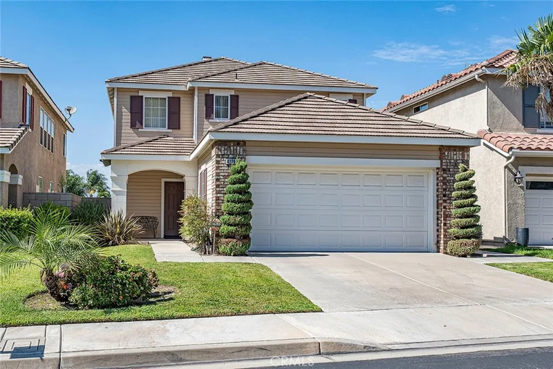
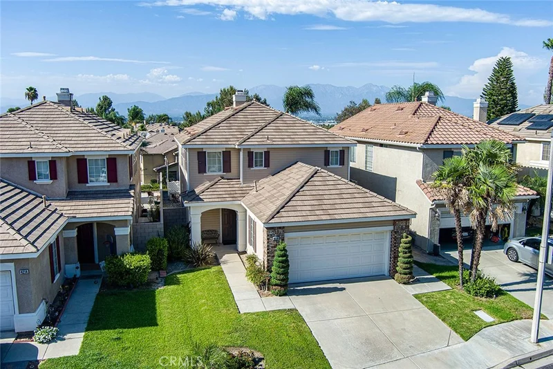
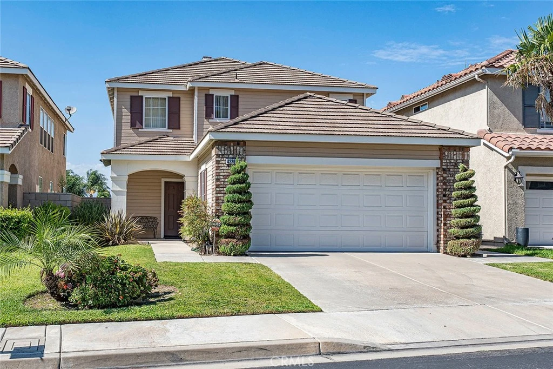
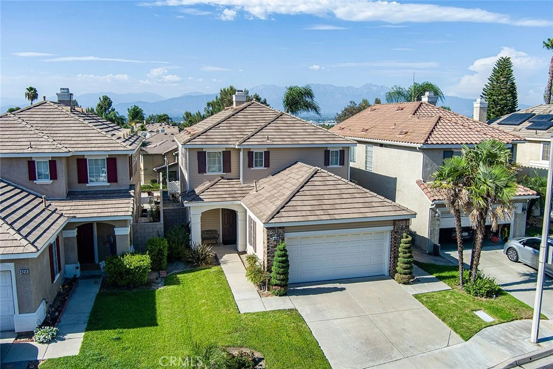
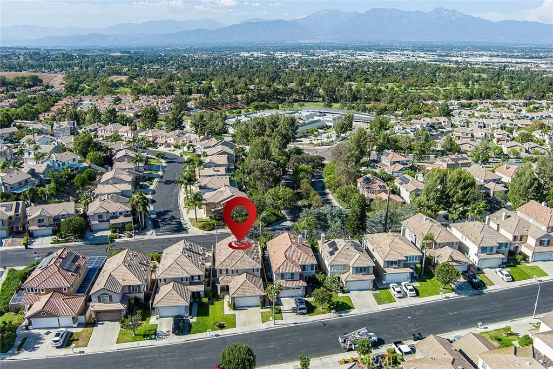
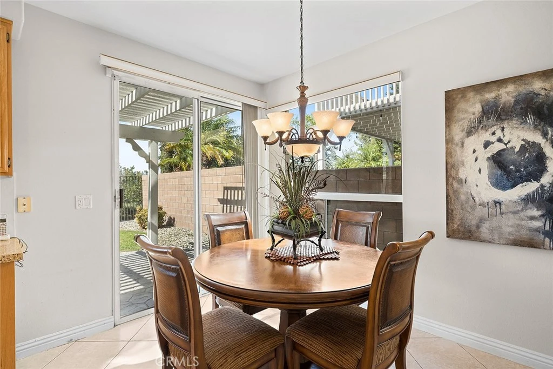
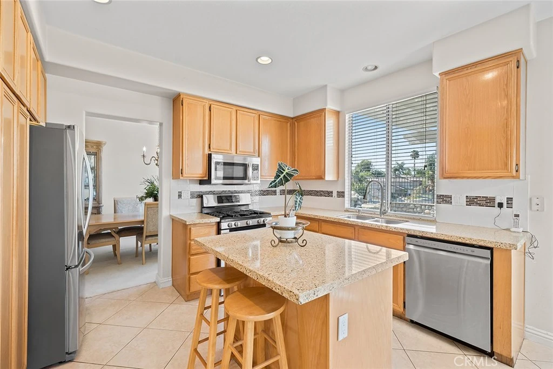
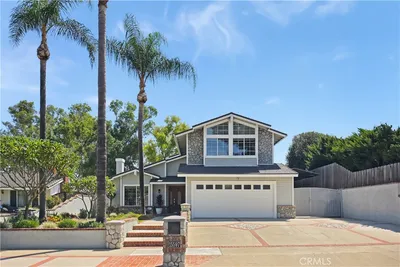
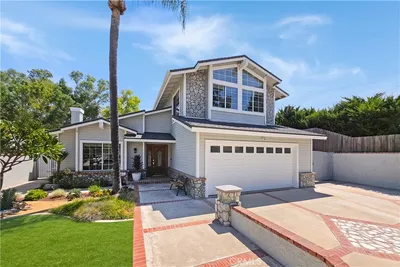
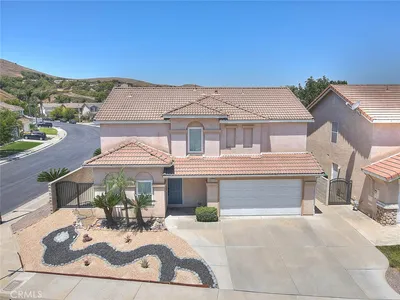
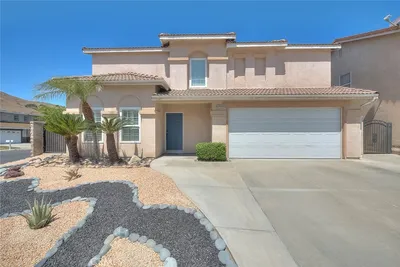
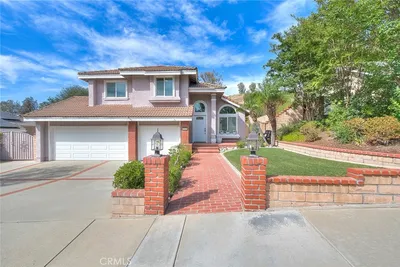
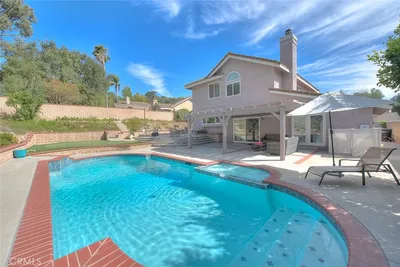
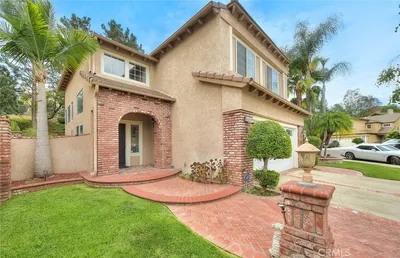
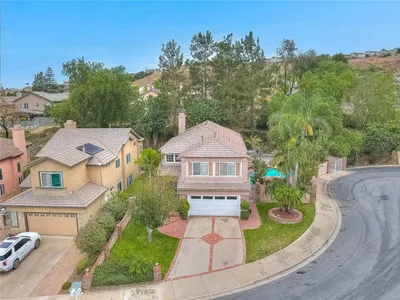
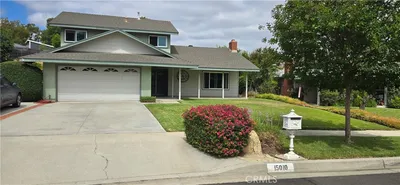
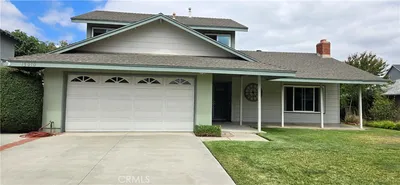
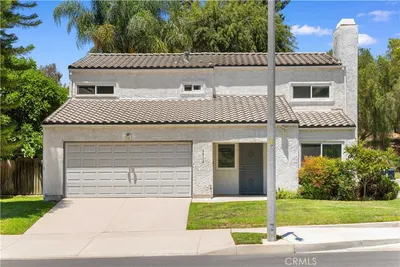
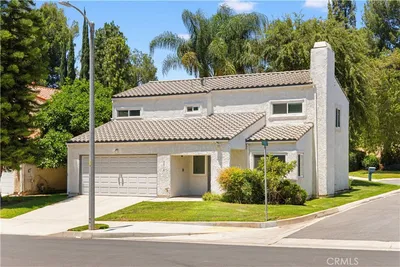
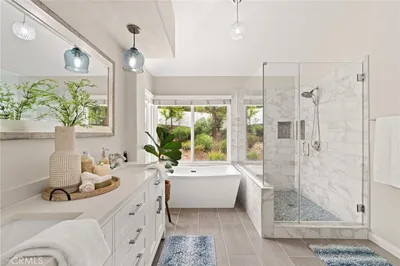
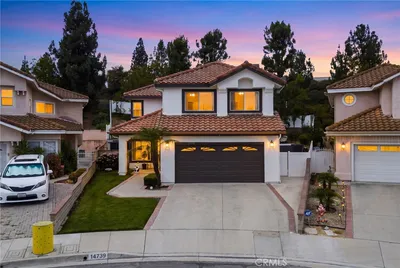
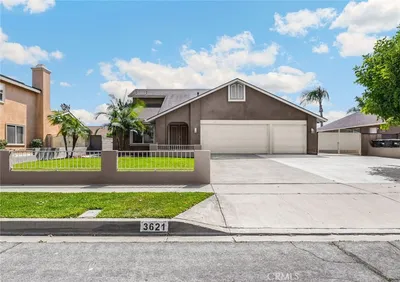
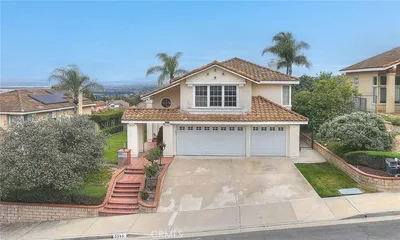
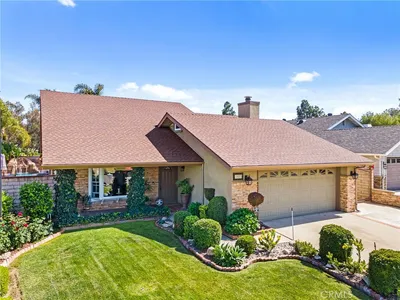
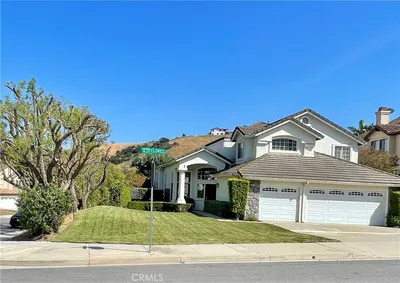
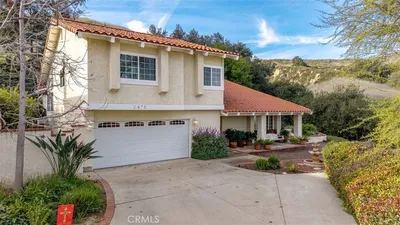
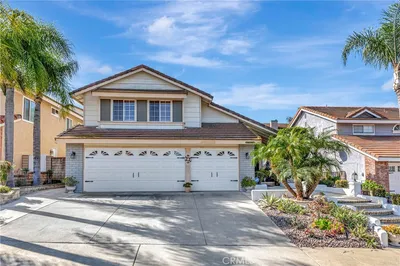
NESTLED WITHIN THE PRESTIGIOUS GATED COMMUNITY OF LOS SERRANOS RANCH, this beautiful Chino Hills home offers an exceptional blend of elegance, comfort, and functionality. A dramatic entry showcases soaring vaulted ceilings and a stunning staircase with rich wood steps and banisters, creating an absolutely impressive first impression. The spacious living and dining room combination is ideal for entertaining, while the inviting family room features a cozy fireplace and a built-in entertainment center. The gourmet kitchen is designed for both everyday living and entertaining, featuring granite countertops, a center island, a casual dining area, and abundant cabinetry and workspace! The thoughtfully designed floor plan includes a downstairs bedroom with an adjacent full bathroom, perfect for guests, extended family, or a home office. Upstairs, two generously sized bedrooms share a Jack-and-Jill bathroom with dual sinks. The expansive primary suite features beautiful wood flooring, breathtaking views, a spacious en-suite bathroom, and a walk-in closet. A versatile loft with wood flooring provides the perfect space for a home office, media room, or play area. Step outside to a private backyard designed for relaxation and entertaining, complete with stamped concrete patios an in-ground spa with decorative rock accents, and plenty of room to enjoy Southern California's outdoor lifestyle. Ideally located near shopping, restaurants, parks, and major freeways, this exceptional home combines luxury, comfort, and convenience in one of Chino Hills' most sought-after gated communities!
Listed by Joy Cross • RE/MAX MASTERS REALTY
Bedrooms
4
Bathrooms
3
Square Feet
2,276
Lot Size
4,240 sqft
Year Built
1996
Property Type
Single Family Residence
Days on Market
0
HOA Fee
$100/mo
Garage Total
2
MLS #
CV26141777
Interior Features
Ceiling Fans, Cathedral Ceilings, Separate Formal Dining Room, Eat In Kitchen, Granite Counters, Recessed Lighting, Bedroom On Main Level, Jack And Jill Bath, Loft, Primary Suite, Walk In Closets
Flooring
Carpet, Tile, Wood
Fireplace
Family Room
Laundry
Inside, Laundry Room
Main Level Bedrooms
1
Main Level Bathrooms
1
Cooling
Central Air
Heating
Central
Total Parking Spaces
2
Garage Spaces
2
Attached Garage
Yes
Parking Features
Garage
Patio & Porch
Concrete
Security
Gated Community
Lot Features
Back Yard, Front Yard
Spa Features
In Ground, Private
Sewer
Public Sewer
Water Source
Public
Sidewalks, Gated
$0
| Rating | School Name |
|---|---|
10 | Michael G. Wickman Elementary Elementary School |
1 | Chino Valley Learning Academy High School |
N/A | Spectrum Center Schools And Programs Private School |
8 | Chino Hills High High School |
8 | Chaparral Elementary Elementary School |
Balanced market
Avg. time on market
This is a Balanced Market. Homes are selling at a moderate pace.

Get expert support from a local agent today.
Based on price, location, and features