For Sale
$1,180,800
Est. $6,612/mo16493 Patina Court, Chino Hills, CA 91709
bed
4
Bedrooms
bathtub
3
Bathrooms
square_foot
2,094
Square Feet
About this home
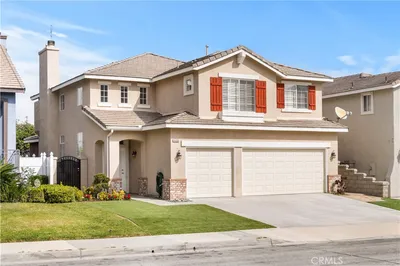
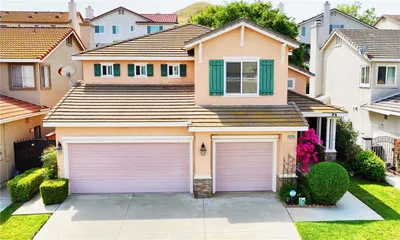
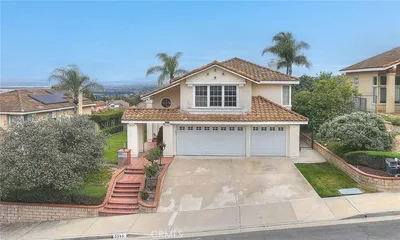
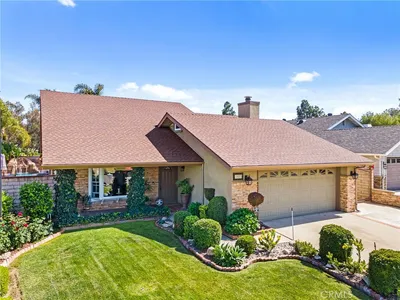
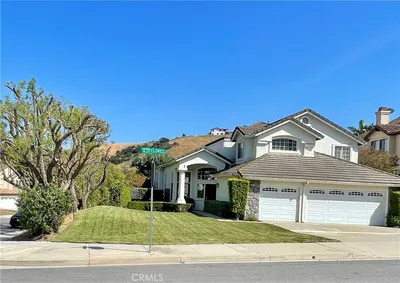
FANTASTIC cul-de-sac location!!! Featuring a pool and spa with rock slide, this Desirable Chino Hills home has a nicely designed floorplan with 4 bedrooms and 2.5 bathrooms. Nice curb appeal as you arrive, you will appreciate the tasteful brick hardscape improvements that customize the front of the property. Formal entry leads to dramatic high ceilings in the living room and formal dining area. Seller put in upgraded flooring on the lower level of the home in 2023, and the upper level as well as the stairs also had carpeting replaced prior. Family room with fireplace opens to the kitchen which has an informal breakfast nook and an abundance of storage as well as counter space to work. The kitchen counters are upgraded with granite. There is a convenient indoor laundry room and downstairs powder room. All bedrooms are on the upper level of the home as well as full guest bathroom and on-suite primary bathroom. The primary bedroom is spacious with high ceilings and a lovely upgraded bathroom featuring white vanity, separate soaking tub and walk-in shower all with elegant marble accenting. A sizeable walk-in closet is another nice feature of the primary bedroom. The backyard is designed for outside entertaining with a patio, built in barbecue and the wonderful pool and spa. Flagstone decking around the pool and mature palms and landscape have a festive tropical feeling. The rock pool slide adds to the fun! There is gated access to the backyard with a concrete pad. One of the highlights of this property is the location within the cul-de-sac, it provides fantastic additional parking and is very privately situated with no side neighbor. Chino Hills is known for its award winning schools, wonderful rolling foothills, numerous parks and hiking opportunities plus close proximity to Orange County and the beach communities.
Property Facts
bed
Bedrooms
4
bathtub
Bathrooms
3
square_foot
Square Feet
2,094
landscape
Lot Size
6,800 sqft
calendar_month
Year Built
1990
home_work
Property Type
Single Family Residence
timer
Days on Market
0
payments
HOA Fee
$55/mo
garage
Garage Total
2
fingerprint
MLS #
CV26163946
Interior Details
General Interior
Interior Features
Built In Features, Breakfast Area, High Ceilings, Open Floorplan, Recessed Lighting, All Bedrooms Up, Walk In Closets
Flooring
Tile, Vinyl
Fireplace
Family Room
Kitchen & Appliances
Appliances
Dishwasher, Gas Cooktop, Gas Range, Microwave
Laundry
Inside, Laundry Room
Bed & Bath
Main Level Bathrooms
1
Climate Control
Cooling
Central Air
Heating
Central, Forced Air
Parking
Total Parking Spaces
2
Garage Spaces
2
Attached Garage
Yes
Parking Features
Concrete, Door Multi, Driveway, Garage Faces Front, Garage, Rv Gated
Exterior & Lot
Building & Construction
Patio & Porch
Covered, Patio
Fencing
Block, Wrought Iron
Foundation
Slab
Roof
Concrete, Tile
Lot & Grounds
Lot Features
Back Yard, Cul De Sac, Front Yard, Lawn, Landscaped
Pool Features
Gunite, In Ground, Private
Spa Features
In Ground, Private
Sewer
Public Sewer
Water Source
Public
Community & HOA
Association Info
HOA Fee$55
FrequencyMonthly
HOA Amenities
Other
Community Features
Suburban
Mortgage Calculator
Total Monthly
$0
Principal & Interest:
$0Property Tax:
$0Home Insurance:
$0HOA Fees:
$0$
$
%
Nearby Schools
| Rating | School Name | ||
|---|---|---|---|
| No school data available for this area. | |||
Convenience Score
Market Insights
91709|Chino Hills
analytics
Estimated Value
Calculating...
trending_up0%vs. last year
202120222023202420252026
Market Temperature
Seller'sBalancedBuyer's
0d30d60d180d
Balanced
Balanced market
30 Days
Avg. time on market
This is a Balanced Market. Homes are selling at a moderate pace.
flood
Flood & Climate Risk
Flood Risk
Minimal — not in a FEMA flood zone
Wildfire Risk
Moderate — near wildland-urban interface
Heat Risk
Low — moderate summer temperatures
Earthquake Risk
Southern California seismic zone
volume_up
Noise Levels
TrafficQuiet residential street
AirportMinimal airport noise
CommercialLow commercial activity nearby
streetview
Open Full Street Viewopen_in_newStreet View

Ready to Take the Next Step?
Get expert support from a local agent today.
call
(800)-330-9306Available 9AM - 7PM
Similar Homes You Might Like
Based on price, location, and features