1 / 20
imagesmode View 20 photos
For Sale
$629,000
Est. $3,522/mo3560 Shadowtree, Chico, CA 95928
bed
3
Bedrooms
bathtub
2
Bathrooms
square_foot
2,283
Sq Ft
About this home
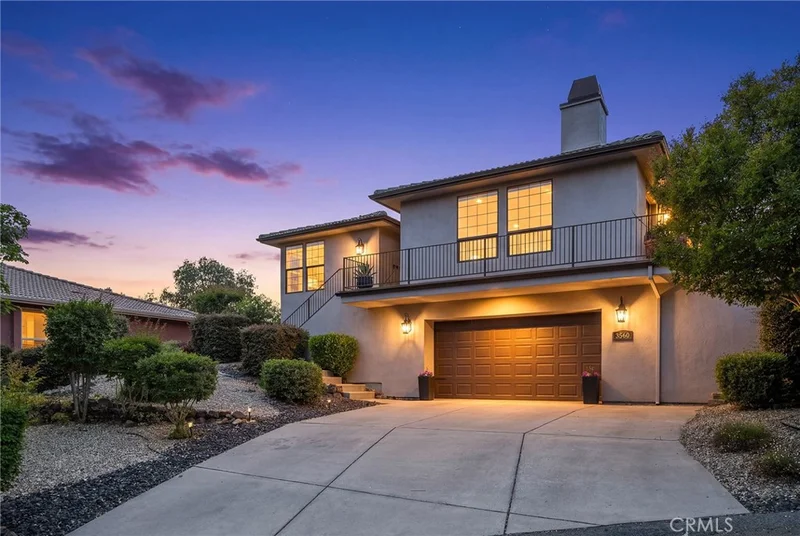
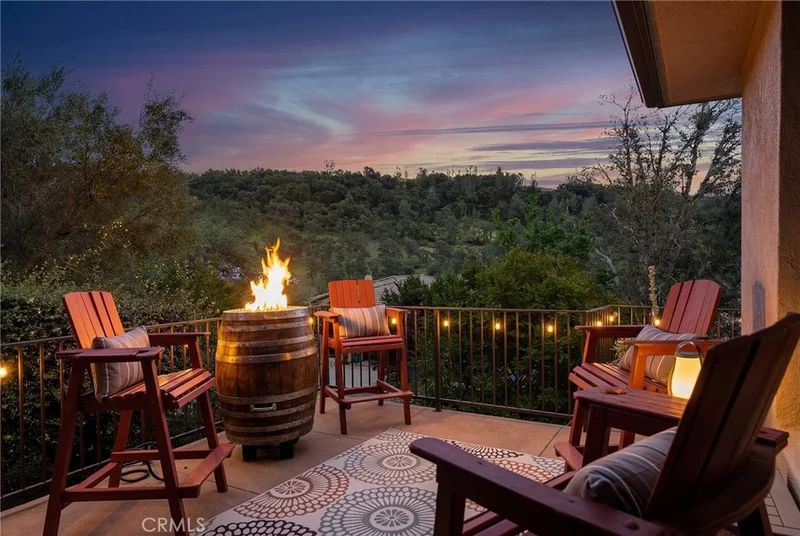
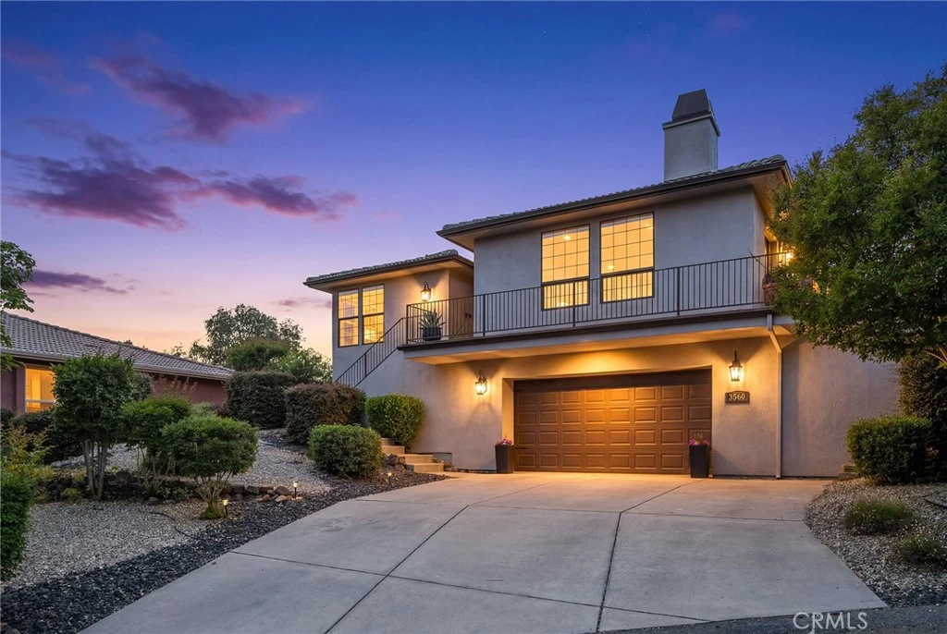
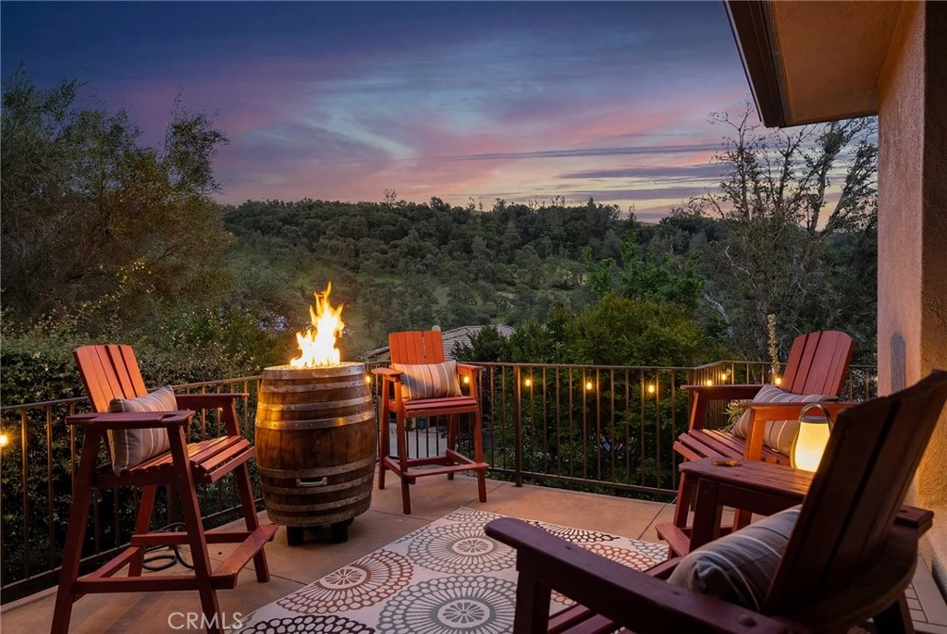
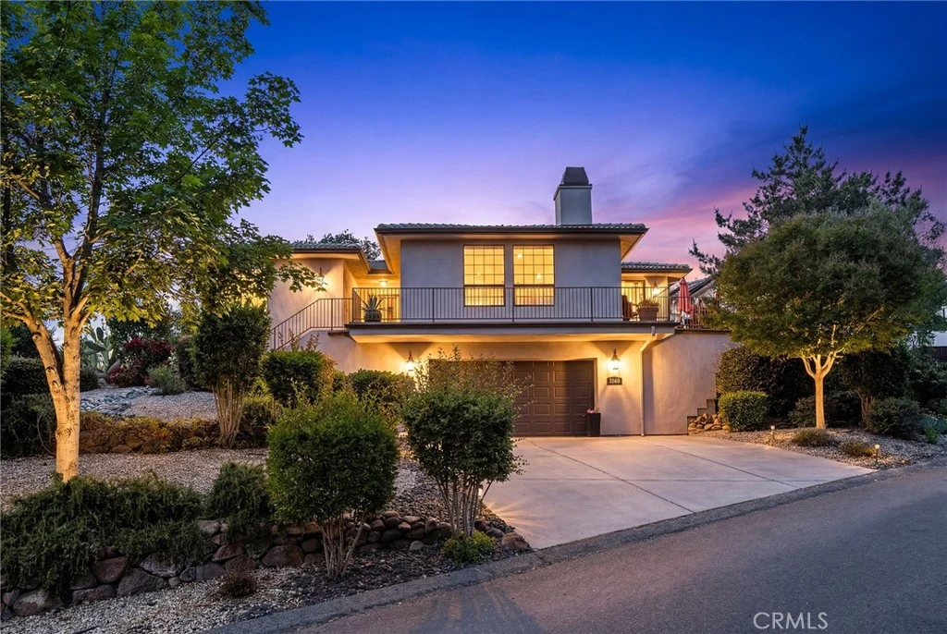
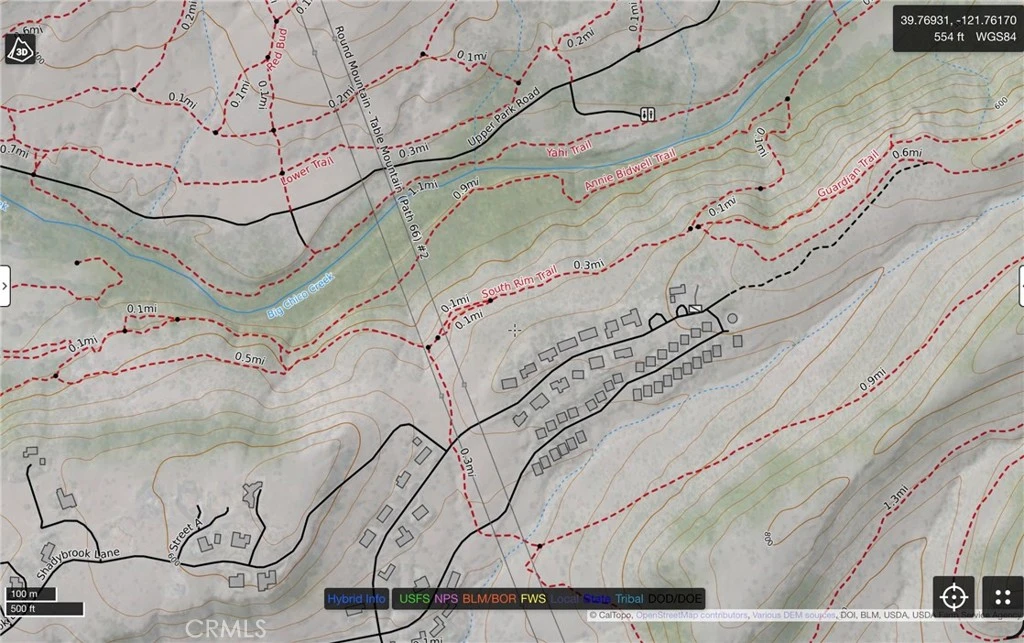
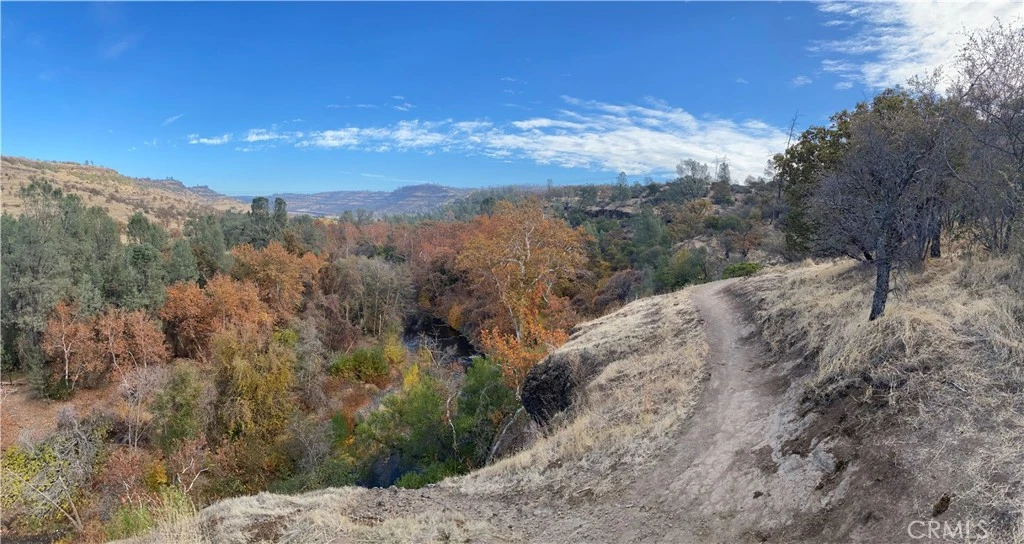
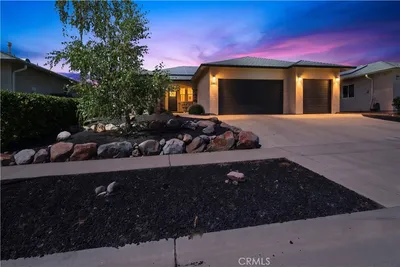
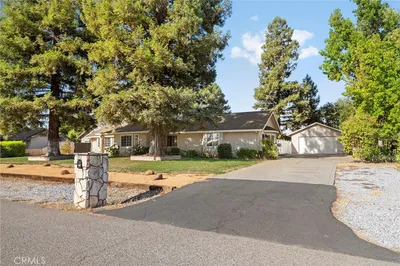
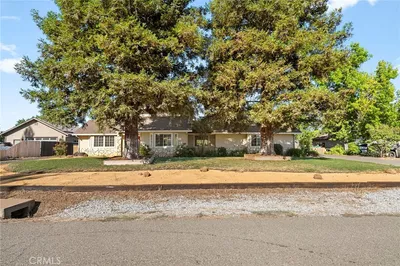
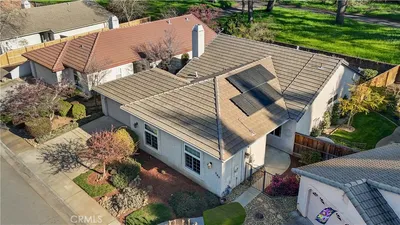
Surrounded by rolling hills and the natural beauty of Canyon Oaks gated community, this thoughtfully maintained home offers a retreat-like living experience! For those who love being out in nature, this property is located 600 ft from one of the trailheads of Upper Bidwell Park’s scenic hiking trails! Check out the map with how many trails are available to you for nature walks, beautiful sunsets, off leash dog walking, and mountain biking!! This turnkey home boasts fresh exterior & interior paint, which welcome you into an open floor plan, featuring engineered wood flooring, a sun filled family room with gas fireplace, raised hearth, built-in bookshelf, oversized windows with plenty of views, and smart lighting. The chef’s kitchen has a generous island, abundant honey-toned cabinetry, granite counters, and a built-in gas stove, with a large bonus room nearby providing flexible space and direct access to the backyard oasis. Outside, enjoy a raised front patio with hillside views, a stunning waterfall cascading down the slope in the backyard, stamped concrete, a spacious firepit area, and a pavilion with bistro lighting and smart-controlled ambiance. The private Primary Suite offers double doored entry, a walk-in closet, easy access to the patio through the sliding glass doors, spa-style bath with walk-in shower, and newer soaking tub. Additional highlights include an oversized garage with golf cart space and charger, whole-home sound wiring, and an OWNED 16-panel 4.4 KW SOLAR SYSTEM! HOA-owned land behind the home ensures lasting privacy, and the property sits just down the street from one of the trailheads of Upper Bidwell Park’s scenic hiking trails! Check out the map with how many trails are available to you!! So, what are you waiting for?!?
Property Facts
bed
Bedrooms
3
bathtub
Bathrooms
2
square_foot
Square Feet
2,283
landscape
Lot Size
9,148 sqft
calendar_month
Year Built
2004
home_work
Property Type
Single Family Residence
timer
Days on Market
41
payments
HOA Fee
$145/mo
garage
Garage Total
2
fingerprint
MLS #
SN26145749
Interior Details
General Interior
Interior Features
Ceiling Fans, Crown Molding, Separate Formal Dining Room, Open Floorplan, Wired For Sound, Main Level Primary, Primary Suite, Walk In Closets, Workshop
Flooring
Carpet, Wood
Fireplace
Blower Fan, Family Room, Gas, Raised Hearth
Kitchen & Appliances
Appliances
Built In Range, Dishwasher, Electric Oven, Gas Cooktop, Disposal, Gas Water Heater, High Efficiency Water Heater, Ice Maker, Microwave, Refrigerator, Range Hood, Water To Refrigerator, Dryer, Washer
Laundry
Washer Hookup, Electric Dryer Hookup, Inside, Laundry Room
Bed & Bath
Main Level Bedrooms
3
Main Level Bathrooms
2
Climate Control
Cooling
Central Air, Electric
Heating
Central, Fireplaces, Natural Gas, Solar
Parking
Total Parking Spaces
2
Garage Spaces
2
Attached Garage
Yes
Parking Features
Concrete, Door Single, Driveway, Garage Faces Front, Garage, Garage Door Opener, Gated, Workshop In Garage
Exterior & Lot
Building & Construction
Patio & Porch
Concrete, Covered, Front Porch, Patio, Wrap Around
Security
Carbon Monoxide Detectors, Gated Community, Key Card Entry, Smoke Detectors
Construction
Stucco
Foundation
Raised
Roof
Tile
Lot & Grounds
Lot Features
Zero To One Unit Acre, Back Yard, Drip Irrigation Bubblers, Front Yard, Gentle Sloping, Sprinklers In Rear, Sprinklers In Front, Landscaped, Near Park, Sprinklers Timer, Sloped Up
Sewer
Public Sewer
Water Source
Public
Community & HOA
Association Info
AssociationCanyon Oaks
HOA Fee$145
FrequencyMonthly
HOA Amenities
Controlled Access, Security
Community Features
Biking, Curbs, Foothills, Golf, Gutters, Hiking, Storm Drains, Gated, Park

Mortgage Calculator
Total Monthly
$0
Principal & Interest:
$0Property Tax:
$0Home Insurance:
$0HOA Fees:
$0$
$
%
Nearby Schools
| Rating | School Name |
|---|---|
N/A | Chico Oaks Adventist School Private School |
8 | Marsh (Harry M.) Junior High Middle School |
7 | Marigold Elementary Elementary School |
10 | Sierra View Elementary Elementary School |
9 | Pleasant Valley High High School |
Convenience Score
Market Insights
95928|Chico
Estimated Value
Calculating...
No change vs. last year
Value history is still building for this area.
Market Temperature
Seller'sBalancedBuyer's
0d30d60d180d
Balanced
Balanced market
30 Days
Avg. time on market
This is a Balanced Market. Homes are selling at a moderate pace.
Flood & Climate Risk
Noise Levels

Ready to Take the Next Step?
Get expert support from a local agent today.
call
(800)-330-9306Available 9AM - 7PM
Similar Homes You Might Like
Based on price, location, and features

Recently Sold


$629,000
3 bd | 2 ba | 2,283 sqft