Topfind Realty
Renting

Search Rentals

Houses for RentTownhomes for RentCondos for RentView All Rentals →

Renting Resources

Why Rent With UsRenter GuideRent vs Buy Calculator

Renter Articles

How to Negotiate RentUnderstanding Your LeaseMoving Checklist for Renters
Buying

Search Homes

Houses for SaleTownhomes for SaleCondos for SaleView All Homes →

Buying Resources

Why Buy With UsBuyer GuideAffordability CalculatorInvestment CalculatorProperty Tax Calculator

Buyer Articles

Master Your New Home BudgetBeat Moving StressPacking Secrets
Selling

Selling Tools

Home ValuationFind a Seller's Agent

Selling Resources

Why Sell With UsSeller GuideNet Sheet CalcHELOC Calculator

Seller Articles

Strategic PricingDownsizing Tips
Mortgage Rates

Today's Rates

Mortgage RatesRefinance RatesLoan ComparisonHELOC Calculator

Mortgage Resources

Understanding Mortgage RatesFirst-Time Homebuyer GuideWhen to Refinance Your Mortgage
Realtors
Topfind
Houses for RentTownhomes for RentCondos for RentView All Rentals →
Why Rent With UsRenter GuideRent vs Buy Calculator
How to Negotiate RentUnderstanding Your LeaseMoving Checklist for Renters
Houses for SaleTownhomes for SaleCondos for SaleView All Homes →
Why Buy With UsBuyer GuideAffordability CalculatorInvestment CalculatorProperty Tax Calculator
Master Your New Home BudgetBeat Moving StressPacking Secrets
Home ValuationFind a Seller's Agent
Why Sell With UsSeller GuideNet Sheet CalcHELOC Calculator
Strategic PricingDownsizing Tips
Mortgage RatesRefinance RatesLoan ComparisonHELOC Calculator
Understanding Mortgage RatesFirst-Time Homebuyer GuideWhen to Refinance Your Mortgage
groupRealtorsinfoAbout Us
Continue with Google
Sign InSign Up
Topfind Realty
Renting

Search Rentals

Houses for RentTownhomes for RentCondos for RentView All Rentals →

Renting Resources

Why Rent With UsRenter GuideRent vs Buy Calculator

Renter Articles

How to Negotiate RentUnderstanding Your LeaseMoving Checklist for Renters
Buying

Search Homes

Houses for SaleTownhomes for SaleCondos for SaleView All Homes →

Buying Resources

Why Buy With UsBuyer GuideAffordability CalculatorInvestment CalculatorProperty Tax Calculator

Buyer Articles

Master Your New Home BudgetBeat Moving StressPacking Secrets
Selling

Selling Tools

Home ValuationFind a Seller's Agent

Selling Resources

Why Sell With UsSeller GuideNet Sheet CalcHELOC Calculator

Seller Articles

Strategic PricingDownsizing Tips
Mortgage Rates

Today's Rates

Mortgage RatesRefinance RatesLoan ComparisonHELOC Calculator

Mortgage Resources

Understanding Mortgage RatesFirst-Time Homebuyer GuideWhen to Refinance Your Mortgage
Realtors
Topfind
Houses for RentTownhomes for RentCondos for RentView All Rentals →
Why Rent With UsRenter GuideRent vs Buy Calculator
How to Negotiate RentUnderstanding Your LeaseMoving Checklist for Renters
Houses for SaleTownhomes for SaleCondos for SaleView All Homes →
Why Buy With UsBuyer GuideAffordability CalculatorInvestment CalculatorProperty Tax Calculator
Master Your New Home BudgetBeat Moving StressPacking Secrets
Home ValuationFind a Seller's Agent
Why Sell With UsSeller GuideNet Sheet CalcHELOC Calculator
Strategic PricingDownsizing Tips
Mortgage RatesRefinance RatesLoan ComparisonHELOC Calculator
Understanding Mortgage RatesFirst-Time Homebuyer GuideWhen to Refinance Your Mortgage
groupRealtorsinfoAbout Us
Continue with Google
Sign InSign Up
Real Estate/CA/Chico/505 Mission Santa Fe (Sold)
view_in_arVirtual Tour
Main
SOLD
Interior 1
Interior 2
Interior 3
Interior 4
grid_view Show all photos
SoldClosed on May 22, 2026
$544,000
Sold Price

505 Mission Santa Fe, Chico, CA 95926

bed
3
Bedrooms
bathtub
2
Bathrooms
square_foot
1,917
Square Feet

About this home

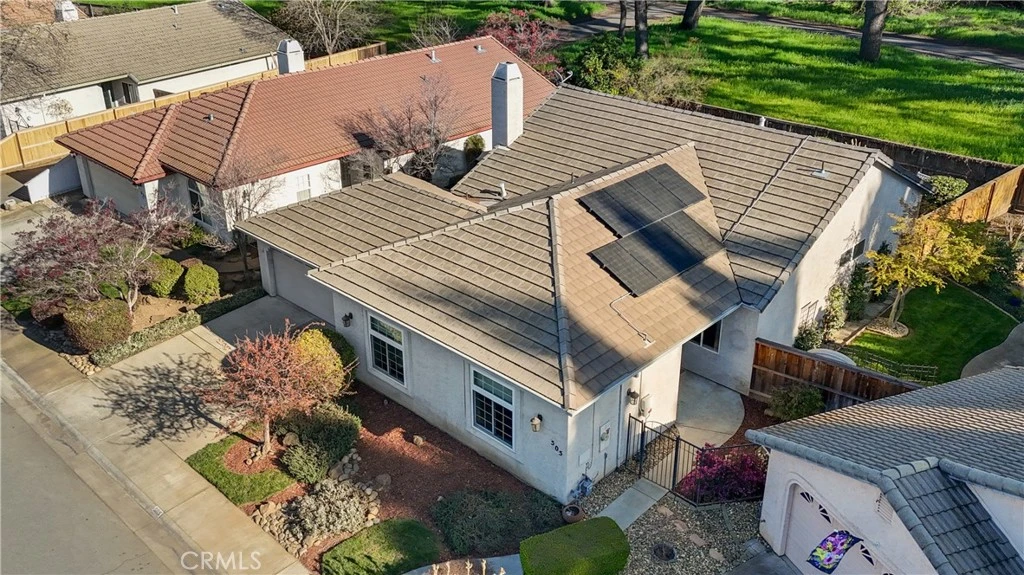
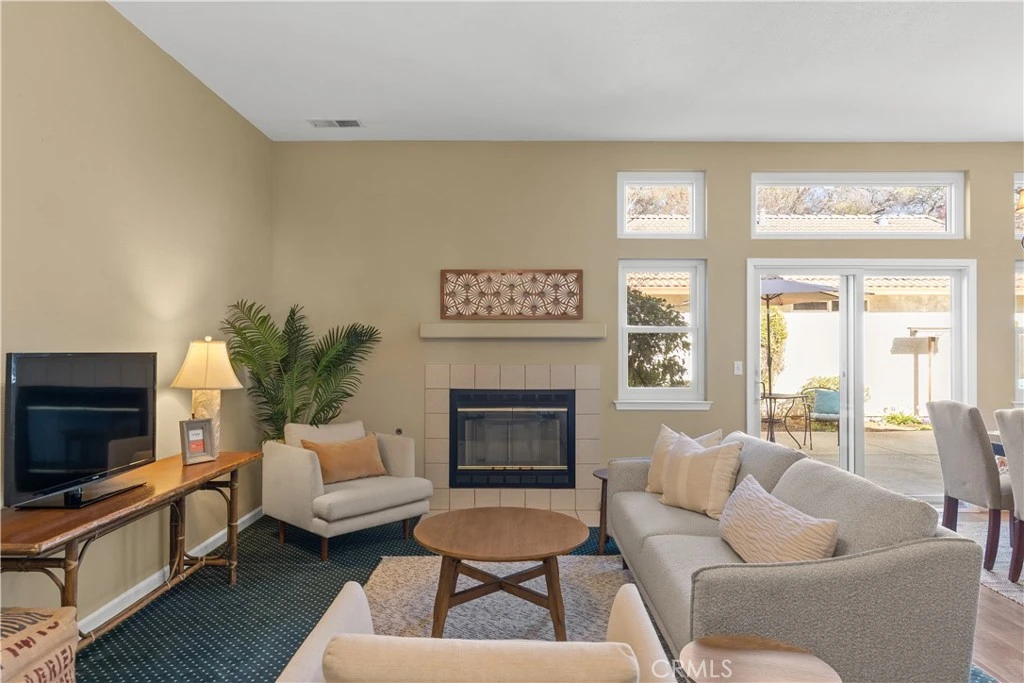
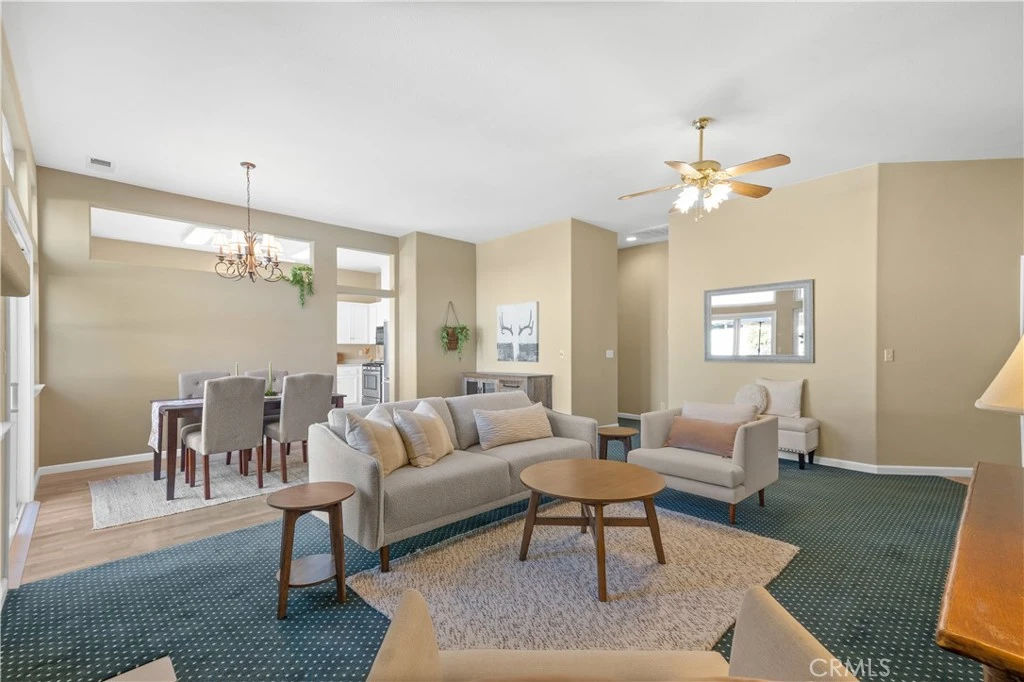
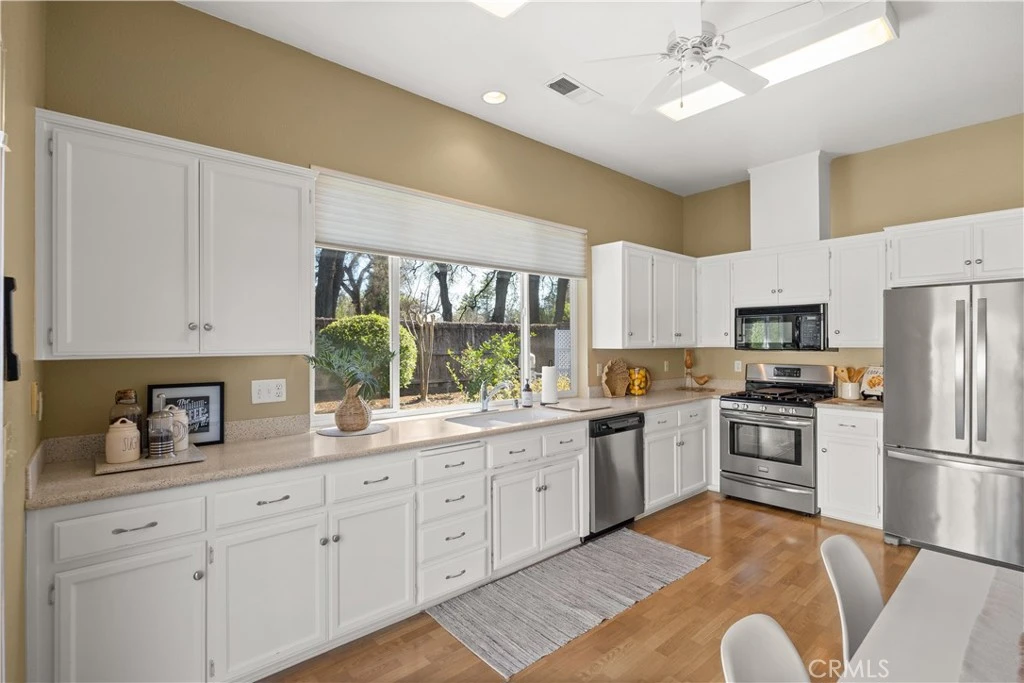
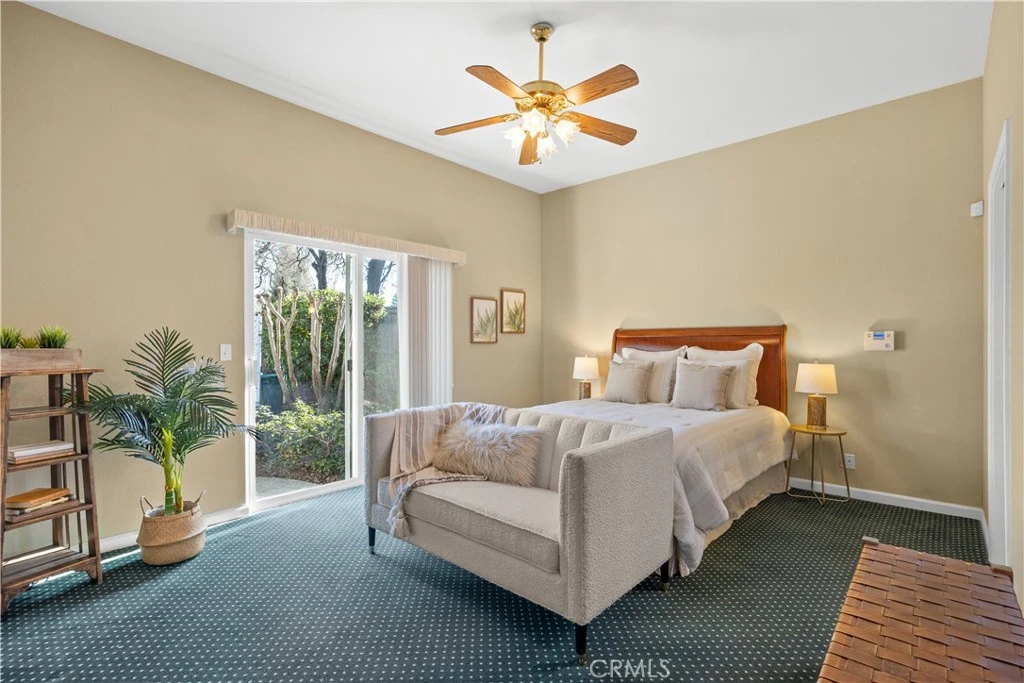
Located in the lovely Mission Ranch neighborhood, this inviting home offers space, privacy, and easy living. The well-designed split floor plan features three large bedrooms, with the primary suite set apart for added privacy and it's own access to the backyard pool. The primary suite is a true highlight and features a remodeled bathroom with a large walk-in shower plus a huge walk-in closet providing ample storage space. The soaring ceilings throughout the home create a bright, open feel, and the spacious den near the entry is the perfect space for an office, media room, or additional living area. Outside, enjoy a nicely landscaped yard and sparkling swimming pool. The pool backs up to a public parkway so there are no nosy neighbors behind you. Additional features include a classic ceramic tile roof and a gated front courtyard that adds an additional sense of privacy and security. Front yard landscaping is maintained by the HOA making upkeep simple and convenient. Comfortable, stylish, and located in a desirable area close to many services makes this home a must see!

infoProperty Facts

bed

Bedrooms

3

bathtub

Bathrooms

2

square_foot

Square Feet

1,917

landscape

Lot Size

6,534 sqft

calendar_month

Year Built

1999

home_work

Property Type

Single Family Residence

timer

Days on Market

38

payments

HOA Fee

$81/mo

garage

Garage Total

2

fingerprint

MLS #

SN26049315

chairInterior Details

General Interior

Interior Features

Ceiling Fans, Separate Formal Dining Room, Eat In Kitchen, High Ceilings, Solid Surface Counters, All Bedrooms Down, Main Level Primary, Walk In Closets

Flooring

Carpet, Laminate

Fireplace

Living Room

Accessibility

Grab Bars, Low Pile Carpet, No Stairs, Accessible Entrance

Kitchen & Appliances

Appliances

Dishwasher, Electric Range, Disposal, Gas Range, Refrigerator, Water Heater, Washer

Laundry

Laundry Closet

Bed & Bath

Main Level Master

Yes

Climate Control

Cooling

Central Air, Whole House Fan

Heating

Central

deckExterior & Lot

Building & Construction

Patio & Porch

Concrete, Patio

Fencing

Wood

Security

Security System, Carbon Monoxide Detectors, Smoke Detectors

Construction

Stucco

Foundation

Concrete Perimeter, Slab

Roof

Concrete, Tile

Direction Faced

North

Nearby Schools

RatingSchool NameGradesDistance
1
Center for Alternative Learning
Elementary School
6-120.7 mi
1
Oakdale
Elementary School
K-120.7 mi
1
Fair View High (Continuation)
High School
9-120.7 mi
N/A
Academy for Change
High School
6-120.7 mi
3
Citrus Avenue Elementary
Elementary School
K-51.0 mi

Convenience Score

Topfind Realty

This Home is Sold

Curious what your home is worth? Get a free valuation.

call
(800)-330-9306Available 9AM - 6PM

Similar Homes You Might Like

Based on price, location, and features

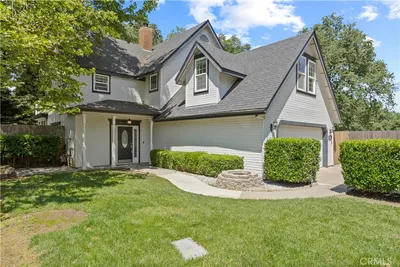
2 Summerwood Court
VIRTUAL TOUR

$490,000

FOR SALE

2 Summerwood Court, Chico, CA 95926

3 beds · 2 baths · 1,853 sqft

2787 Grape Way
VIRTUAL TOUR

$899,000

FOR SALE

2787 Grape Way, Chico, CA 95973

3 beds · 2 baths · 2,068 sqft

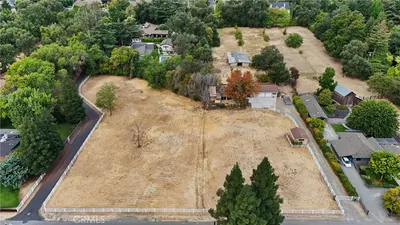
374 Stilson Canyon

$950,000

FOR SALE

374 Stilson Canyon, Chico, CA 95928

3 beds · 2 baths · 1,997 sqft

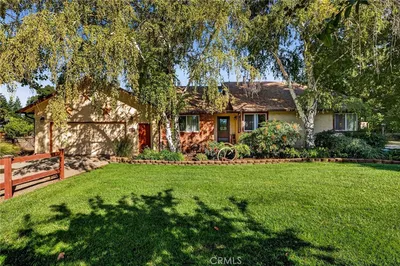
1810 Roth

$444,500

FOR SALE

1810 Roth, Chico, CA 95928

3 beds · 3 baths · 1,743 sqft

333 Stonebridge Drive

$599,000

FOR SALE

333 Stonebridge Drive, Chico, CA 95973

3 beds · 3 baths · 2,006 sqft

12138 Centerville

$550,000

FOR SALE

12138 Centerville, Chico, CA 95928

3 beds · 2 baths · 1,808 sqft

821 Victorian Park

$475,000

FOR SALE

821 Victorian Park, Chico, CA 95926

4 beds · 3 baths · 2,013 sqft

1696 Oak Way

$400,000

FOR SALE

1696 Oak Way, Chico, CA 95926

3 beds · 2 baths · 2,050 sqft

Recently Sold

78 Ceres Circle

$400,000

SOLD

78 Ceres Circle, Chico, CA 95926

3 beds · 3 baths · 1,892 sqft

875 El Monte Avenue

$699,000

SOLD

875 El Monte Avenue, Chico, CA 95928

3 beds · 3 baths · 1,839 sqft

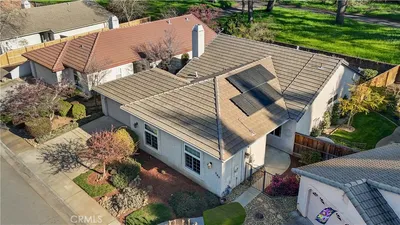
505 Mission Santa Fe
VIRTUAL TOUR

$544,000

SOLD

505 Mission Santa Fe, Chico, CA 95926

3 beds · 2 baths · 1,917 sqft

24 Roseanna Court

$815,000

SOLD

24 Roseanna Court, Chico, CA 95973

4 beds · 3 baths · 2,100 sqft

1191 Bonair Road
VIRTUAL TOUR

$600,000

SOLD

1191 Bonair Road, Chico, CA 95926

3 beds · 3 baths · 2,039 sqft

940 Dias
VIRTUAL TOUR

$664,000

SOLD

940 Dias, Chico, CA 95926

4 beds · 2 baths · 1,974 sqft

3134 Lake Mead Court
VIRTUAL TOUR

$490,000

SOLD

3134 Lake Mead Court, Chico, CA 95973

4 beds · 2 baths · 1,719 sqft

2749 Ceanothus

$429,000

SOLD

2749 Ceanothus, Chico, CA 95973

3 beds · 3 baths · 1,549 sqft

Topfind Realty

Company

  • About Us
  • Careers
  • Articles
  • Home Estimate

Explore

  • Renting
  • Buying
  • Selling
  • Realtors

Support

  • Help Center
  • Contact Us
  • Terms & Conditions
  • Privacy Policy

Topfind Realty, DRE # 02240815, is a licensed real estate broker in California. Topfind Realty pledges to support the Fair Housing Act and adhere to Equal Housing Opportunity laws.

Copyright © 2026 Topfind Realty. All Rights Reserved.