1 / 20
imagesmode View 20 photos
For Sale
$759,000
Est. $4,250/mo1941 Waxwing Way, Chico, CA 95926
bed
3
Bedrooms
bathtub
3
Bathrooms
square_foot
1,980
Sq Ft
About this home
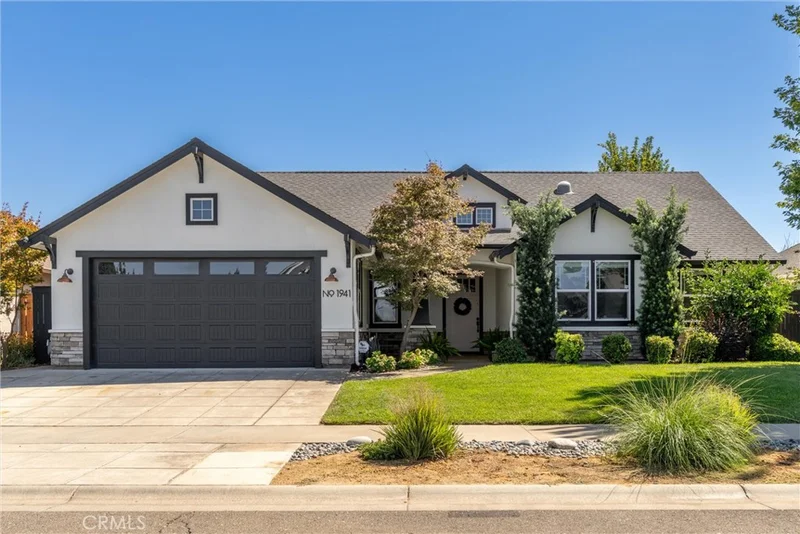
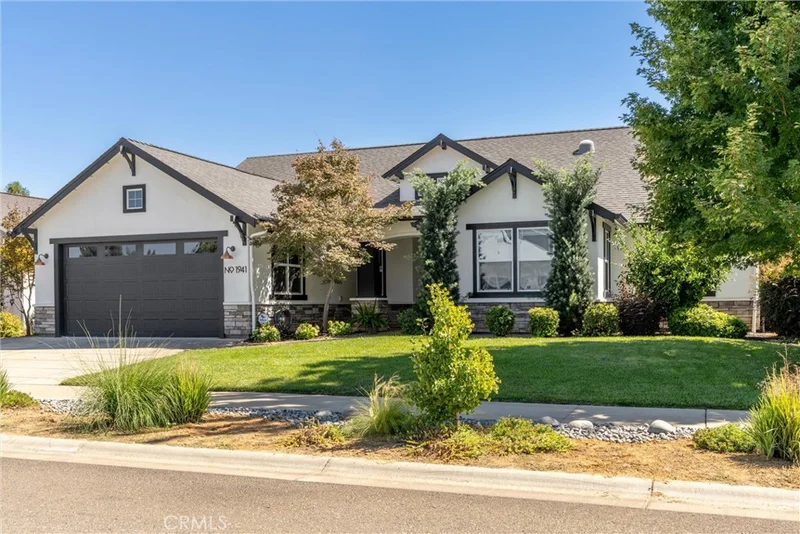
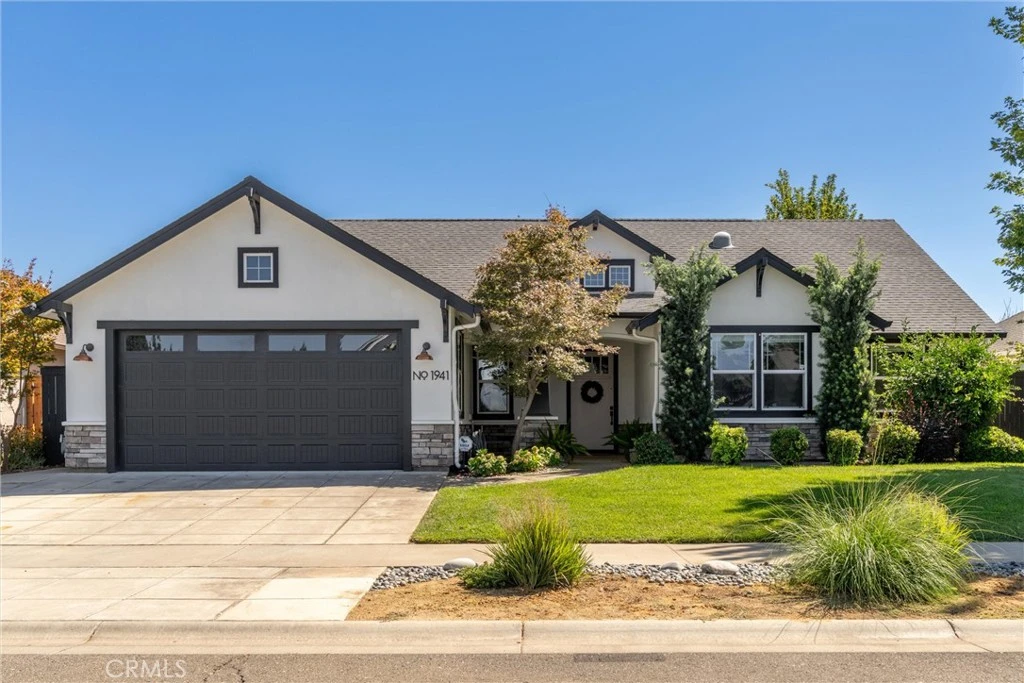
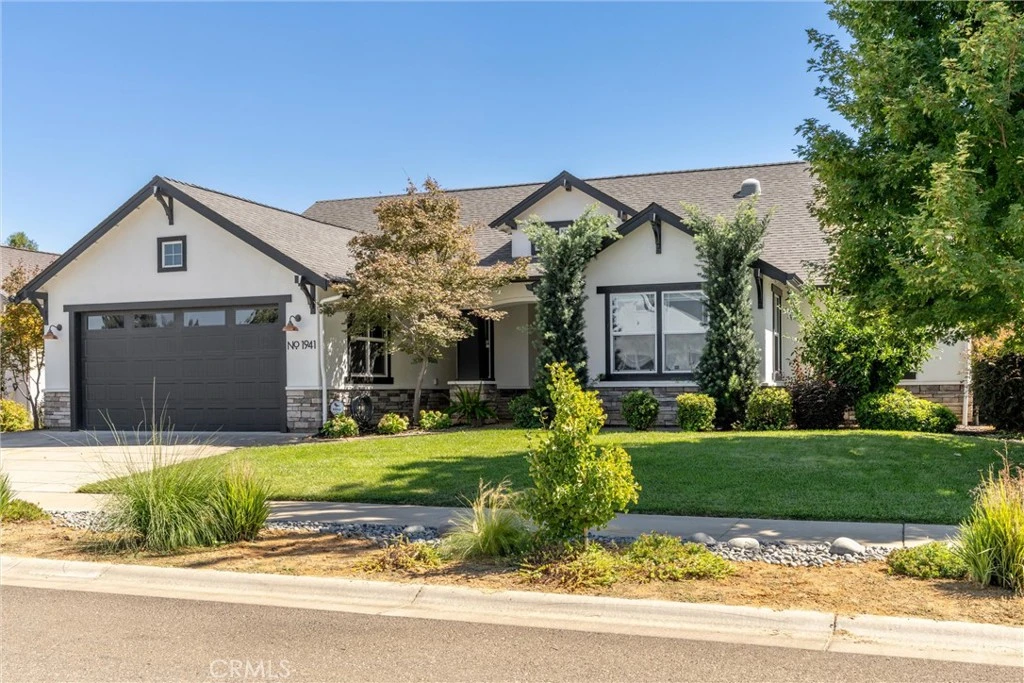
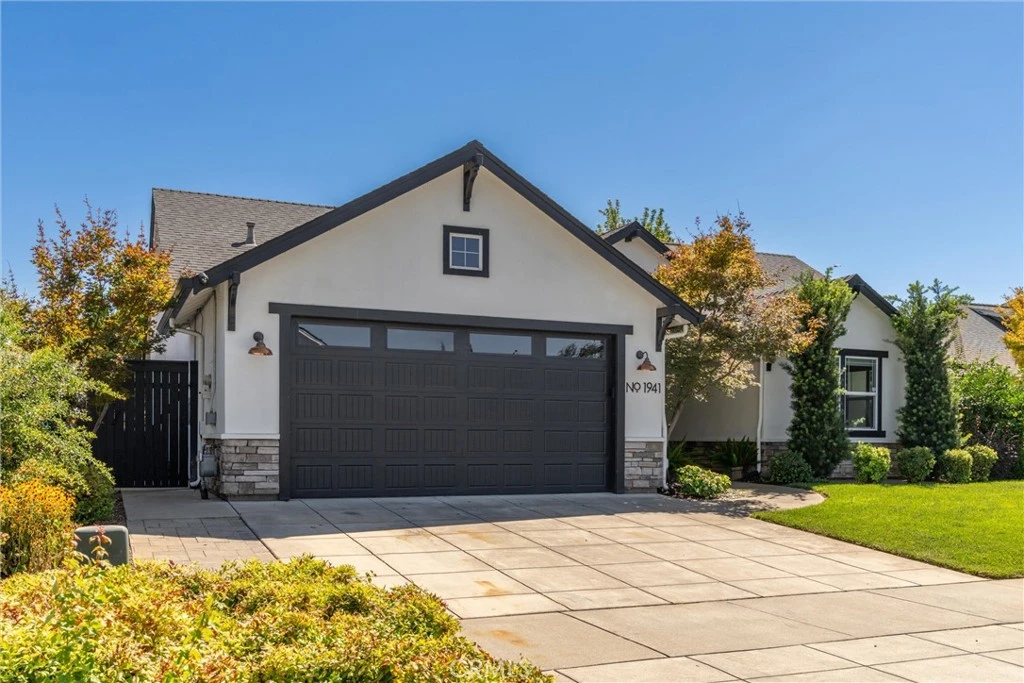
Enjoy the best of both worlds with a peaceful setting near the orchards that offers a country feel, while still enjoying the comfort and convenience of a welcoming neighborhood. This SHASTAN-built home, known for their exceptionable craftsmanship, offers 1,980 sq. ft. of comfort and style with 3 generous sized bedrooms and 3 full bathrooms. The open floor plan features soaring ceilings, abundant natural light, and a spacious living room with a stone fireplace and liquid amber hearth. The chef’s kitchen boasts granite counters, a large concrete island, stainless steel appliances, a 5-burner gas range with a pot filler, and a large walk-in pantry. The bedrooms feature charming shiplap accent walls, adding warmth and character throughout the home. The primary suite includes private backyard access, a custom-finished walk-in closet, a soaking tub, dual sinks, heated tile floors, and a walk-in shower with dual shower heads. The backyard is made for entertaining, featuring a sparkling IN-GROUND POOL, a 17 x 40' pergola with retractable shades, lighting and new misters. This patio is also equipped with pre-wired sound, and gas hookups for a BBQ or fire pit. A new 9x12 Tuff Shed with built-in shelving was recently added providing even more versatile storage space. Additional highlights include OWNED SOLAR under the NEM-2 program, a Byrd smart sprinkler system, as well as custom added storage cabinets throughout the interior of the home. This exceptional property blends thoughtful upgrades, energy efficiency, and convenient proximity yet it's just a stones throw away from the country! TURNKEY and ready for you to make this house a home!
Property Facts
bed
Bedrooms
3
bathtub
Bathrooms
3
square_foot
Square Feet
1,980
landscape
Lot Size
8,276 sqft
calendar_month
Year Built
2012
home_work
Property Type
Single Family Residence
timer
Days on Market
0
payments
HOA Fee
N/A
garage
Garage Total
2
fingerprint
MLS #
SN26178528
Interior Details
General Interior
Interior Features
Built In Features, Tray Ceilings, Ceiling Fans, Crown Molding, Granite Counters, High Ceilings, Open Floorplan, Pantry, Stone Counters, Recessed Lighting, Wired For Sound, Main Level Primary, Primary Suite, Walk In Pantry, Walk In Closets
Flooring
Tile, Vinyl
Fireplace
Gas, Living Room, Raised Hearth
Accessibility
No Stairs
Kitchen & Appliances
Appliances
Dishwasher, Energy Star Qualified Appliances, Energy Star Qualified Water Heater, Freezer, Disposal, Gas Oven, Gas Range, Microwave, Refrigerator, Range Hood, Self Cleaning Oven, Vented Exhaust Fan, Water To Refrigerator, Water Heater
Laundry
Washer Hookup, Electric Dryer Hookup, Gas Dryer Hookup, Inside, Laundry Room
Bed & Bath
Main Level Bedrooms
3
Main Level Bathrooms
3
Climate Control
Cooling
Central Air, Whole House Fan
Heating
Central, Fireplaces, Natural Gas
Parking
Total Parking Spaces
4
Garage Spaces
2
Open Parking Spaces
2
Attached Garage
Yes
Parking Features
Concrete, Door Single, Driveway, Garage Faces Front, Garage, On Street
Exterior & Lot
Building & Construction
Patio & Porch
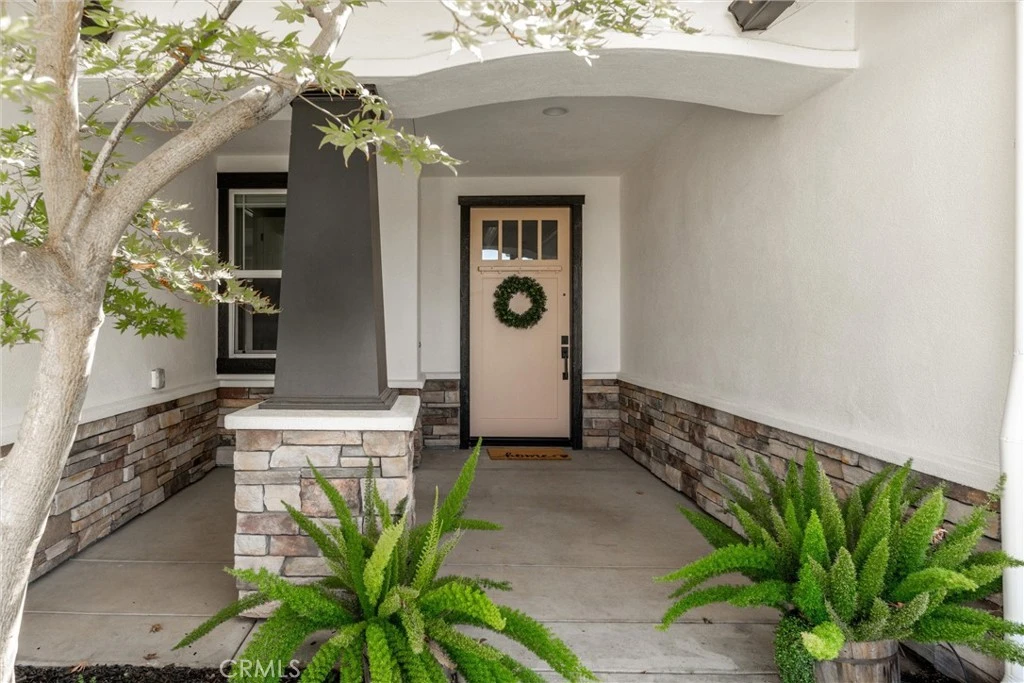
Rear Porch, Concrete, Covered, Front Porch, Patio
Fencing
Wood
Security
Prewired, Carbon Monoxide Detectors, Smoke Detectors
Construction
Wood Siding
Foundation
Slab
Roof
Composition
Direction Faced
North
Lot & Grounds
Lot Features
Drip Irrigation Bubblers, Front Yard, Sprinklers In Rear, Sprinklers In Front, Lawn, Landscaped, Yard
Pool Features
Gunite, Private
Sewer
Public Sewer
Water Source
Public
Community & HOA
Association Info
Community Features
Sidewalks
Mortgage Calculator
Total Monthly
$0
Principal & Interest:
$0Property Tax:
$0Home Insurance:
$0HOA Fees:
$0$
$
%
Nearby Schools
| Rating | School Name |
|---|---|
7 | Emma Wilson Elementary Elementary School |
3 | Citrus Avenue Elementary Elementary School |
6 | Rosedale Elementary Elementary School |
8 | Chico High High School |
N/A | NOTRE DAME SCHOOL Private School |
Convenience Score
Market Insights
95926|Chico
analytics
Estimated Value
Calculating...
trending_up0%vs. last year
Value history is still building for this area.
Market Temperature
Seller'sBalancedBuyer's
0d30d60d180d
Balanced
Balanced market
30 Days
Avg. time on market
This is a Balanced Market. Homes are selling at a moderate pace.
flood
Flood & Climate Risk
volume_up
Noise Levels

Ready to Take the Next Step?
Get expert support from a local agent today.
call
(800)-330-9306Available 9AM - 7PM
Similar Homes You Might Like
Based on price, location, and features