1 / 74
imagesmode View 74 photos
For Sale
$785,000
Est. $4,396/mo13372 Oak Ranch Lane, Chico, CA 95973
bed
4
Bedrooms
bathtub
2
Bathrooms
square_foot
2,645
Sq Ft
About this home
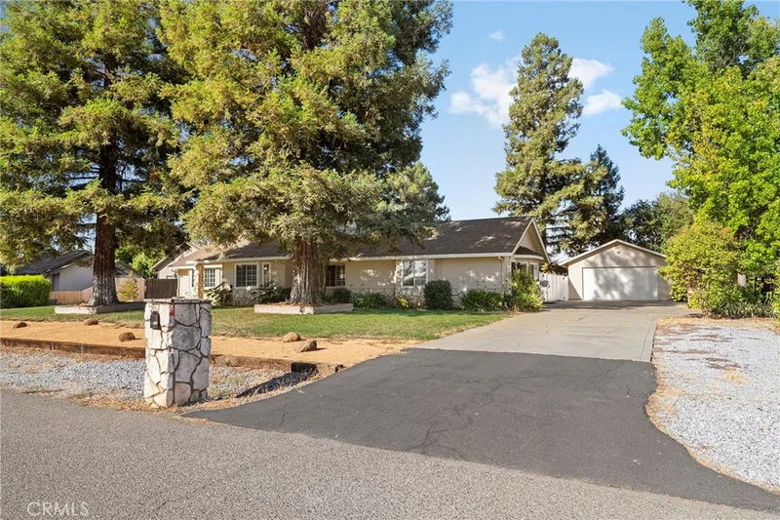
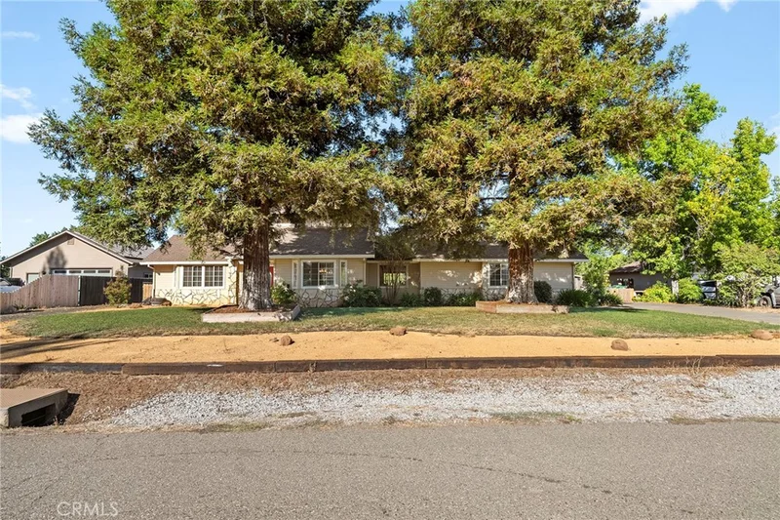
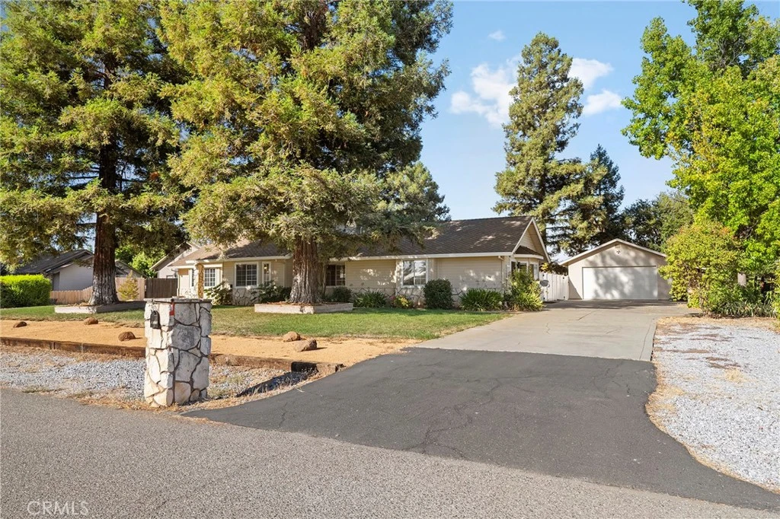
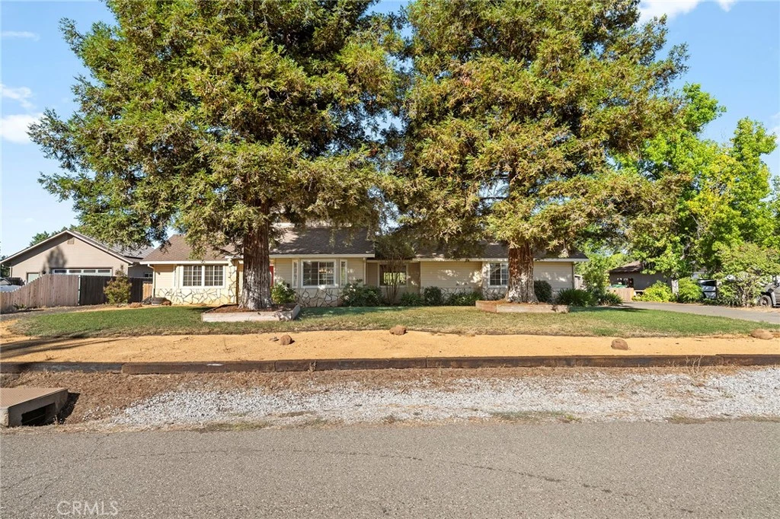
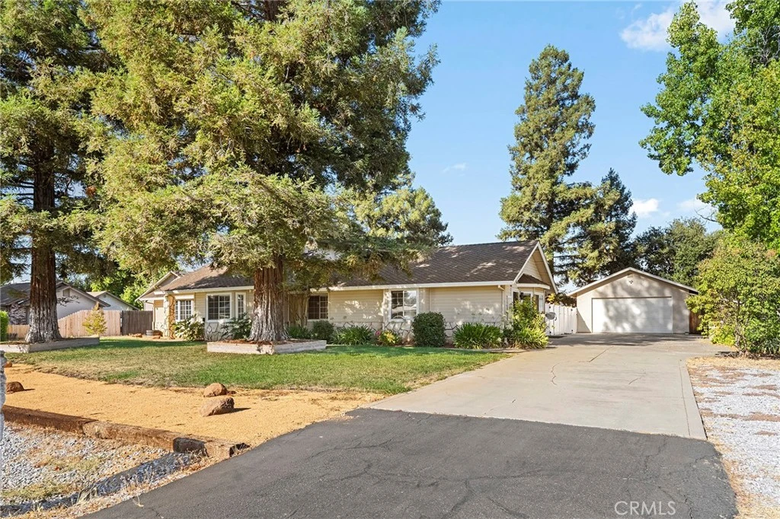
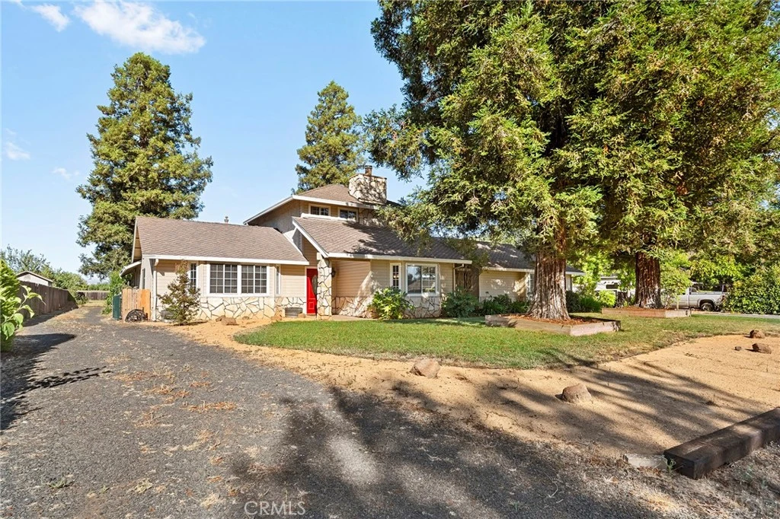
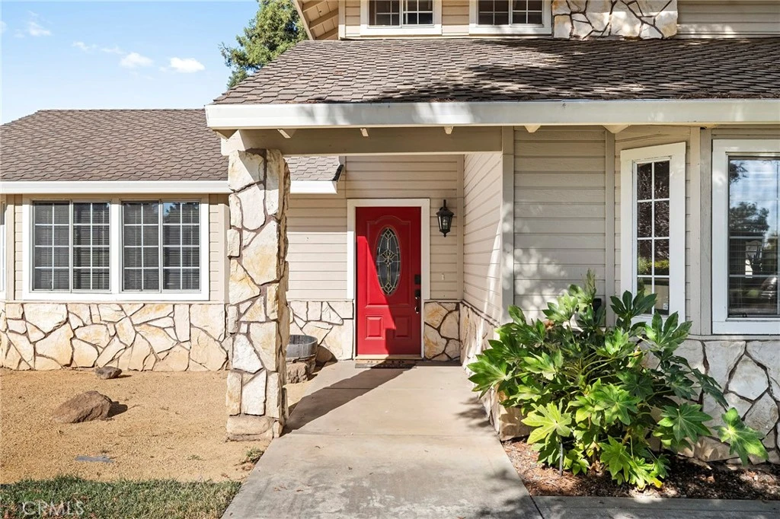
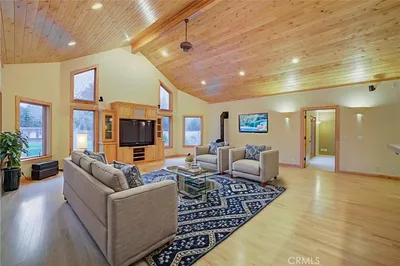
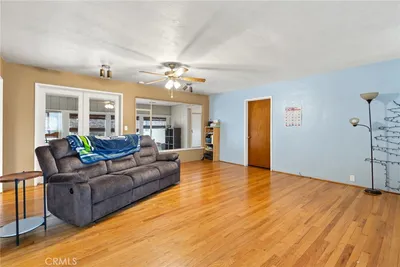
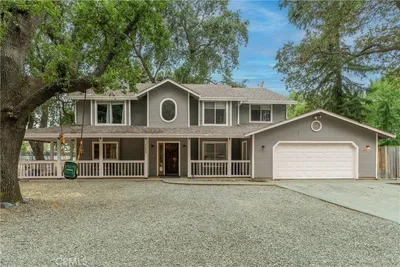
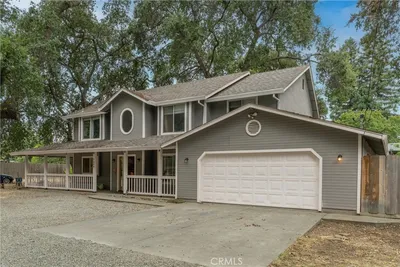
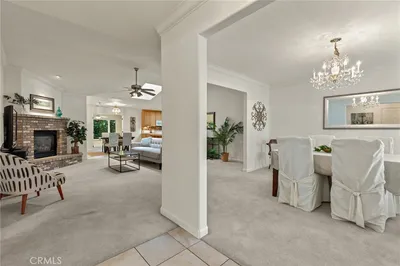
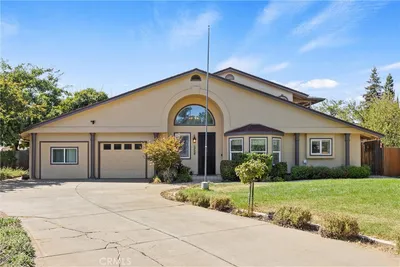
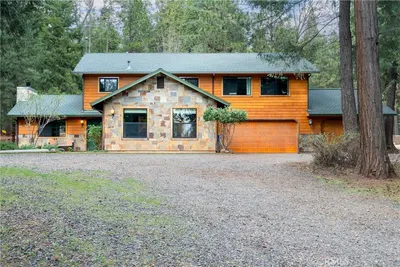
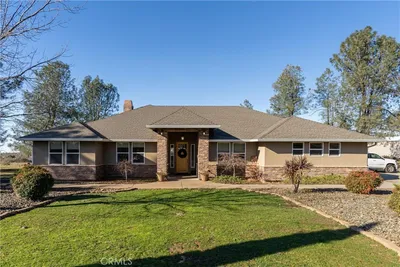
Set on 1 acre with an impressive 30x40 detached shop, RV and oversized vehicle parking, an attached 2 car garage and multiple access points to the back of the property, this home offers the kind of space and flexibility that is hard to find. Backing to the Mud Creek levee with walking paths just beyond the backyard, the property also features beautiful redwood trees that add to the setting and privacy. Inside, this spacious 3 bedroom, 2 bath home with a bonus room offers an inviting living room centered around a striking floor to ceiling stone fireplace with a cozy wood stove that flows easily into the kitchen and dining areas. The nicely sized kitchen offers an abundance of wood cabinetry, granite countertops, a decorative tile backsplash, stainless steel appliances, a gas range and a large center island with additional prep space and seating. Just beyond, the dining area features vaulted ceilings and a charming bay window. One standout interior feature is the generously sized bonus and game room, providing a versatile space for entertaining, a media room, home gym or additional living area. A convenient Murphy bed provides additional sleeping accommodations for overnight guests while allowing the room to remain open and functional when not in use. The spacious primary suite offers a walk in closet, private bathroom and mini split system for added comfort. Additional amenities include 2 guest bedrooms, a guest bathroom offering ample counter and cabinet space, an indoor laundry room with built in cabinetry, new carpet and flooring, ceiling fans throughout, loads of windows and much more! Outside, a side driveway provides direct access to the back of the property and shop area, with plenty of room for additional vehicles while a gate at the rear of the property provides another access point. The covered back patio creates an inviting space for outdoor entertaining, while a fire pit offers a great gathering spot for evenings outside. There is also a covered area behind the garage for firewood and additional storage. The detached shop is a standout feature with two large roll up doors, a wood stove, sink and a car lift. It offers an exceptional setup for automotive enthusiasts, hobbies, projects, equipment and storage. With expansive parking, multiple access points, substantial garage and shop space, mature redwood trees and a full acre to enjoy, this property offers an incredible combination of space, function and versatility. Don't miss this opportunity!
Property Facts
bed
Bedrooms
4
bathtub
Bathrooms
2
square_foot
Square Feet
2,645
landscape
Lot Size
43,996 sqft
calendar_month
Year Built
1990
home_work
Property Type
Single Family Residence
timer
Days on Market
0
garage
Garage Total
2
fingerprint
MLS #
SN26184975
Interior Details
General Interior
Interior Features
Breakfast Bar, Ceiling Fans, Separate Formal Dining Room, Granite Counters
Flooring
Carpet, Laminate, Tile
Fireplace
Living Room
Kitchen & Appliances
Appliances
Dishwasher, Gas Range
Laundry
Inside, Laundry Room
Bed & Bath
Main Level Bedrooms
2
Main Level Bathrooms
2
Climate Control
Cooling
Central Air, Ductless
Heating
Central, Ductless
Parking
Total Parking Spaces
2
Garage Spaces
2
Attached Garage
Yes
Parking Features
Driveway, Garage
Exterior & Lot
Building & Construction
Fencing
Wood
Roof
Composition
Lot & Grounds
Lot Features
Back Yard, Front Yard, Lot Over40000 Sqft
Sewer
Septic Tank
Water Source
Well
Community & HOA
Community Features
Suburban

Mortgage Calculator
Total Monthly
$0
Principal & Interest:
$0Property Tax:
$0Home Insurance:
$0HOA Fees:
$0$
$
%
Nearby Schools
| Rating | School Name |
|---|---|
N/A | Pleasant Valley Baptist School Private School |
8 | Shasta Elementary Elementary School |
N/A | Academy For Change High School |
1 | Center For Alternative Learning Elementary School |
1 | Oakdale Elementary School |
Convenience Score
Market Insights
95973|Chico
Estimated Value
Calculating...
No change vs. last year
Value history is still building for this area.
Market Temperature
Seller'sBalancedBuyer's
0d30d60d180d
Balanced
Balanced market
30 Days
Avg. time on market
This is a Balanced Market. Homes are selling at a moderate pace.
Flood & Climate Risk
Noise Levels

Ready to Take the Next Step?
Get expert support from a local agent today.
call
(800)-330-9306Available 9AM - 7PM
Similar Homes You Might Like
Based on price, location, and features
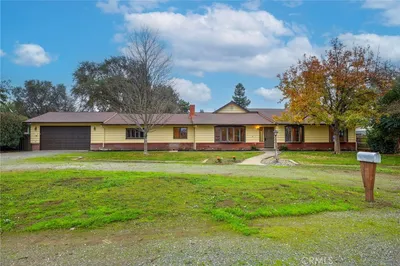
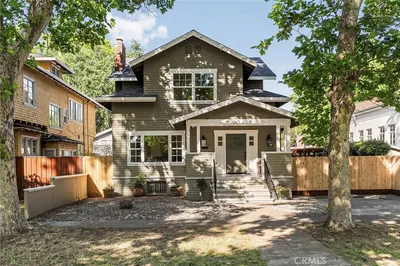
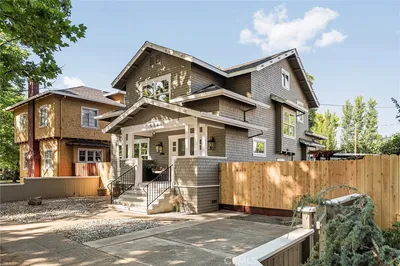
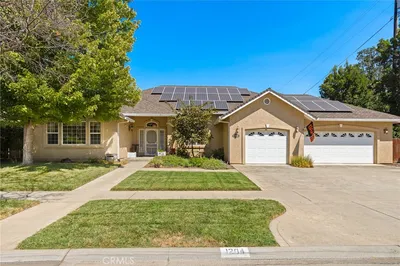
Recently Sold
$785,000
4 bd | 2 ba | 2,645 sqft