1 / 67
imagesmode View 67 photos
For Sale
$649,000
Est. $3,634/mo2931 Kennedy Avenue, Chico, CA 95973
bed
3
Bedrooms
bathtub
2
Bathrooms
square_foot
1,440
Sq Ft
About this home
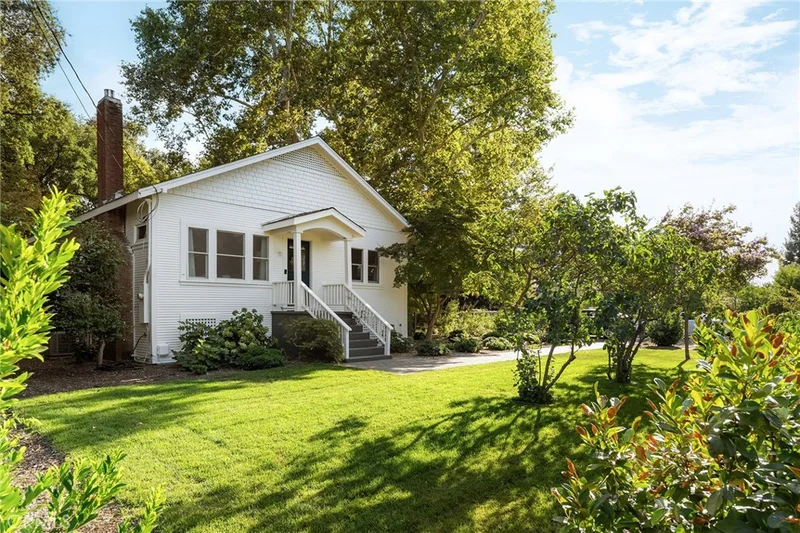
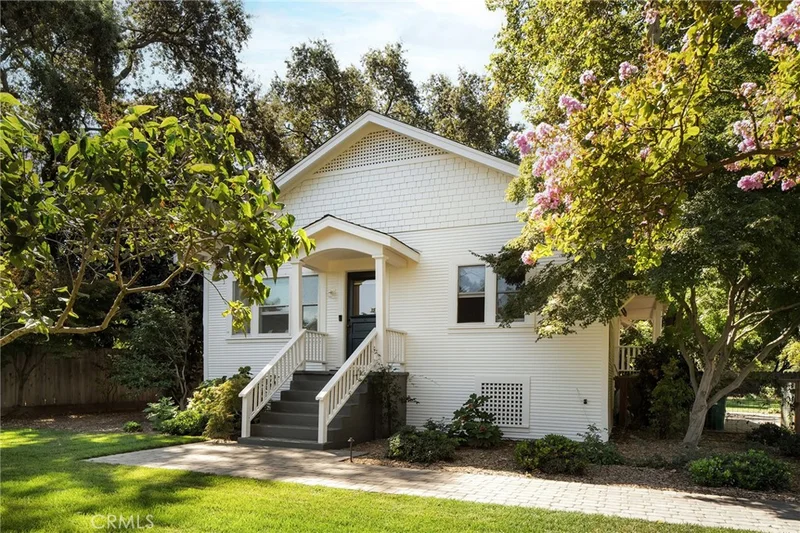
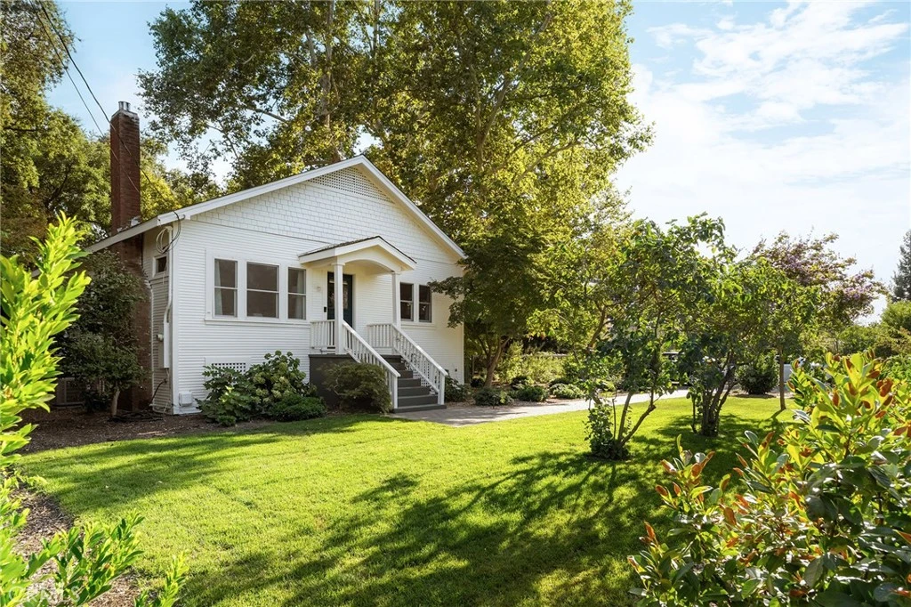
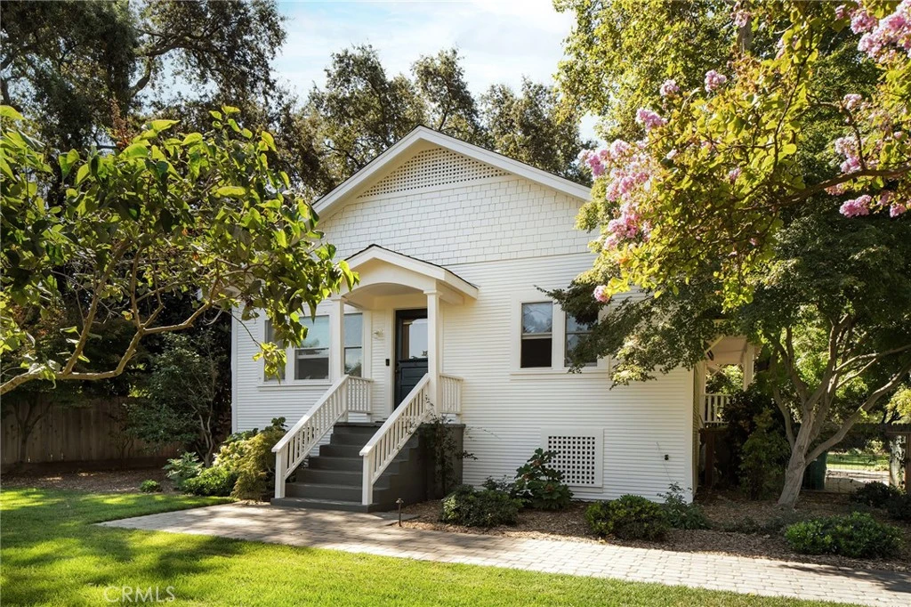
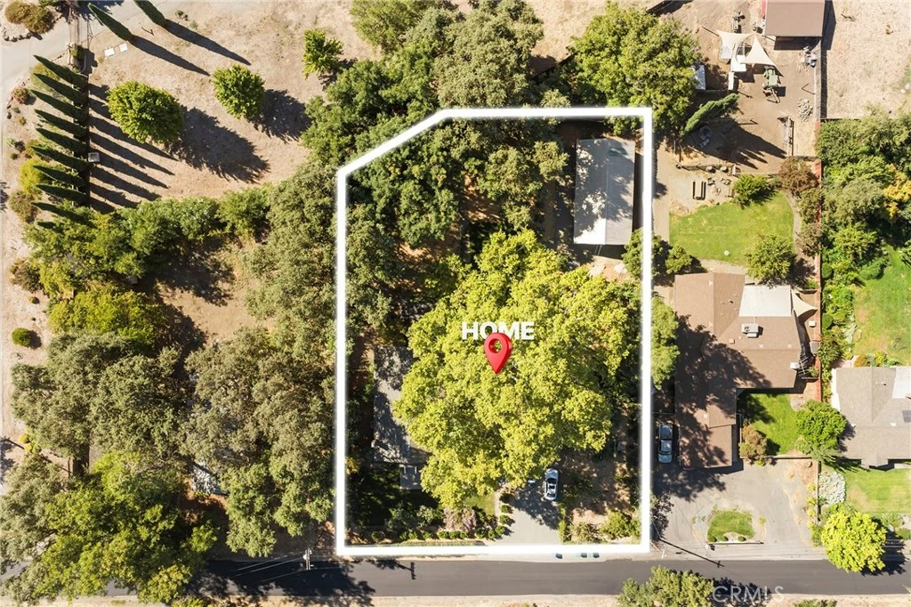
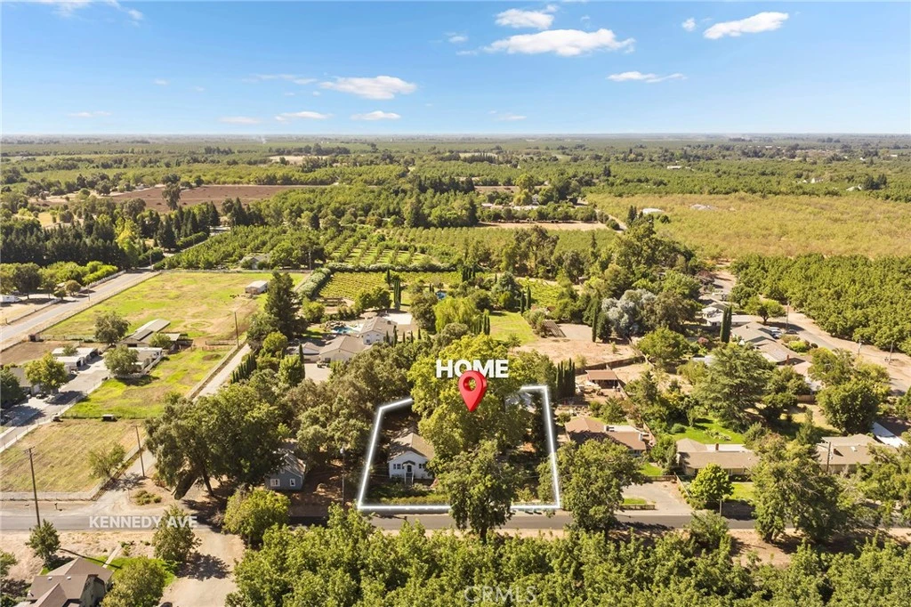
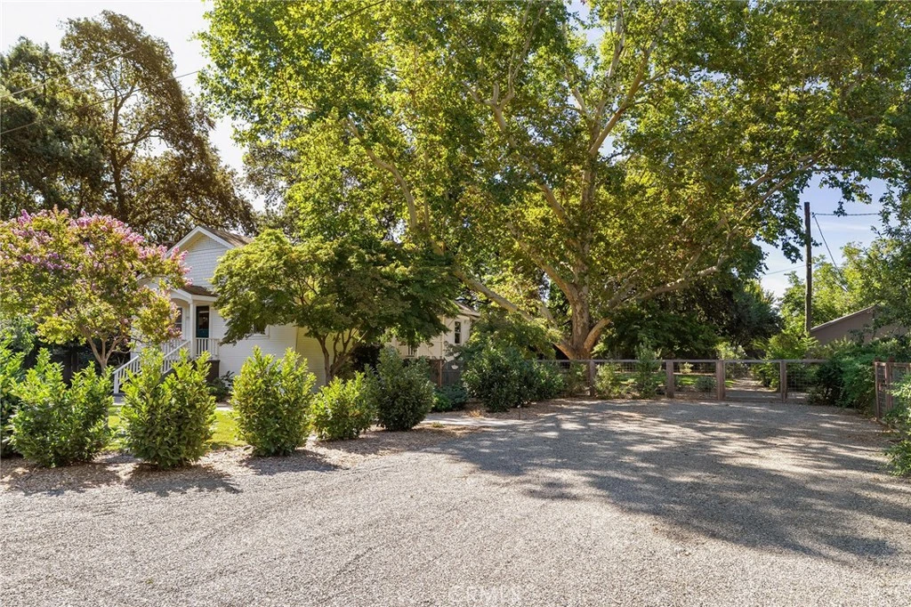
Classic farmhouse character, beautiful grounds, and exceptional versatility come together in this special Chico property. Offering the feel of country living while still being conveniently close to shopping, dining and amenities, this property offers the best of both worlds. The three-bedroom, two-bath home has been thoughtfully updated while retaining its warmth and classic charm. Wood-cased windows and doorways, white oak flooring, and quality finishes throughout give the home a welcoming and timeless feel. The kitchen is a standout, featuring a large island with marble countertops, custom cabinetry with abundant storage, and a Wolf range. An adjoining dining area creates an inviting gathering space, while large glass doors open wide to the expansive back porch and deck, connecting the home to the outdoors. With excellent agricultural soil, the grounds feature numerous mature fruit and shade trees, established vegetable beds, and a magnificent specimen sycamore. A large detached workshop with an office and its own separate PG&E meter is a rare bonus, offering all kinds of possibilities for a studio, projects, hobbies, equipment, or a home-based business. The home also has a large, clean and usable basement, providing valuable additional storage. A distinctive Chico property for someone who appreciates classic charm, mature, productive grounds, quality updates, and the space and versatility to make a property their own.
Property Facts
bed
Bedrooms
3
bathtub
Bathrooms
2
square_foot
Square Feet
1,440
landscape
Lot Size
27,007 sqft
calendar_month
Year Built
1930
home_work
Property Type
Single Family Residence
timer
Days on Market
0
garage
Garage Total
0
fingerprint
MLS #
SN26185538
Interior Details
General Interior
Interior Features
Ceiling Fans, Stone Counters, Recessed Lighting, Bedroom On Main Level, Main Level Primary, Primary Suite, Walk In Closets, Workshop
Flooring
Wood
Fireplace
Gas, Living Room
Accessibility
Safe Emergency Egress From Home
Kitchen & Appliances
Appliances
Six Burner Stove, Convection Oven, Dishwasher, Free Standing Range, Gas Cooktop, Disposal, Gas Oven, Gas Range, Gas Water Heater, Microwave, Refrigerator, Water Softener, Water Purifier
Laundry
Electric Dryer Hookup, Inside, Laundry Closet
Bed & Bath
Main Level Bedrooms
3
Main Level Bathrooms
2
Climate Control
Cooling
Central Air
Heating
Central
Parking
Total Parking Spaces
6
Open Parking Spaces
6
Parking Features
Driveway, Gravel
Exterior & Lot
Building & Construction
Patio & Porch
Rear Porch, Deck, Front Porch
Security
Security System, Carbon Monoxide Detectors
Construction
Wood Siding
Foundation
Raised
Roof
Composition
Lot & Grounds
Lot Features
Back Yard, Drip Irrigation Bubblers, Front Yard, Garden, Lawn, Landscaped, Sprinkler System, Trees, Yard
Sewer
Septic Tank
Water Source
Well
Community & HOA
Community Features
Rural

Mortgage Calculator
Total Monthly
$0
Principal & Interest:
$0Property Tax:
$0Home Insurance:
$0HOA Fees:
$0$
$
%
Nearby Schools
| Rating | School Name |
|---|---|
7 | Emma Wilson Elementary Elementary School |
N/A | Academy For Change High School |
1 | Center For Alternative Learning Elementary School |
1 | Oakdale Elementary School |
1 | Fair View High (Continuation) High School |
Convenience Score
Market Insights
95973|Chico
Estimated Value
Calculating...
No change vs. last year
Value history is still building for this area.
Market Temperature
Seller'sBalancedBuyer's
0d30d60d180d
Balanced
Balanced market
30 Days
Avg. time on market
This is a Balanced Market. Homes are selling at a moderate pace.
Flood & Climate Risk
Noise Levels

Ready to Take the Next Step?
Get expert support from a local agent today.
call
(800)-330-9306Available 9AM - 7PM
Similar Homes You Might Like
Based on price, location, and features
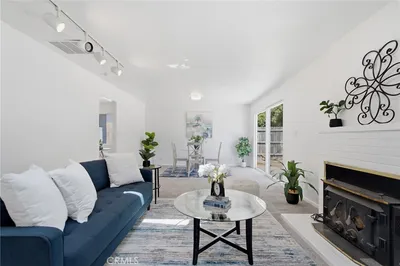
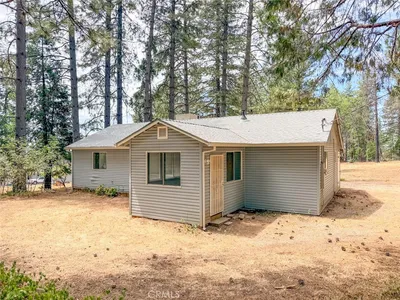
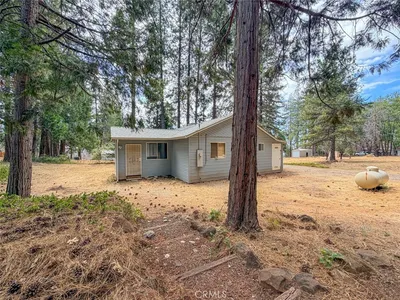
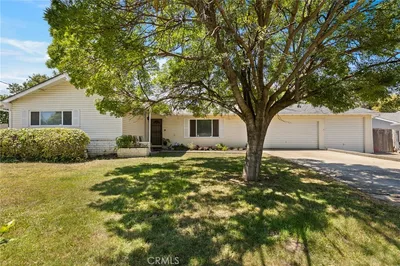
Recently Sold

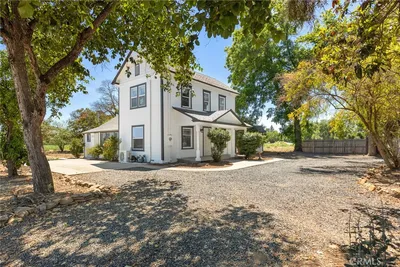
$649,000
3 bd | 2 ba | 1,440 sqft
Browse Homes by City
Explore real estate in popular California communities.
Popular Cities to Buy
Los Angeles Real EstateSan Diego Real EstateSan Jose Real EstateIrvine Real EstateLong Beach Real EstatePalm Springs Real EstatePalm Desert Real EstateRiverside Real EstateTemecula Real EstateIndio Real EstateLake Arrowhead Real EstateLancaster Real EstateOakland Real EstateVictorville Real EstateCorona Real EstateHemet Real Estate
Popular Cities to Rent
Apartments in Los AngelesApartments in San DiegoApartments in San JoseApartments in IrvineApartments in Long BeachApartments in Palm SpringsApartments in Palm DesertApartments in RiversideApartments in TemeculaApartments in IndioApartments in Lake ArrowheadApartments in LancasterApartments in OaklandApartments in VictorvilleApartments in CoronaApartments in Hemet