imagesmode View 20 photos
For Sale
$450,000
Est. $2,520/mo2324 Fern, Chico, CA 95926
bed
4
Bedrooms
bathtub
2
Bathrooms
square_foot
1,434
Square Feet
About this home
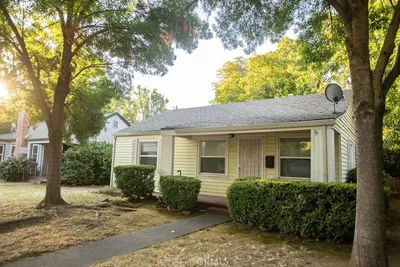
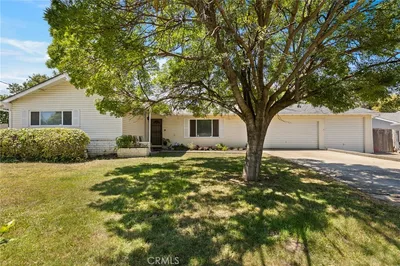
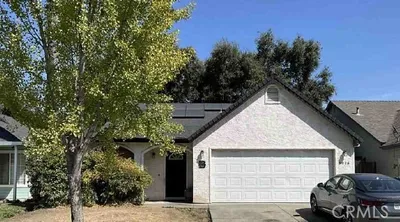
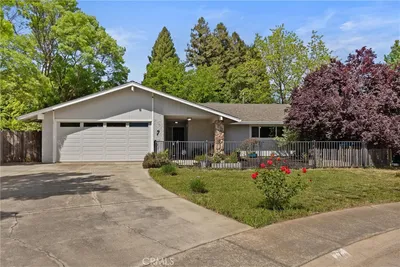
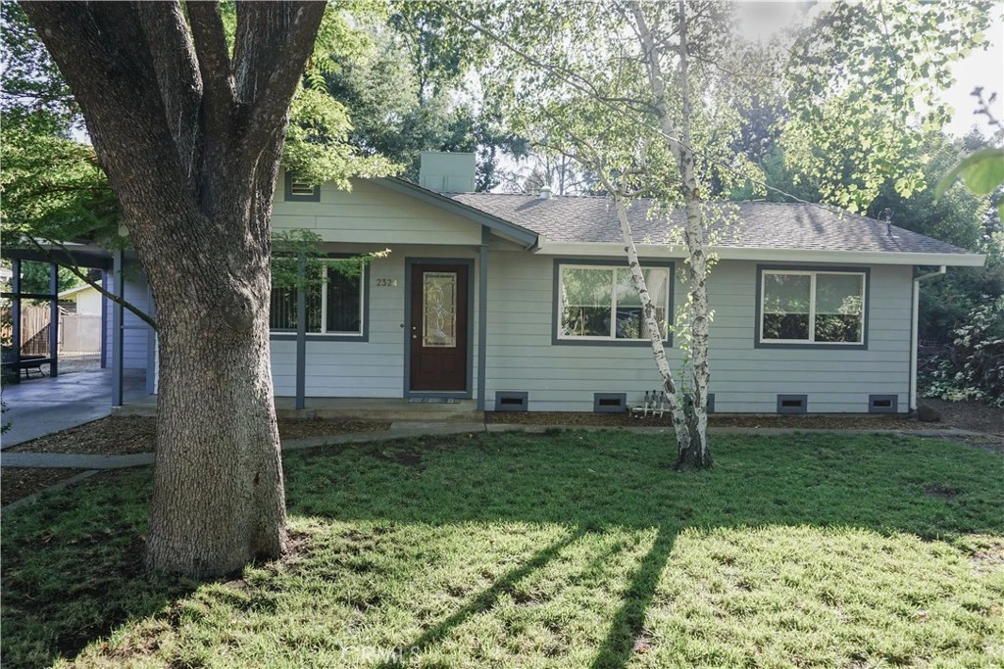
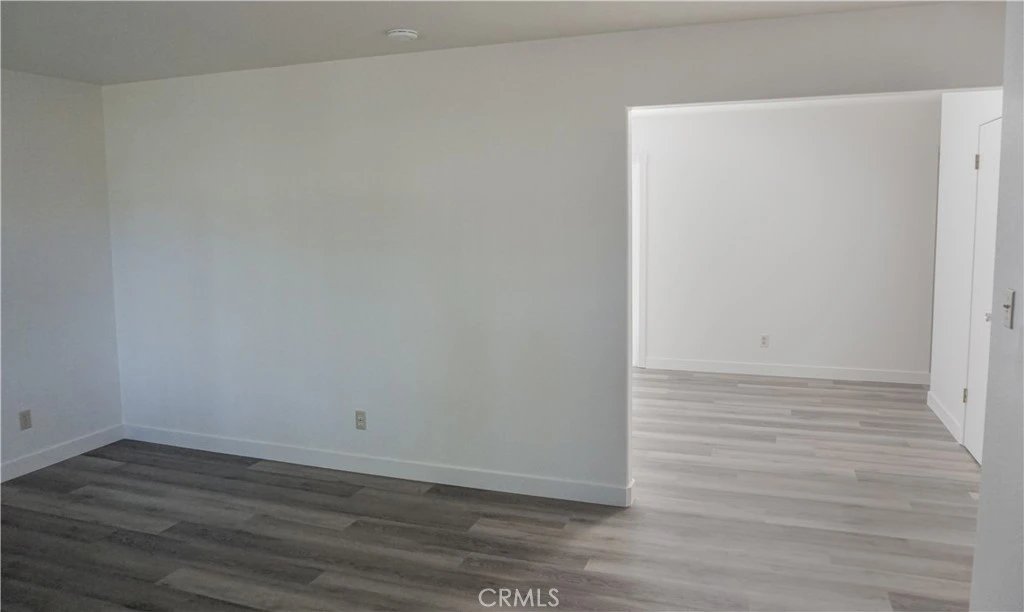
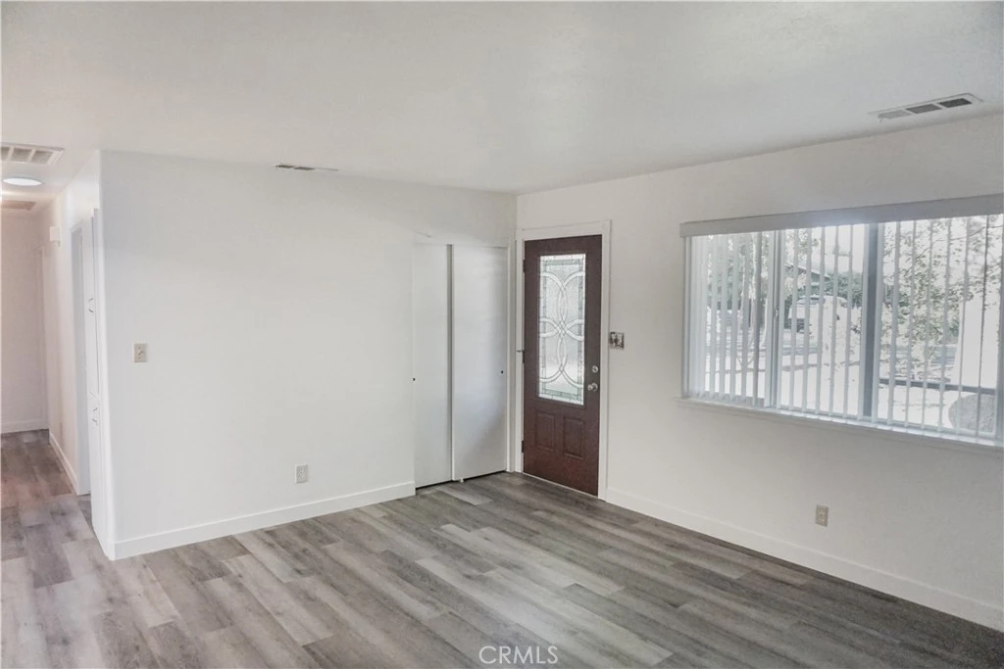
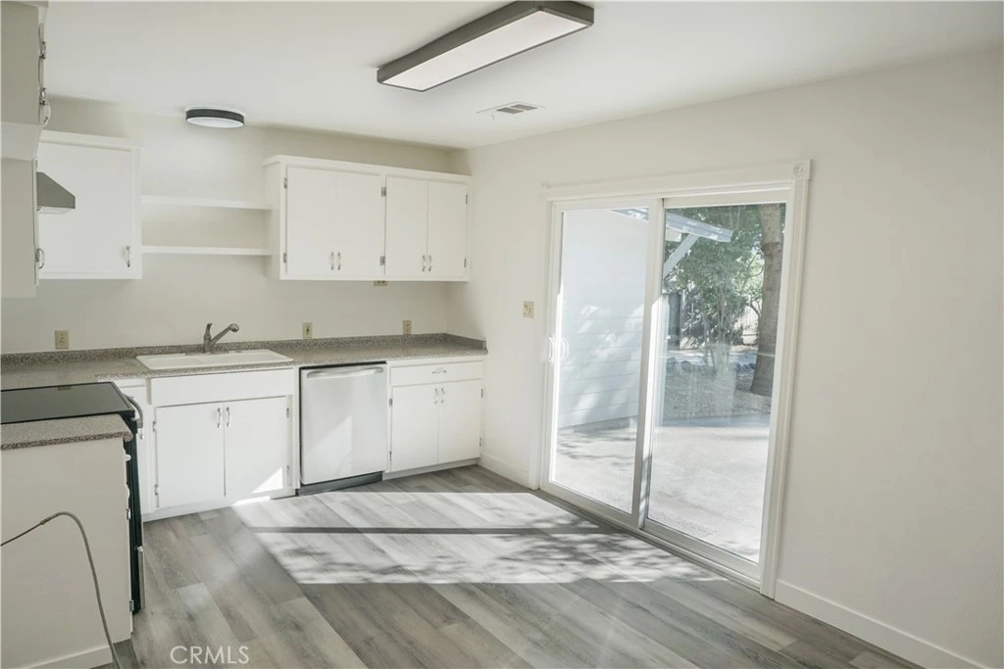
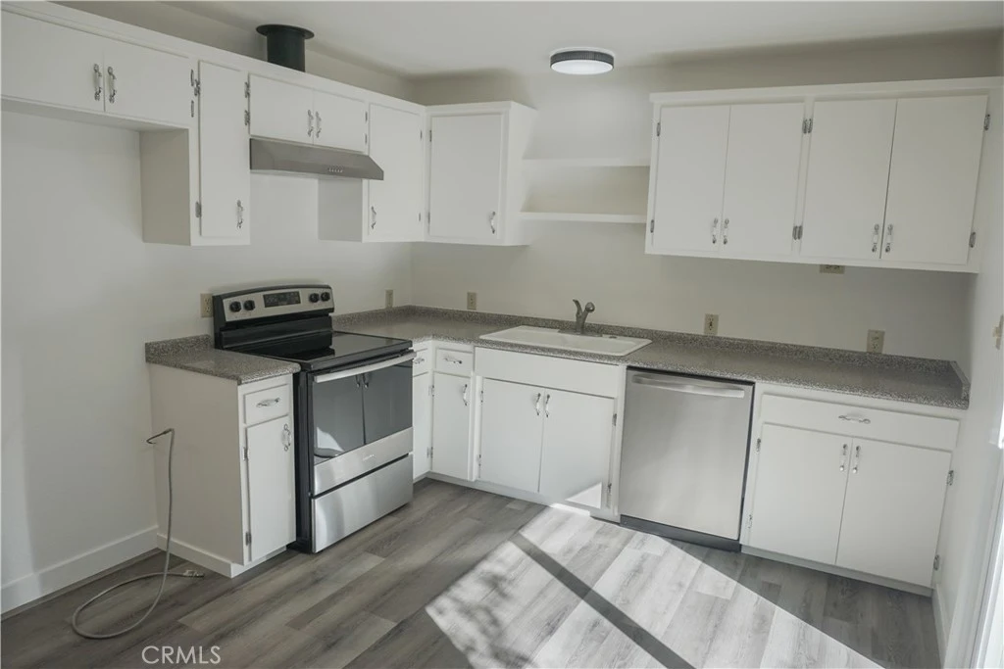
Welcome to this beautifully updated 4-bedroom, 2-bath home tucked away in one of Chico’s peaceful neighborhoods. Thoughtfully refreshed with new luxury vinyl plank flooring throughout, fresh interior paint, and a brand-new stove and dishwasher, this move-in-ready home blends modern comfort with timeless charm. Inside, you’ll find spacious living areas designed for both everyday living and entertaining. The private primary suite features direct access to its own deck, creating the perfect retreat for morning coffee or quiet evenings under the stars. Step outside and discover what truly sets this property apart. The expansive backyard is a private oasis filled with mature shade trees, birdsong, and plenty of room to relax, garden, or entertain. The patio area invites you to unwind, while two storage sheds provide ample space for gardening tools, hobbies, or extra storage. A covered dog kennel makes this home just as welcoming for your four-legged family members. The property also features a detached garage/shop, an additional utility/workshop located behind the carport, covered parking, and a welcoming front porch where you can enjoy the quiet surroundings and tree-lined setting. Whether you’re enjoying the peaceful front porch, tending to a garden, entertaining friends on the patio, or simply listening to the birds beneath the mature trees, this home offers a rare combination of privacy, functionality, and serenity. Every detail has been thoughtfully prepared, making this more than just a house; it’s a place to truly feel at home. Don’t miss the opportunity to own this complete package of comfort, charm, and peaceful living in the heart of Chico.
Property Facts
bed
Bedrooms
4
bathtub
Bathrooms
2
square_foot
Square Feet
1,434
landscape
Lot Size
11,761 sqft
calendar_month
Year Built
1971
home_work
Property Type
Single Family Residence
timer
Days on Market
0
payments
HOA Fee
N/A
garage
Garage Total
2
fingerprint
MLS #
SN26169347
Interior Details
General Interior
Interior Features
Ceiling Fans, Eat In Kitchen, Laminate Counters, All Bedrooms Down, Attic
Flooring
Vinyl
Kitchen & Appliances
Appliances
Dishwasher, Electric Cooktop, Water To Refrigerator, Dryer, Washer
Laundry
Washer Hookup, Electric Dryer Hookup, Inside
Bed & Bath
Main Level Bedrooms
4
Main Level Bathrooms
2
Climate Control
Cooling
Central Air, Whole House Fan
Heating
Central
Parking
Total Parking Spaces
2
Garage Spaces
2
Parking Features
Carport, Door Single, Driveway, Garage
Exterior & Lot
Building & Construction
Patio & Porch
Concrete, Deck, Front Porch, Patio
Fencing
Fair Condition
Security
Carbon Monoxide Detectors
Construction
Stucco
Roof
Composition
Lot & Grounds
Lot Features
Zero To One Unit Acre, Front Yard, Lawn, Sprinkler System
Sewer
Public Sewer
Water Source
Public
Community & HOA
Association Info
Community Features
Biking
Mortgage Calculator
Total Monthly
$0
Principal & Interest:
$0Property Tax:
$0Home Insurance:
$0HOA Fees:
$0$
$
%
Nearby Schools
| Rating | School Name |
|---|---|
7 | Emma Wilson Elementary Elementary School |
3 | Citrus Avenue Elementary Elementary School |
N/A | Academy for Change High School |
1 | Center for Alternative Learning Elementary School |
1 | Oakdale Elementary School |
Convenience Score
Market Insights
95926|Chico
analytics
Estimated Value
Calculating...
trending_up0%vs. last year
202120222023202420252026
Market Temperature
Seller'sBalancedBuyer's
0d30d60d180d
Balanced
Balanced market
30 Days
Avg. time on market
This is a Balanced Market. Homes are selling at a moderate pace.
flood
Flood & Climate Risk
Flood Risk
Minimal — not in a FEMA flood zone
Wildfire Risk
Moderate — near wildland-urban interface
Heat Risk
Low — moderate summer temperatures
Earthquake Risk
Southern California seismic zone
volume_up
Noise Levels
TrafficQuiet residential street
AirportMinimal airport noise
CommercialLow commercial activity nearby

Ready to Take the Next Step?
Get expert support from a local agent today.
call
(800)-330-9306Available 9AM - 7PM
Similar Homes You Might Like
Based on price, location, and features