1 / 47
imagesmode View 47 photos
For Sale
$599,950
Est. $3,360/mo122 Secluded Oaks Court, Chico, CA 95928
bed
3
Bedrooms
bathtub
3
Bathrooms
square_foot
2,140
Sq Ft
About this home
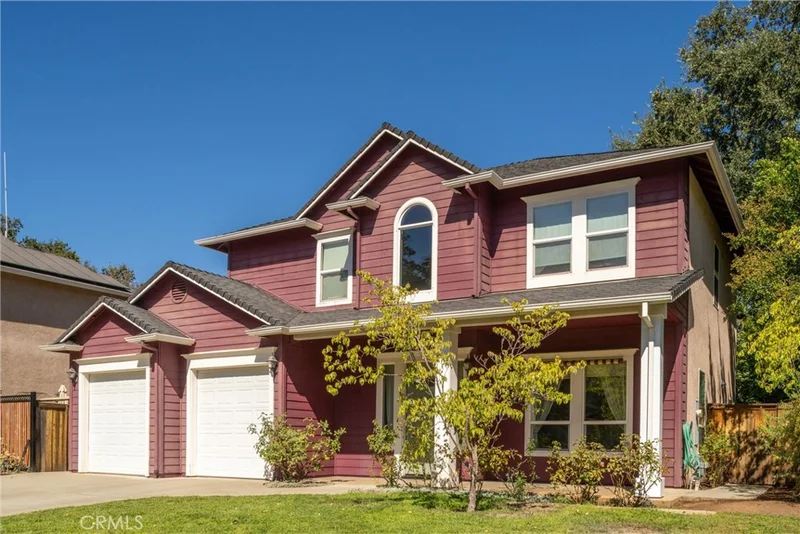
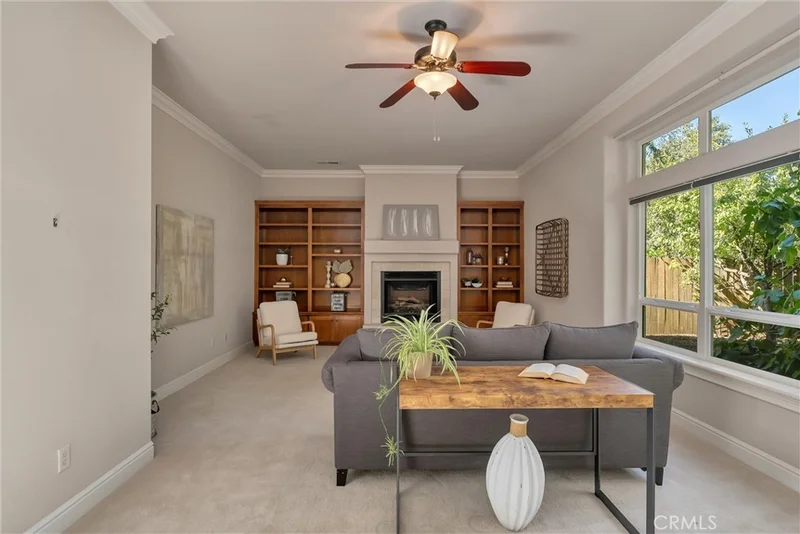
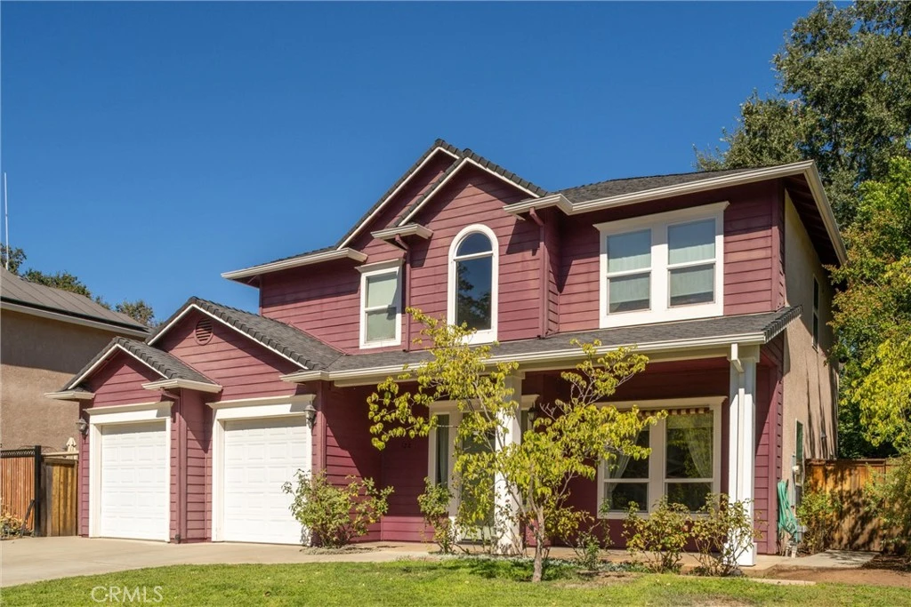
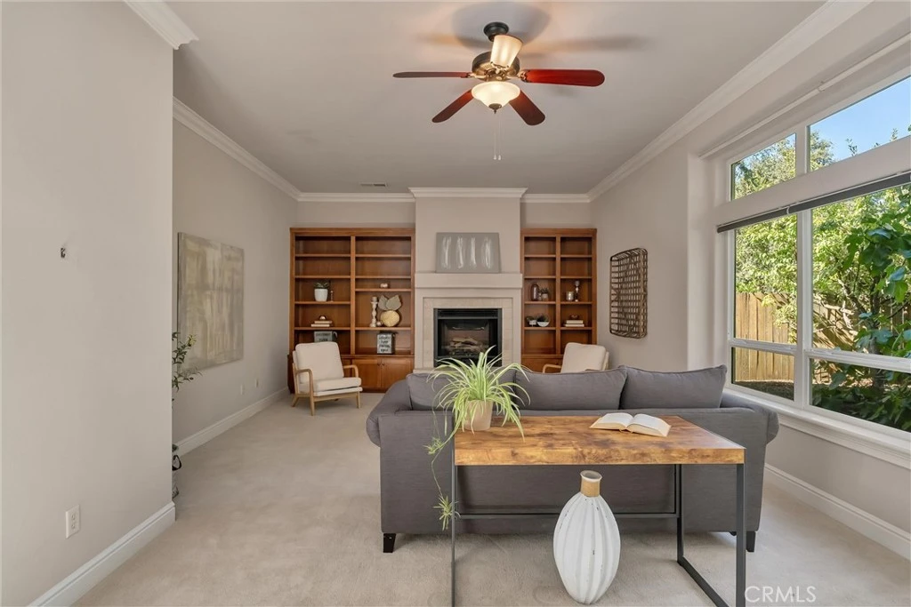
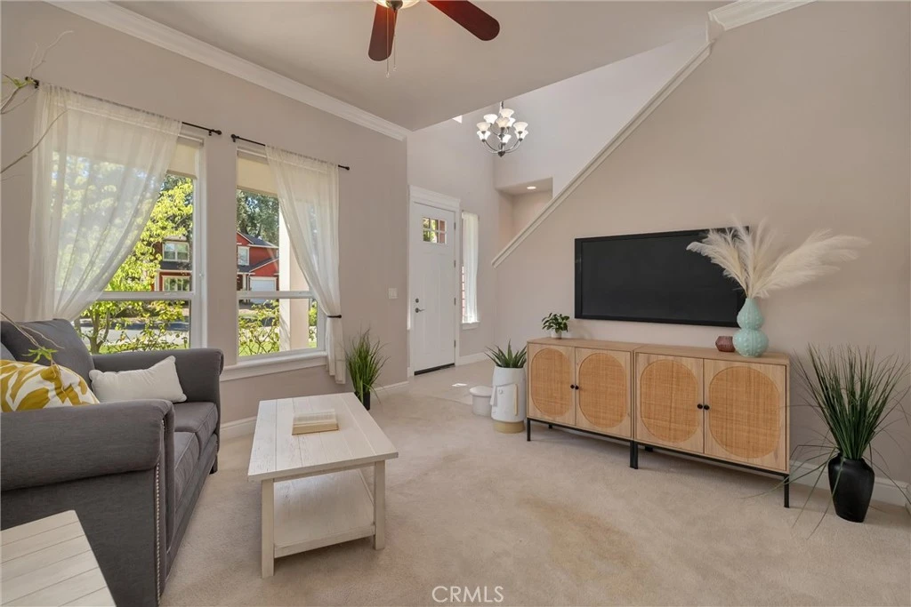
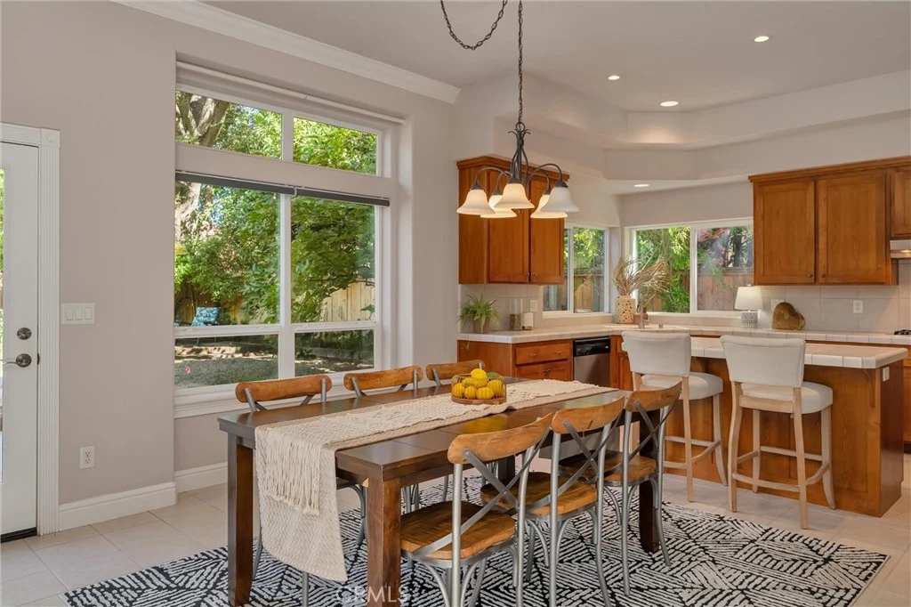
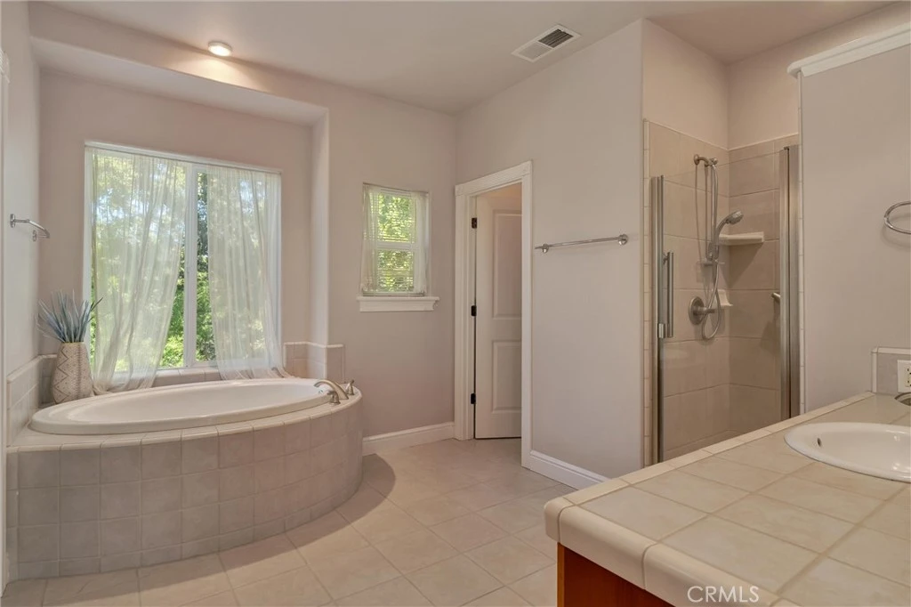
Welcome to one of the most unique and special locations in Chico! Not often, can you find a modern, yet totally charming, home so close to Bidwell Park, schools, shopping, and freeway access! The photos show the huge windows with beautiful views and soaring ceilings, etc. but they can't show the feeling you get tucked back in this spot with nothing behind you! The entire back wall is filled with windows which, along with the tall ceilings and open plan bring the outdoors in. There's a magnificent two-story foyer as you enter and a formal living area OR dining room situated separately in front. The grand staircase leads up to a giant primary suite on one side and two bedrooms, separated by a Jack and Jill bathroom on the other. The primary bath is a spa-like space with a large soaking tub, separate walk-in closet, private toilet, and a view of the green area in the lot behind. The rear yard is set up to be 100% low maintenance with lovely patio off the dining area, plant beds on drip surrounding, and areas for potted plant placement (also on drip). The magnificent oak tree acts as a natural cover and provides the parklike setting complete with paved a seating area. The garage is oversized with plenty of room for a work bench and extra storage. This one owner home is a rare opportunity to live in a truly special neighborhood!
Property Facts
bed
Bedrooms
3
bathtub
Bathrooms
3
square_foot
Square Feet
2,140
landscape
Lot Size
6,970 sqft
calendar_month
Year Built
2005
home_work
Property Type
Single Family Residence
timer
Days on Market
0
garage
Garage Total
2
fingerprint
MLS #
SN26186049
Interior Details
General Interior
Interior Features
Breakfast Bar, Ceiling Fans, Separate Formal Dining Room, Eat In Kitchen, High Ceilings, Open Floorplan, Pantry, Recessed Lighting, Tile Counters, Two Story Ceilings, All Bedrooms Up, Entrance Foyer, Primary Suite
Flooring
Carpet, Tile
Fireplace
Family Room, Living Room
Accessibility
Safe Emergency Egress From Home, Low Pile Carpet, Accessible Hallways
Kitchen & Appliances
Appliances
Dishwasher, Electric Range, Disposal, Gas Range, Gas Water Heater, Range Hood, Dryer, Washer
Laundry
Washer Hookup, Electric Dryer Hookup, Inside, Laundry Closet
Bed & Bath
Main Level Bathrooms
1
Climate Control
Cooling
Central Air
Heating
Central
Parking
Total Parking Spaces
6
Garage Spaces
2
Open Parking Spaces
4
Attached Garage
Yes
Parking Features
Door Multi, Driveway Level, Driveway, Garage, Off Street, Private
Exterior & Lot
Building & Construction
Patio & Porch
Concrete, Front Porch, Open, Patio, Porch
Security
Carbon Monoxide Detectors, Smoke Detectors
Construction
Drywall, Stucco, Wood Siding
Foundation
Slab
Roof
Composition
Direction Faced
West
Lot & Grounds
Lot Features
Back Yard, Cul De Sac, Front Yard, Gentle Sloping, Sprinklers In Rear, Sprinklers In Front, Irregular Lot, Lawn, Landscaped, Level, Near Park, Near Public Transit, Sprinklers Timer, Sprinklers On Side, Trees
Sewer
Public Sewer
Water Source
Public
Community & HOA
Community Features
Biking, Park

Mortgage Calculator
Total Monthly
$0
Principal & Interest:
$0Property Tax:
$0Home Insurance:
$0HOA Fees:
$0$
$
%
Nearby Schools
| Rating | School Name |
|---|---|
8 | Parkview Elementary Elementary School |
N/A | Hope Academy For Personalized Education Private School |
2 | Chapman Elementary Elementary School |
10 | Sierra View Elementary Elementary School |
8 | Marsh (Harry M.) Junior High Middle School |
Convenience Score
Market Insights
95928|Chico
Estimated Value
Calculating...
No change vs. last year
Value history is still building for this area.
Market Temperature
Seller'sBalancedBuyer's
0d30d60d180d
Balanced
Balanced market
30 Days
Avg. time on market
This is a Balanced Market. Homes are selling at a moderate pace.
Flood & Climate Risk
Noise Levels

Ready to Take the Next Step?
Get expert support from a local agent today.
call
(800)-330-9306Available 9AM - 7PM
Similar Homes You Might Like
Based on price, location, and features

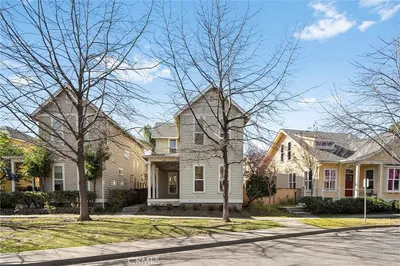
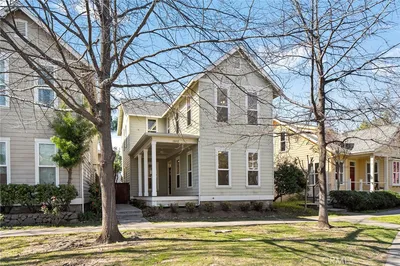
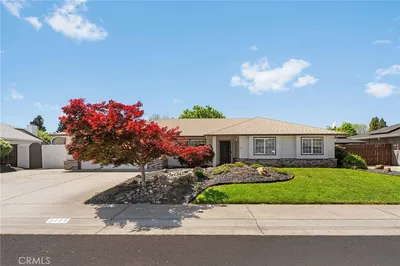
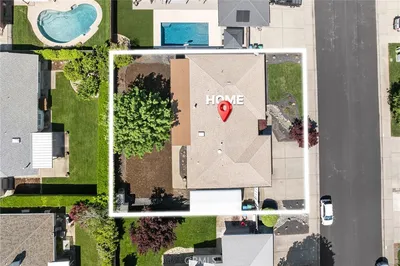
Recently Sold


$599,950
3 bd | 3 ba | 2,140 sqft
Browse Homes by City
Explore real estate in popular California communities.
Popular Cities to Buy
Los Angeles Real EstateSan Diego Real EstateSan Jose Real EstateIrvine Real EstateLong Beach Real EstatePalm Springs Real EstatePalm Desert Real EstateRiverside Real EstateTemecula Real EstateIndio Real EstateLake Arrowhead Real EstateLancaster Real EstateOakland Real EstateVictorville Real EstateCorona Real EstateHemet Real Estate
Popular Cities to Rent
Apartments in Los AngelesApartments in San DiegoApartments in San JoseApartments in IrvineApartments in Long BeachApartments in Palm SpringsApartments in Palm DesertApartments in RiversideApartments in TemeculaApartments in IndioApartments in Lake ArrowheadApartments in LancasterApartments in OaklandApartments in VictorvilleApartments in CoronaApartments in Hemet