Topfind Realty
Renting

Search Rentals

Houses for RentTownhomes for RentCondos for RentView All Rentals →

Renting Resources

Why Rent With UsRenter GuideRent vs Buy Calculator

Renter Articles

How to Negotiate RentUnderstanding Your LeaseMoving Checklist for Renters
Buying

Search Homes

Houses for SaleTownhomes for SaleCondos for SaleView All Homes →

Buying Resources

Why Buy With UsBuyer GuideAffordability CalculatorInvestment CalculatorProperty Tax Calculator

Buyer Articles

Master Your New Home BudgetBeat Moving StressPacking Secrets
Selling

Selling Tools

Home ValuationFind a Seller's Agent

Selling Resources

Why Sell With UsSeller GuideNet Sheet CalcHELOC Calculator

Seller Articles

Strategic PricingDownsizing Tips
Mortgage Rates

Today's Rates

Mortgage RatesRefinance RatesLoan ComparisonHELOC Calculator

Mortgage Resources

Understanding Mortgage RatesFirst-Time Homebuyer GuideWhen to Refinance Your Mortgage
Realtors
Topfind
Houses for RentTownhomes for RentCondos for RentView All Rentals →
Why Rent With UsRenter GuideRent vs Buy Calculator
How to Negotiate RentUnderstanding Your LeaseMoving Checklist for Renters
Houses for SaleTownhomes for SaleCondos for SaleView All Homes →
Why Buy With UsBuyer GuideAffordability CalculatorInvestment CalculatorProperty Tax Calculator
Master Your New Home BudgetBeat Moving StressPacking Secrets
Home ValuationFind a Seller's Agent
Why Sell With UsSeller GuideNet Sheet CalcHELOC Calculator
Strategic PricingDownsizing Tips
Mortgage RatesRefinance RatesLoan ComparisonHELOC Calculator
Understanding Mortgage RatesFirst-Time Homebuyer GuideWhen to Refinance Your Mortgage
groupRealtorsinfoAbout Us
Continue with Google
Sign InSign Up
Topfind Realty
Renting

Search Rentals

Houses for RentTownhomes for RentCondos for RentView All Rentals →

Renting Resources

Why Rent With UsRenter GuideRent vs Buy Calculator

Renter Articles

How to Negotiate RentUnderstanding Your LeaseMoving Checklist for Renters
Buying

Search Homes

Houses for SaleTownhomes for SaleCondos for SaleView All Homes →

Buying Resources

Why Buy With UsBuyer GuideAffordability CalculatorInvestment CalculatorProperty Tax Calculator

Buyer Articles

Master Your New Home BudgetBeat Moving StressPacking Secrets
Selling

Selling Tools

Home ValuationFind a Seller's Agent

Selling Resources

Why Sell With UsSeller GuideNet Sheet CalcHELOC Calculator

Seller Articles

Strategic PricingDownsizing Tips
Mortgage Rates

Today's Rates

Mortgage RatesRefinance RatesLoan ComparisonHELOC Calculator

Mortgage Resources

Understanding Mortgage RatesFirst-Time Homebuyer GuideWhen to Refinance Your Mortgage
Realtors
Topfind
Houses for RentTownhomes for RentCondos for RentView All Rentals →
Why Rent With UsRenter GuideRent vs Buy Calculator
How to Negotiate RentUnderstanding Your LeaseMoving Checklist for Renters
Houses for SaleTownhomes for SaleCondos for SaleView All Homes →
Why Buy With UsBuyer GuideAffordability CalculatorInvestment CalculatorProperty Tax Calculator
Master Your New Home BudgetBeat Moving StressPacking Secrets
Home ValuationFind a Seller's Agent
Why Sell With UsSeller GuideNet Sheet CalcHELOC Calculator
Strategic PricingDownsizing Tips
Mortgage RatesRefinance RatesLoan ComparisonHELOC Calculator
Understanding Mortgage RatesFirst-Time Homebuyer GuideWhen to Refinance Your Mortgage
groupRealtorsinfoAbout Us
Continue with Google
Sign InSign Up
Real Estate/CA/Chatsworth/21242 Wild Flower Way (Sold)
Main
SOLD
SoldClosed on July 21, 2026
$1,600,000
Sold Price

21242 Wild Flower Way, Chatsworth, CA 91311

bed
5
Bedrooms
bathtub
7
Bathrooms
square_foot
3,478
Square Feet

About this home


Welcome to 21242 W Wildflower Way, a beautifully upgraded 2024-built home located in the highly desirable Deerlake Skyline Collection in Chatsworth. This spacious residence offers 5 bedrooms and 5.5 bathrooms across approximately 3,478 square feet, combining modern design with everyday functionality.The popular Plan 2 layout features an open-concept design centered around a gourmet kitchen complete with upgraded cabinetry, premium appliances, an oversized island, and a generous walk-in pantry--perfect for both daily living and entertaining. The bright living and dining areas are filled with natural light and connect seamlessly to the outdoor space, creating an ideal indoor-outdoor flow.Throughout the home, you'll find thoughtful upgrades including engineered wood flooring and over $100,000 in builder enhancements, along with high ceilings, designer lighting, and quality finishes that elevate the overall feel. Each bedroom is well-proportioned, highlighted by a luxurious primary suite with a spa-like bathroom and a spacious walk-in closet.Situated on a quiet street, this home offers a great balance of privacy and convenience, with easy access to nearby parks, scenic hiking trails, shopping, and dining. A rare opportunity to own a newer construction home in one of Chatsworth's most sought-after communities.

infoProperty Facts

bed

Bedrooms

5

bathtub

Bathrooms

7

square_foot

Square Feet

3,478

landscape

Lot Size

6,502 sqft

calendar_month

Year Built

2024

home_work

Property Type

Single Family Residence

timer

Days on Market

53

payments

HOA Fee

$450/mo

garage

Garage Total

2

fingerprint

MLS #

226002469

chairInterior Details

General Interior

Interior Features

High Ceilings, Open Floorplan, Recessed Lighting, Two Story Ceilings, Galley Kitchen

Flooring

Wood

Kitchen & Appliances

Appliances

Dishwasher, Gas Cooking, Disposal, Refrigerator, Vented Exhaust Fan, Water To Refrigerator

Laundry

Gas Dryer Hookup, Inside, Laundry Room

Climate Control

Cooling

Central Air

Heating

Central, Forced Air, Natural Gas

deckExterior & Lot

Nearby Schools

RatingSchool NameGradesDistance
N/A
SIERRA CANYON SCHOOL
Private School
K-120.8 mi
N/A
SIERRA CANYON SCHOOL
Private School
K-121.0 mi
10
Porter Ranch Community
Elementary School
K-81.1 mi
N/A
MONTESSORI OF CHATSWORTH
Private School
K-121.5 mi
7
Germain Academy For Academic Achievement
Elementary School
K-51.6 mi

Convenience Score

Topfind Realty

This Home is Sold

Curious what your home is worth? Get a free valuation.

call
(800)-330-9306Available 9AM - 6PM

Similar Homes You Might Like

Based on price, location, and features
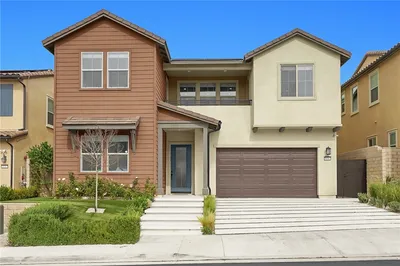
11811 Canoga Avenue

$2,349,990

FOR SALE

11811 Canoga Avenue, Chatsworth, CA 91311

5 beds · 6 baths · 3,954 sqft

21303 Rockview Terrace

$1,789,999

FOR SALE

21303 Rockview Terrace, Chatsworth, CA 91311

5 beds · 7 baths · 3,478 sqft

11728 Canoga Avenue

$2,550,000

FOR SALE

11728 Canoga Avenue, Chatsworth, CA 91311

5 beds · 6 baths · 4,081 sqft

22510 La Quilla Drive
VIDEO TOUR

$4,795,000

FOR SALE

22510 La Quilla Drive, Chatsworth, CA 91311

5 beds · 6 baths · 7,467 sqft

22801 Seaqua Circle
3D TOUR

$2,749,000

FOR SALE

22801 Seaqua Circle, Chatsworth, CA 91311

5 beds · 6 baths · 4,624 sqft

22849 W Seaqua Circle
3D TOUR

$2,699,000

FOR SALE

22849 W Seaqua Circle, Chatsworth, CA 91311

6 beds · 7 baths · 5,284 sqft

22510 La Quilla
NEW 26 HRS AGO
VIDEO TOUR

$4,795,000

FOR SALE

22510 La Quilla, Chatsworth, CA 91311

5 beds · 6 baths · 7,467 sqft

9801 Lubao Avenue
VIRTUAL TOUR

$1,089,900

FOR SALE

9801 Lubao Avenue, Chatsworth, CA 91311

4 beds · 3 baths · 2,591 sqft

Recently Sold

11050 Baile Avenue

$1,500,000

SOLD

11050 Baile Avenue, Chatsworth, CA 91311

6 beds · 6 baths · 3,969 sqft

21138 Poema Place

$1,650,000

SOLD

21138 Poema Place, Chatsworth, CA 91311

5 beds · 7 baths · 3,741 sqft

21132 W Citylights Drive

$1,535,450

SOLD

21132 W Citylights Drive, Chatsworth, CA 91311

5 beds · 6 baths · 4,000 sqft

11808 Canoga Avenue

$1,790,369

SOLD

11808 Canoga Avenue, Chatsworth, CA 91311

6 beds · 7 baths · 4,138 sqft

21120 W Citylights Drive
VIRTUAL TOUR

$1,840,000

SOLD

21120 W Citylights Drive, Chatsworth, CA 91311

6 beds · 6 baths · 3,981 sqft

21156 Poema Place

$2,110,000

SOLD

21156 Poema Place, Chatsworth, CA 91311

5 beds · 7 baths · 3,478 sqft

21242 Wild Flower Way

$1,600,000

SOLD

21242 Wild Flower Way, Chatsworth, CA 91311

5 beds · 7 baths · 3,478 sqft

21162 Poema Place

$2,410,000

SOLD

21162 Poema Place, Chatsworth, CA 91311

5 beds · 7 baths · 3,741 sqft

Topfind Realty

Company

  • About Us
  • Careers
  • Articles
  • Home Estimate

Explore

  • Renting
  • Buying
  • Selling
  • Realtors

Support

  • Help Center
  • Contact Us
  • Terms & Conditions
  • Privacy Policy

Topfind Realty, DRE # 02240815, is a licensed real estate broker in California. Topfind Realty pledges to support the Fair Housing Act and adhere to Equal Housing Opportunity laws.

Copyright © 2026 Topfind Realty. All Rights Reserved.