1 / 20
imagesmode View 20 photos
For Sale
$929,000
Est. $5,202/mo10514 Hillview Avenue, Chatsworth, CA 91311
bed
4
Bedrooms
bathtub
2
Bathrooms
square_foot
1,803
Sq Ft
About this home
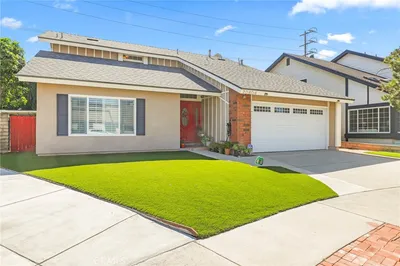
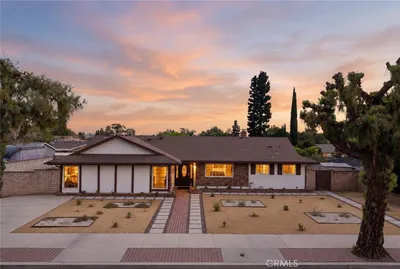
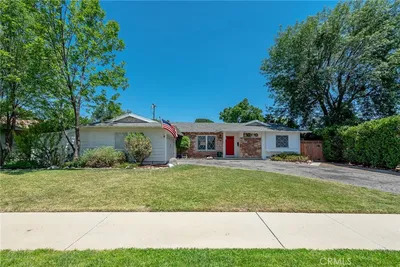
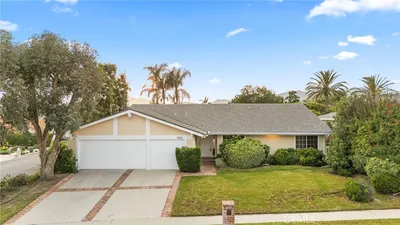
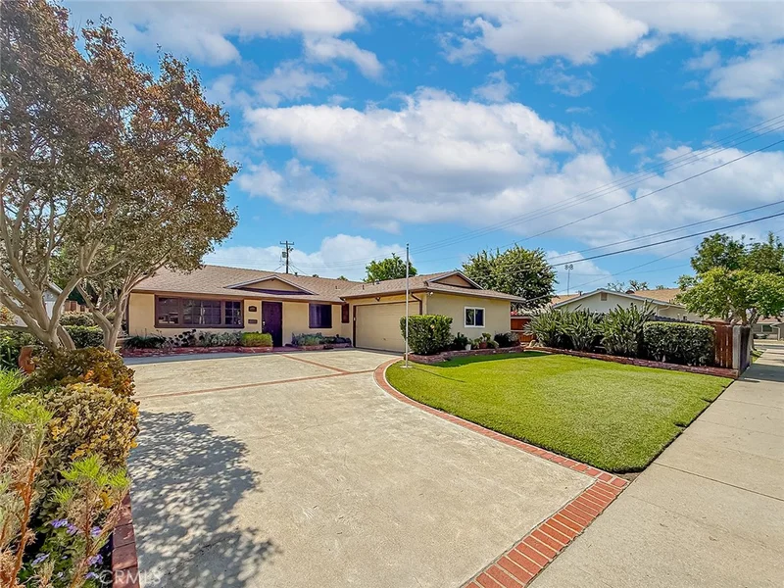
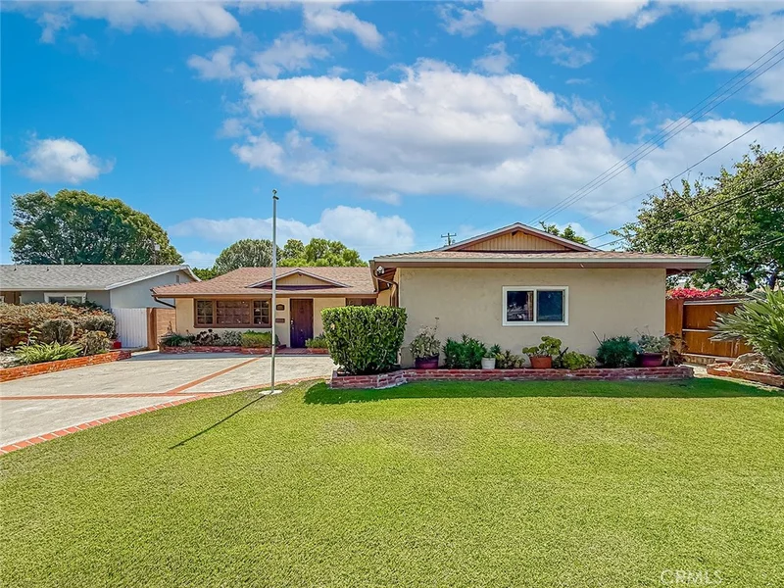
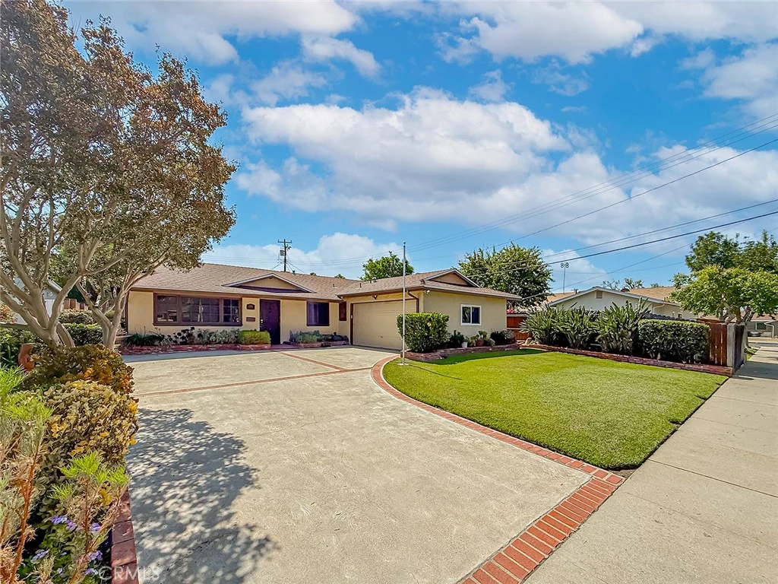
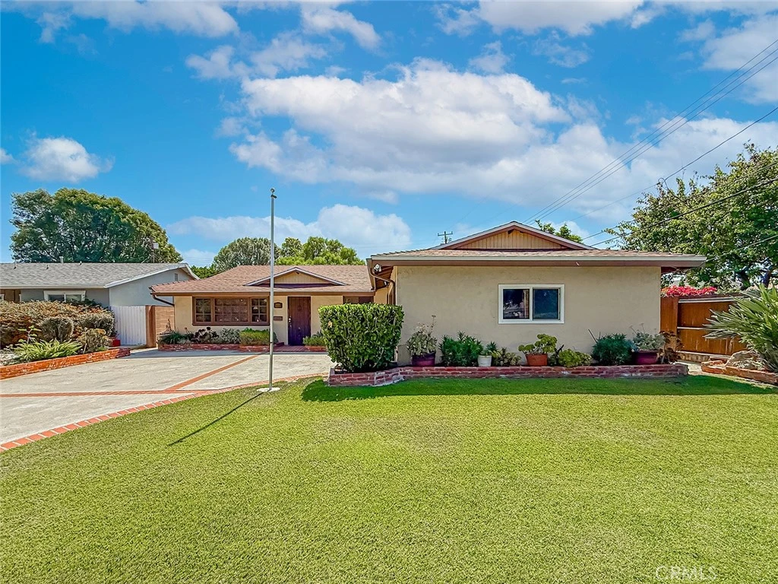
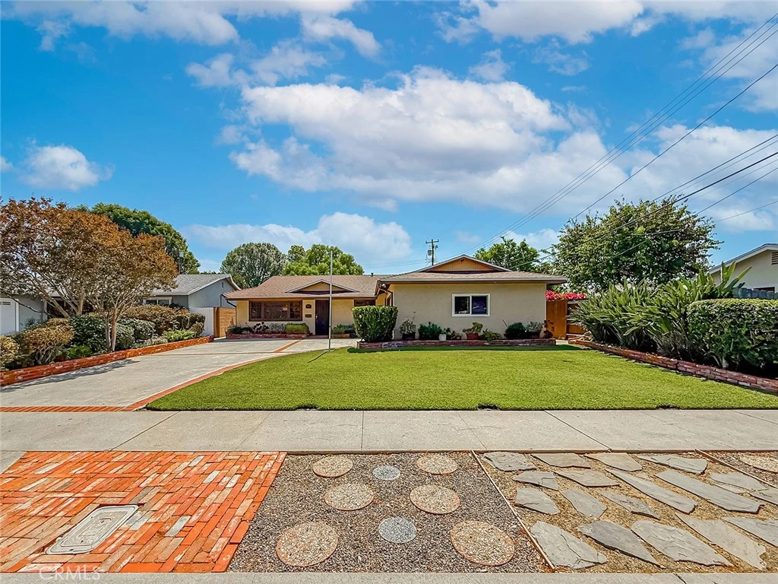
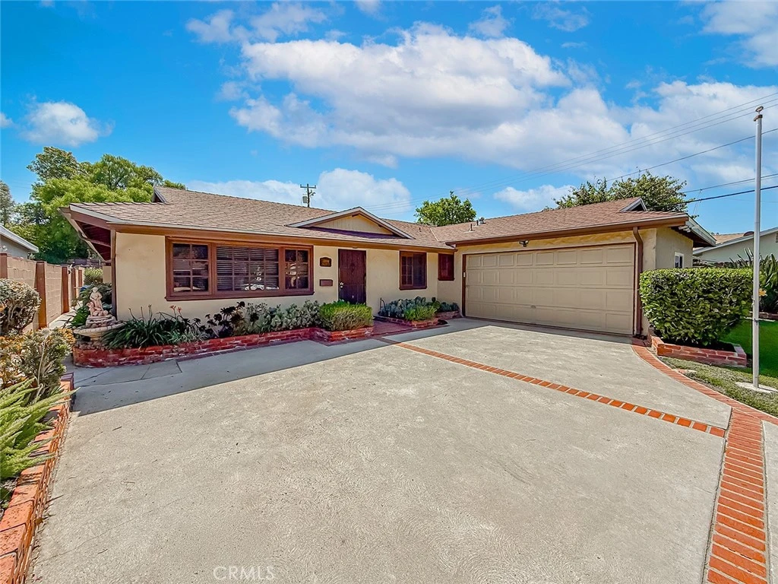
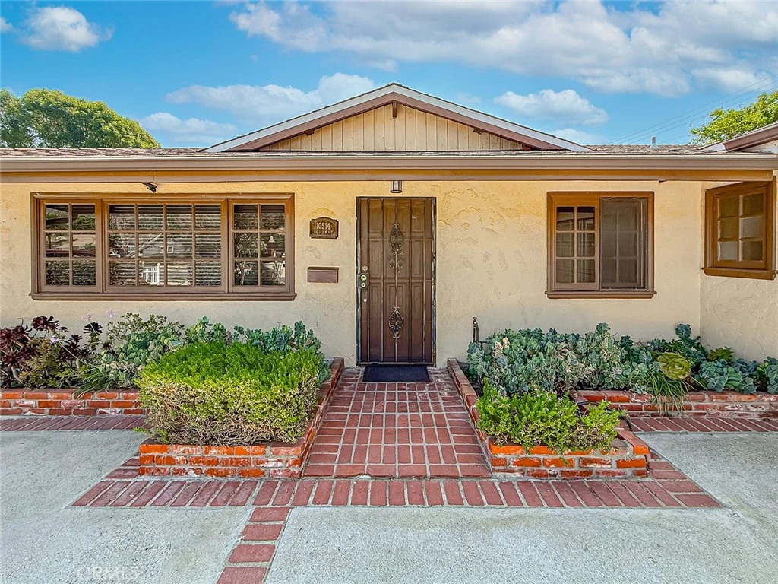
Back on the market! Buyers could not perform, no fault of seller. Pride of ownership shines throughout this immaculate, single-story family home that has been lovingly maintained for decades. Offering a versatile floor plan and exceptional living space, this residence features a spacious additional family room that presents excellent potential for conversion into an ADU, guest suite, or multi-generational living area. The bright and inviting kitchen offers ample cabinetry and workspace and flows seamlessly into the adjoining dining area and living room, creating an ideal setting for everyday living and entertaining. The home includes four bedrooms and two full bathrooms, with one bedroom currently configured as a home office by opening the closet space, providing flexibility to suit your needs. Additional highlights include central heating and air conditioning, plus an evaporative cooler in the family room for added comfort. The attached two-car garage includes washer and dryer hookups, and the expansive driveway provides ample off-street parking. Enjoy beautifully landscaped front and back yards, complete with an automatic sprinkler system for easy maintenance. Exterior security cameras are also included. Situated in a quiet, established neighborhood with strong community appeal, this exceptional home is conveniently located near major shopping centers, dining, entertainment, and everyday conveniences. Commuters will appreciate the easy access to the 118 Freeway, making travel throughout the area simple and efficient. A rare opportunity to own a well-cared-for home in a highly desirable location—don't miss it! We have a clear termite certificate and a home inspection to share also. Clear termite certificate and home inspection reports are available.
Property Facts
bed
Bedrooms
4
bathtub
Bathrooms
2
square_foot
Square Feet
1,803
landscape
Lot Size
7,963 sqft
calendar_month
Year Built
1961
home_work
Property Type
Single Family Residence
timer
Days on Market
48
payments
HOA Fee
N/A
garage
Garage Total
2
fingerprint
MLS #
SR26134852
Interior Details
General Interior
Interior Features
Built In Features, Ceiling Fans, Crown Molding, Separate Formal Dining Room, Unfurnished, All Bedrooms Down, Jack And Jill Bath, Main Level Primary
Flooring
Carpet, Wood
Kitchen & Appliances
Appliances
Built In Range, Dishwasher, Gas Range, Microwave, Refrigerator, Trash Compactor, Tankless Water Heater, Dryer, Washer
Bed & Bath
Main Level Bedrooms
4
Main Level Bathrooms
2
Climate Control
Cooling
Central Air
Heating
Central
Parking
Total Parking Spaces
2
Garage Spaces
2
Attached Garage
Yes
Parking Features
Door Multi, Garage, Garage Door Opener, Garage Faces Side
Exterior & Lot
Building & Construction
Patio & Porch
Rear Porch, Covered
Security
Carbon Monoxide Detectors, Smoke Detectors
Lot & Grounds
Lot Features
Zero To One Unit Acre
Sewer
Public Sewer
Water Source
Public
Community & HOA
Association Info
Community Features
Foothills, Hiking, Horse Trails, Street Lights, Sidewalks
Mortgage Calculator
Total Monthly
$0
Principal & Interest:
$0Property Tax:
$0Home Insurance:
$0HOA Fees:
$0$
$
%
Nearby Schools
| Rating | School Name |
|---|---|
N/A | MONTESSORI OF CHATSWORTH Private School |
8 | Chatsworth Park ES Urban Planning/Community Development Magnet Elementary School |
7 | Ernest Lawrence Middle Middle School |
N/A | SIERRA CANYON SCHOOL Private School |
7 | Germain Academy For Academic Achievement Elementary School |
Convenience Score
Market Insights
91311|Chatsworth
analytics
Estimated Value
Calculating...
trending_up0%vs. last year
Value history is still building for this area.
Market Temperature
Seller'sBalancedBuyer's
0d30d60d180d
Balanced
Balanced market
30 Days
Avg. time on market
This is a Balanced Market. Homes are selling at a moderate pace.
flood
Flood & Climate Risk
Flood Risk
Minimal — not in a FEMA flood zone
Wildfire Risk
Moderate — near wildland-urban interface
Heat Risk
Low — moderate summer temperatures
Earthquake Risk
Southern California seismic zone
volume_up
Noise Levels
TrafficQuiet residential street
AirportMinimal airport noise
CommercialLow commercial activity nearby

Ready to Take the Next Step?
Get expert support from a local agent today.
call
(800)-330-9306Available 9AM - 7PM
Similar Homes You Might Like
Based on price, location, and features