Topfind Realty
Renting

Search Rentals

Houses for RentTownhomes for RentCondos for RentView All Rentals →

Renting Resources

Why Rent With UsRenter GuideRent vs Buy Calculator

Renter Articles

How to Negotiate RentUnderstanding Your LeaseMoving Checklist for RentersAll Renter Articles
Buying

Search Homes

Houses for SaleTownhomes for SaleCondos for SaleView All Homes →

Buying Resources

Why Buy With UsBuyer GuideAffordability CalculatorInvestment CalculatorProperty Tax Calculator

Buyer Articles

Home Inspection TipsFirst-Time Buyer ChecklistImprove Your Credit Score
Selling

Selling Tools

Home ValuationNet Sheet CalculatorHELOC CalculatorRefinance Calculator

Selling Resources

Why Sell With UsSeller GuideFind a Seller's Agent

Seller Articles

Strategic PricingMaximize Profit When SellingSell While Buying Your Next Home
Mortgage

Today's Rates

Mortgage RatesRefinance Rates

Mortgage Tools

Mortgage CalculatorLoan Comparison

Mortgage Resources

Why Pre-Approval MattersCompare Mortgage OffersFind the Right Loan Program
Realtors
Topfind
Houses for RentTownhomes for RentCondos for RentView All Rentals →
Why Rent With UsRenter GuideRent vs Buy Calculator
How to Negotiate RentUnderstanding Your LeaseMoving Checklist for Renters
Houses for SaleTownhomes for SaleCondos for SaleView All Homes →
Why Buy With UsBuyer GuideAffordability CalculatorInvestment CalculatorProperty Tax Calculator
Home Inspection TipsFirst-Time Buyer ChecklistImprove Your Credit Score
Home ValuationNet Sheet CalculatorHELOC CalculatorRefinance Calculator
Why Sell With UsSeller GuideFind a Seller's Agent
Strategic PricingMaximize Profit When SellingSell While Buying Your Next Home
Mortgage RatesRefinance RatesMortgage CalculatorLoan Comparison
Why Pre-Approval MattersCompare Mortgage OffersFind the Right Loan Program
groupRealtorsinfoAbout Us
Continue with Google
Sign InSign Up
Topfind Realty
Renting

Search Rentals

Houses for RentTownhomes for RentCondos for RentView All Rentals →

Renting Resources

Why Rent With UsRenter GuideRent vs Buy Calculator

Renter Articles

How to Negotiate RentUnderstanding Your LeaseMoving Checklist for RentersAll Renter Articles
Buying

Search Homes

Houses for SaleTownhomes for SaleCondos for SaleView All Homes →

Buying Resources

Why Buy With UsBuyer GuideAffordability CalculatorInvestment CalculatorProperty Tax Calculator

Buyer Articles

Home Inspection TipsFirst-Time Buyer ChecklistImprove Your Credit Score
Selling

Selling Tools

Home ValuationNet Sheet CalculatorHELOC CalculatorRefinance Calculator

Selling Resources

Why Sell With UsSeller GuideFind a Seller's Agent

Seller Articles

Strategic PricingMaximize Profit When SellingSell While Buying Your Next Home
Mortgage

Today's Rates

Mortgage RatesRefinance Rates

Mortgage Tools

Mortgage CalculatorLoan Comparison

Mortgage Resources

Why Pre-Approval MattersCompare Mortgage OffersFind the Right Loan Program
Realtors
Topfind
Houses for RentTownhomes for RentCondos for RentView All Rentals →
Why Rent With UsRenter GuideRent vs Buy Calculator
How to Negotiate RentUnderstanding Your LeaseMoving Checklist for Renters
Houses for SaleTownhomes for SaleCondos for SaleView All Homes →
Why Buy With UsBuyer GuideAffordability CalculatorInvestment CalculatorProperty Tax Calculator
Home Inspection TipsFirst-Time Buyer ChecklistImprove Your Credit Score
Home ValuationNet Sheet CalculatorHELOC CalculatorRefinance Calculator
Why Sell With UsSeller GuideFind a Seller's Agent
Strategic PricingMaximize Profit When SellingSell While Buying Your Next Home
Mortgage RatesRefinance RatesMortgage CalculatorLoan Comparison
Why Pre-Approval MattersCompare Mortgage OffersFind the Right Loan Program
groupRealtorsinfoAbout Us
Continue with Google
Sign InSign Up
  1. Topfind
  2. CA
  3. Chatsworth
  4. 10234 Variel 5
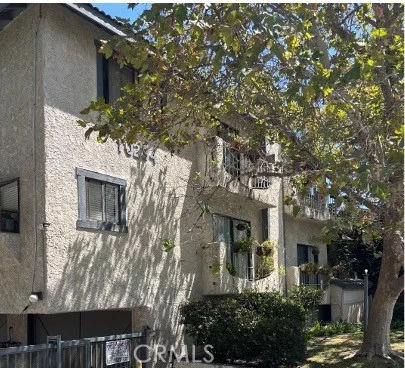
Photo 1 of 10234 Variel 5
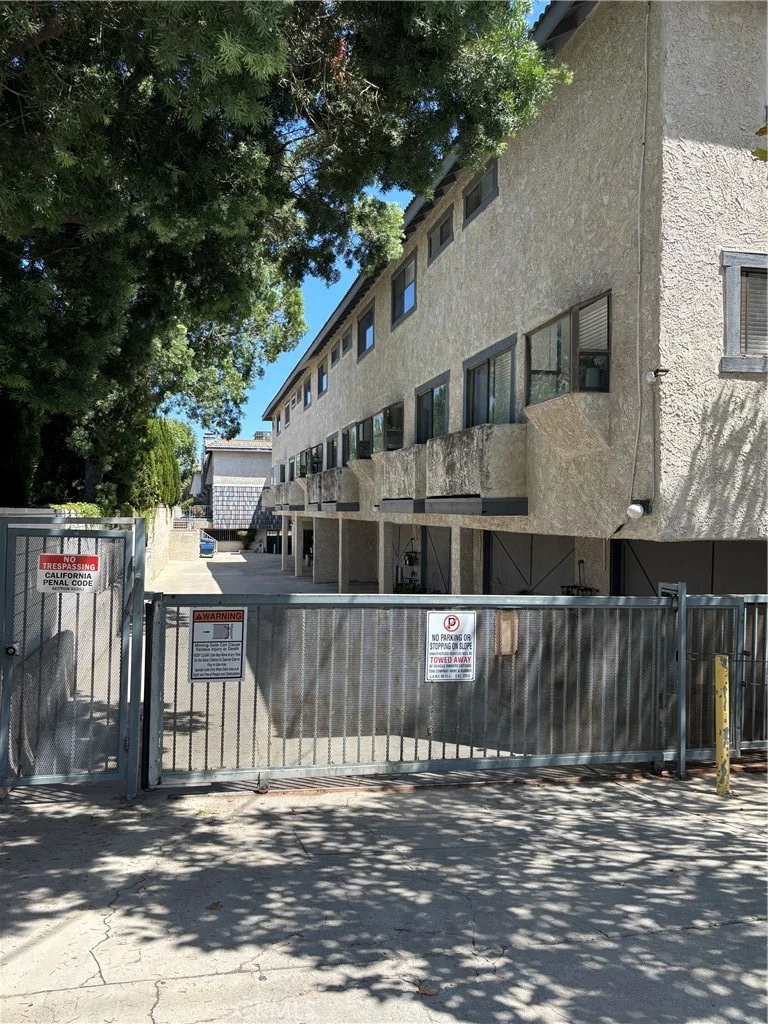
Photo 2 of 10234 Variel 5
1 / 34
Main
Interior 1
Interior 2
Interior 3
Interior 4
imagesmode View 34 photos
For Sale
$524,900
Est. $2,939/mo

10234 Variel 5, Chatsworth, CA 91311

bed
2
Bedrooms
bathtub
3
Bathrooms
square_foot
1,510
Sq Ft

About this home

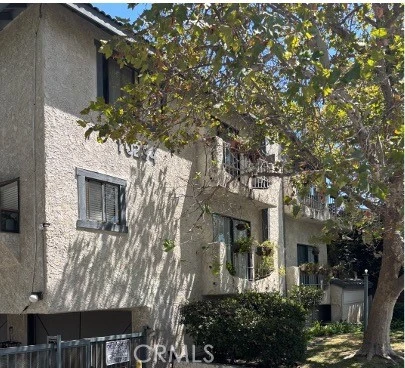
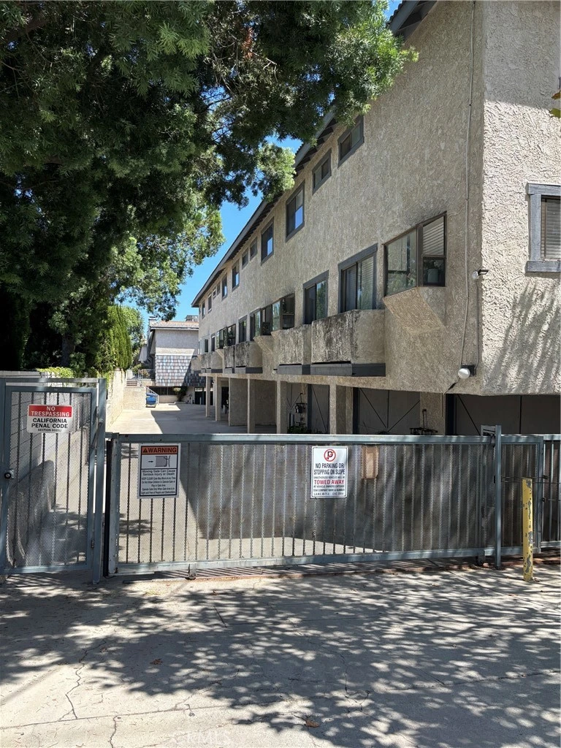
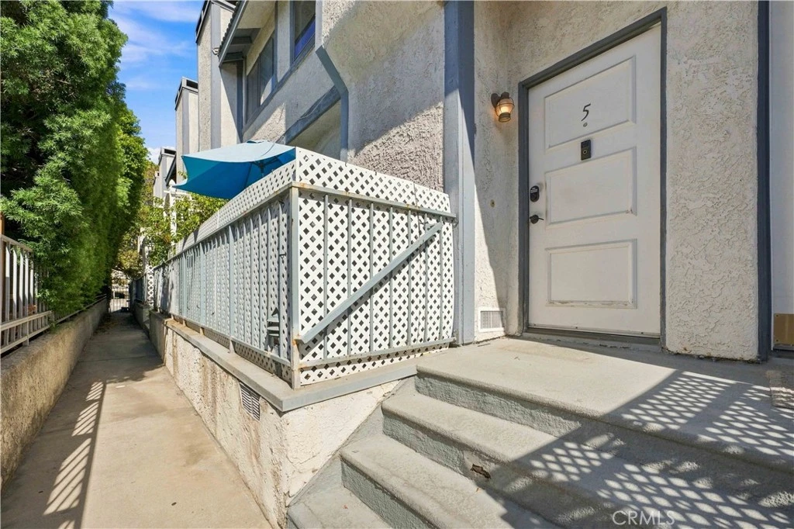
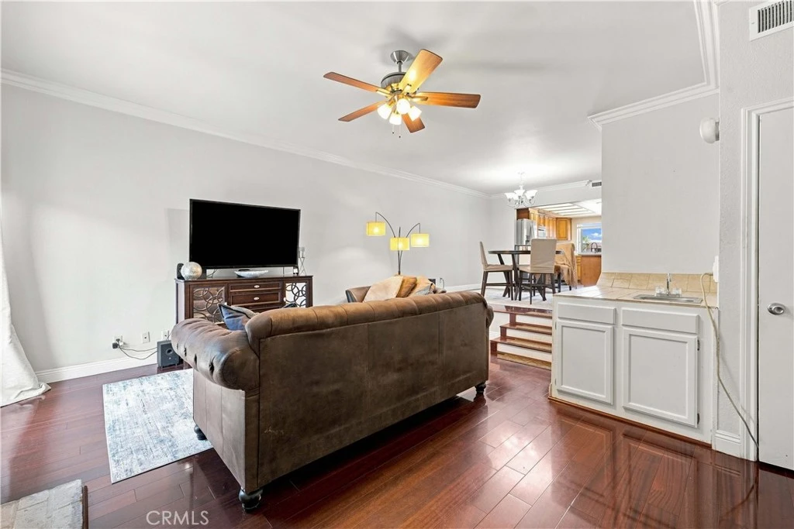
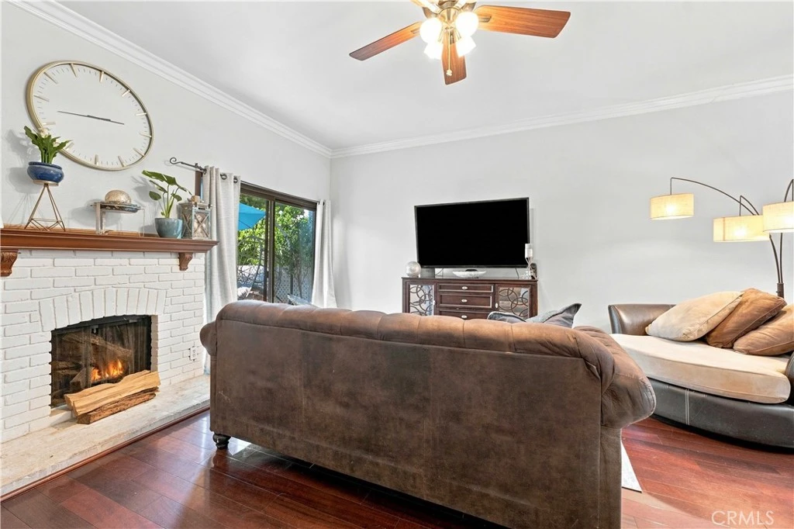
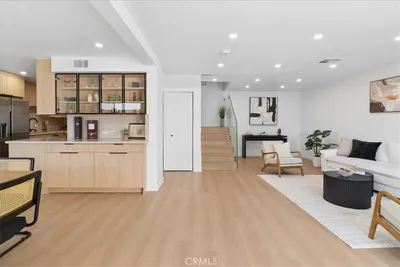
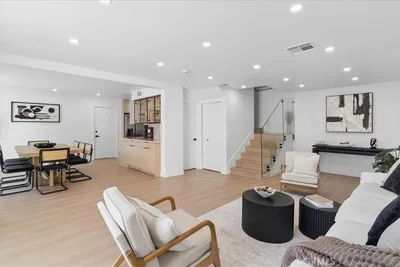
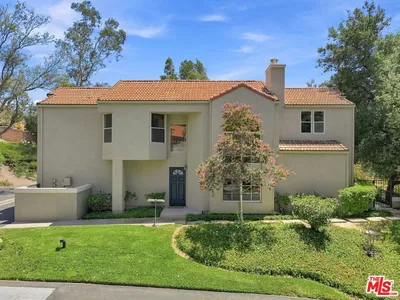
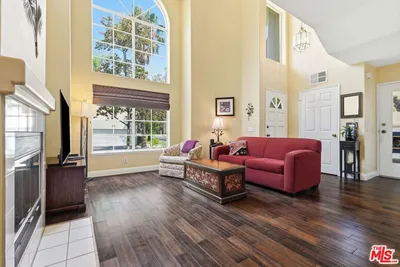
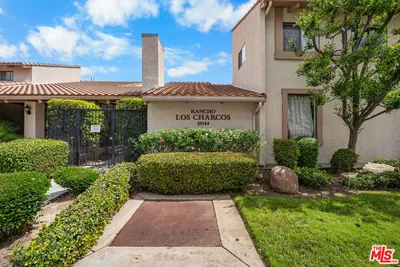
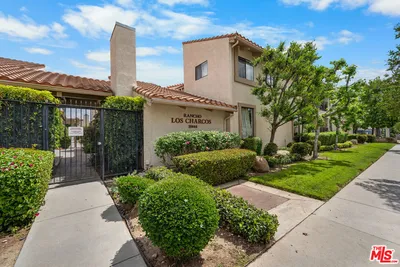
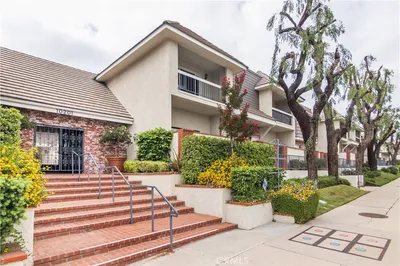
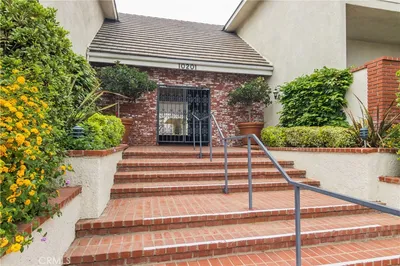

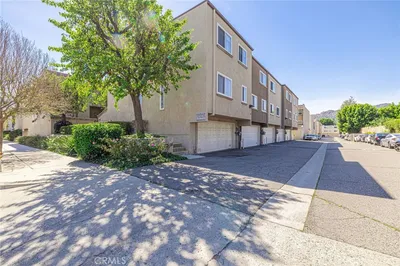
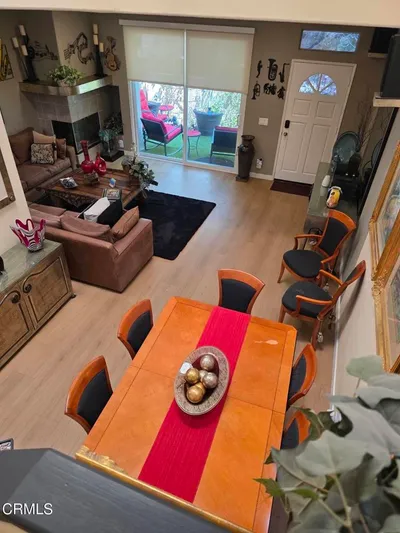
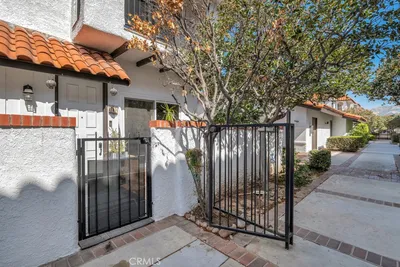
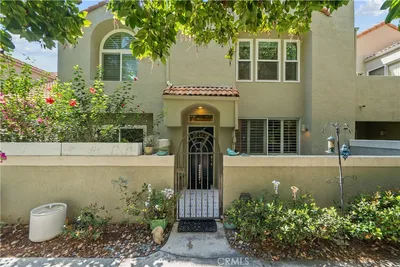
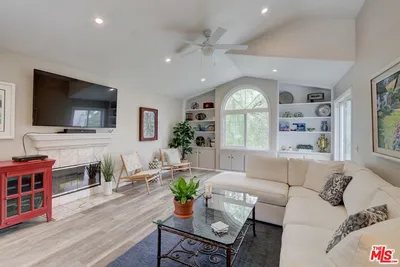
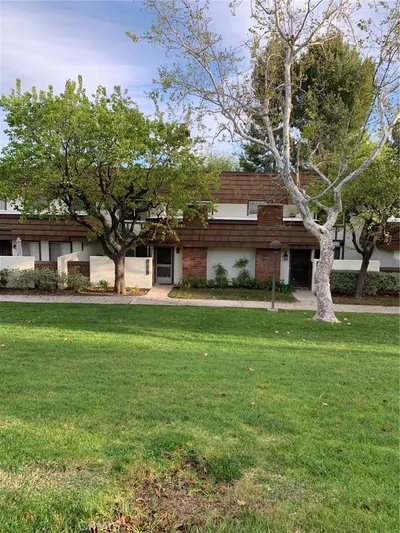
Welcome to this 2-bedroom, 2.5-bathroom multilevel Chatsworth townhome with a versatile downstairs bonus room, offering approximately 1,510 sq. ft. of flexible living space. The main living area features a large kitchen with a center island, eating area, and gas stove, providing plenty of space for meal preparation and entertaining. The kitchen features slate flooring and flows seamlessly into the dining room and spacious living room, both accented by warm wood flooring. A cozy fireplace in the living room creates a welcoming atmosphere for relaxing and gathering. Upstairs, the home features a spacious primary suite with plenty of room to relax, along with a second comfortable bedroom and a loft. The loft is ideal for a home office, reading area, media space, or additional lounge. A separate bonus room downstairs adds valuable additional space for a home gym, office, guest area, or creative studio. The downstairs area features newer vinyl plank flooring. Convenience is enhanced by a dedicated laundry room and attached 2-car garage, while the multilevel floor plan provides distinct spaces for living, working, and relaxing. The building also features a pool, offering a great place to unwind.Ideally located close to the Chatsworth library, shopping, dining, and everyday conveniences, this townhome combines comfort, functionality, and style. With its spacious layout, additional bonus room, and desirable community amenities, it is an excellent opportunity for buyers seeking a home with room to accommodate a variety of needs.

Listed by Wendy Dern • Rodeo Realty

Property Facts

bed

Bedrooms

2

bathtub

Bathrooms

3

square_foot

Square Feet

1,510

landscape

Lot Size

26,964 sqft

calendar_month

Year Built

1981

home_work

Property Type

Townhouse

timer

Days on Market

0

payments

HOA Fee

$712/mo

garage

Garage Total

2

fingerprint

MLS #

SR26186029

Interior Details

General Interior

Interior Features

Ceiling Fans, Separate Formal Dining Room, Eat In Kitchen, All Bedrooms Up, Loft, Walk In Closets

Flooring

Vinyl, Wood

Fireplace

Living Room

Kitchen & Appliances

Appliances

Dishwasher, Gas Cooktop, Gas Oven, Water Heater

Laundry

Laundry Room

Bed & Bath

Main Level Bathrooms

1

Climate Control

Cooling

Central Air

Heating

Central

Parking

Total Parking Spaces

2

Garage Spaces

2

Attached Garage

Yes

Parking Features

Garage Faces Side

Exterior & Lot

Lot & Grounds

Pool Features

Community, Association

Sewer

Public Sewer

Water Source

Public

Community & HOA

Association Info

AssociationAngelica Townhomes
HOA Fee$712
FrequencyMonthly

HOA Amenities

Pool

Community Features

Sidewalks, Pool

Mortgage Calculator

Total Monthly

$0

Principal & Interest:
$0
Property Tax:
$0
Home Insurance:
$0
HOA Fees:
$0
$
$
%

Nearby Schools

RatingSchool NameGradesDistance
7
Ernest Lawrence Middle
Middle School
6-80.2 mi
1
Stoney Point Continuation
High School
9-120.4 mi
6
Chatsworth Charter High
Charter School
9-120.5 mi
7
Germain Academy For Academic Achievement
Elementary School
K-50.6 mi
N/A
St John Eudes School
Private School
K-120.8 mi

Convenience Score

Market Insights

91311|Chatsworth

Estimated Value

Calculating...
No change vs. last year
Value history is still building for this area.

Market Temperature

Seller'sBalancedBuyer's
0d30d60d180d
Balanced

Balanced market

30 Days

Avg. time on market

This is a Balanced Market. Homes are selling at a moderate pace.

Flood & Climate Risk

Noise Levels

Location

10234 Variel 5

Chatsworth, CA 91311

Open in Mapsopen_in_new
Topfind Realty

Ready to Take the Next Step?

Get expert support from a local agent today.

call
(800)-330-9306Available 9AM - 7PM

Similar Homes You Might Like

Based on price, location, and features
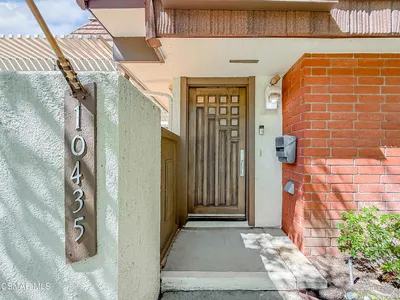
10435 Larwin Avenue, Chatsworth, CA 91311
1 / 20
OPEN SATURDAY, 12AM - 2:30AM
$639,900FOR SALE
10435 Larwin Avenue, Chatsworth, CA 91311

3 beds · 3 baths · 1,773 sqft

22229 Shadow Valley, Chatsworth, CA 91311
1 / 20
$695,000FOR SALE
22229 Shadow Valley, Chatsworth, CA 91311

3 beds · 3 baths · 1,586 sqft

10234 Variel 12, Chatsworth, CA 91311
1 / 20
OPEN SUNDAY, 7PM - 10PM
$615,000FOR SALE
10234 Variel 12, Chatsworth, CA 91311

3 beds · 3 baths · 1,395 sqft

22112 Sun Ranch Court, Chatsworth, CA 91311
1 / 20
$729,000FOR SALE
22112 Sun Ranch Court, Chatsworth, CA 91311

3 beds · 3 baths · 1,655 sqft

10444 Canoga Avenue 26, Chatsworth, CA 91311
1 / 15
VIRTUAL TOUR
$599,900FOR SALE
10444 Canoga Avenue 26, Chatsworth, CA 91311

3 beds · 3 baths · 1,804 sqft

10201 Mason 62, Chatsworth, CA 91311
1 / 23
$599,000FOR SALE
10201 Mason 62, Chatsworth, CA 91311

2 beds · 3 baths · 1,534 sqft

21901 Lassen Street 155, Chatsworth, CA 91311
1 / 66
VIRTUAL TOUR
$569,999FOR SALE
21901 Lassen Street 155, Chatsworth, CA 91311

3 beds · 3 baths · 1,438 sqft

22337 Mission Circle, Chatsworth, CA 91311
1 / 30
3D TOUR
$680,000FOR SALE
22337 Mission Circle, Chatsworth, CA 91311

2 beds · 3 baths · 1,427 sqft

Recently Sold

10030 Owensmouth Avenue 59, Chatsworth, CA 91311
VIRTUAL TOUR
$605,000
10030 Owensmouth Avenue 59, Chatsworth, CA 91311

3 beds · 3 baths · 1,633 sqft

22327 Golden Canyon, Chatsworth, CA 91311
VIDEO TOUR
$633,000
22327 Golden Canyon, Chatsworth, CA 91311

2 beds · 3 baths · 1,427 sqft

9950 Topanga Canyon Boulevard 58, Chatsworth, CA 91311
VIRTUAL TOUR
$610,000
9950 Topanga Canyon Boulevard 58, Chatsworth, CA 91311

3 beds · 3 baths · 1,445 sqft

22348 Heritage Pass Place, Chatsworth, CA 91311
3D TOUR
$749,000
22348 Heritage Pass Place, Chatsworth, CA 91311

3 beds · 3 baths · 1,586 sqft

10065 Larwin 5, Chatsworth, CA 91311
$645,000
10065 Larwin 5, Chatsworth, CA 91311

3 beds · 3 baths · 1,773 sqft

10235 Lurline H, Chatsworth, CA 91311
$580,000
10235 Lurline H, Chatsworth, CA 91311

3 beds · 3 baths · 1,363 sqft

20721 Lemarsh C, Chatsworth, CA 91311
VIRTUAL TOUR
$545,000
20721 Lemarsh C, Chatsworth, CA 91311

3 beds · 3 baths · 1,271 sqft

22300 James Alan Circle 3, Chatsworth, CA 91311
VIRTUAL TOUR
$630,000
22300 James Alan Circle 3, Chatsworth, CA 91311

3 beds · 3 baths · 1,747 sqft

$524,900
2 bd | 3 ba | 1,510 sqft
call
Topfind Realty
Download on theApp StoreGET IT ONGoogle Play

Company

  • About Us
  • Careers
  • Articles
  • Home Estimate

Explore

  • Renting
  • Buying
  • Selling
  • Realtors

Support

  • Help Center
  • Contact Us
  • Terms & Conditions
  • Privacy Policy

Tools

  • Mortgage Calculator
  • Affordability Calculator
  • Rent vs Buy Calculator
  • Refinance Calculator
  • Market Data
  • Market Reports

Topfind Realty, DRE # 02240815, is a licensed real estate broker in California. Topfind Realty pledges to support the Fair Housing Act and adhere to Equal Housing Opportunity laws.

Copyright © 2026 Topfind Realty. All Rights Reserved.