1 / 58
VIDEO TOUR
$4,795,000FOR SALE
5 beds · 6 baths · 7,467 sqft
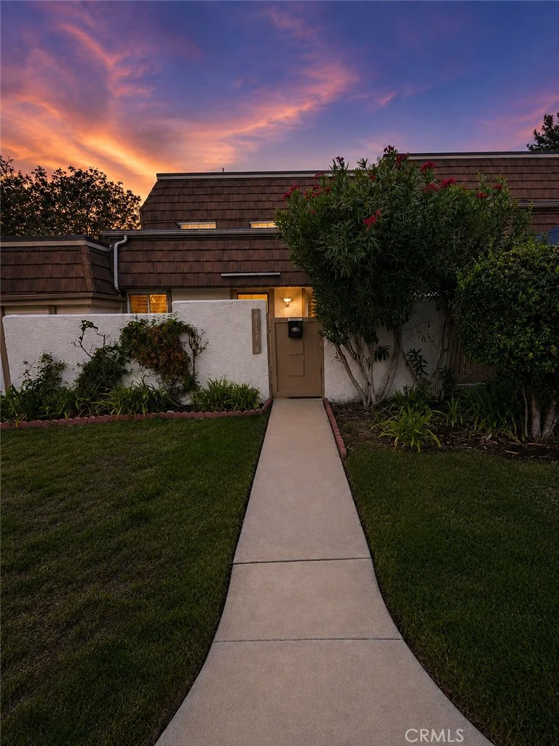
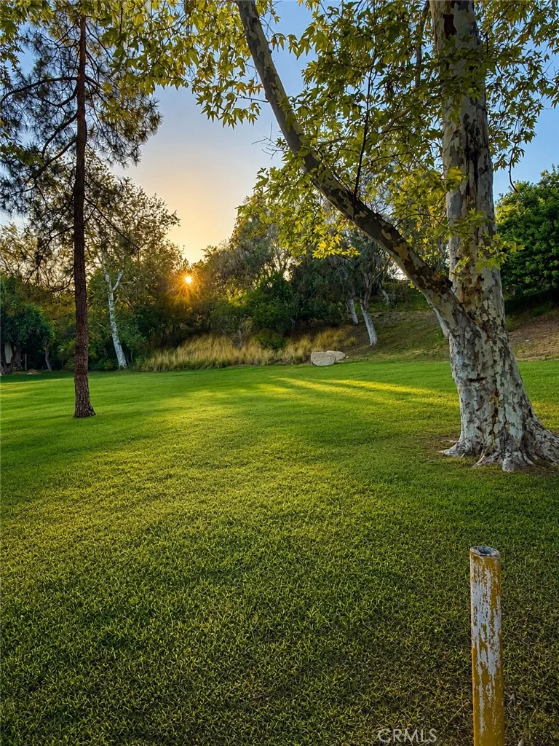
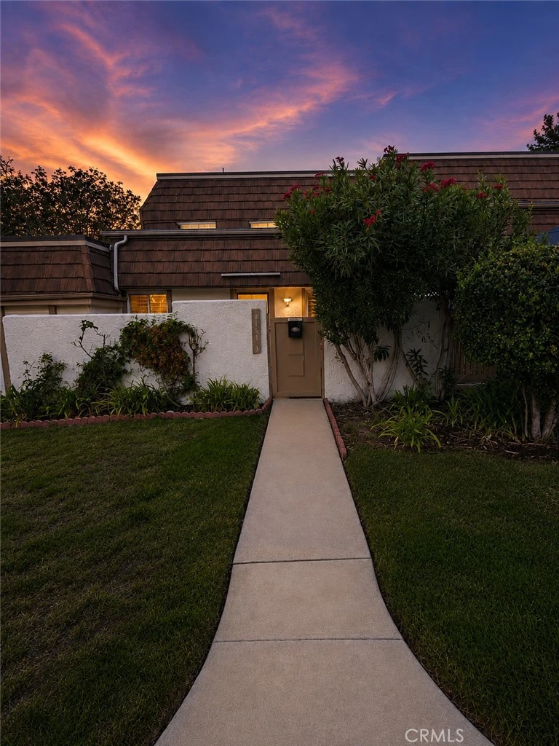
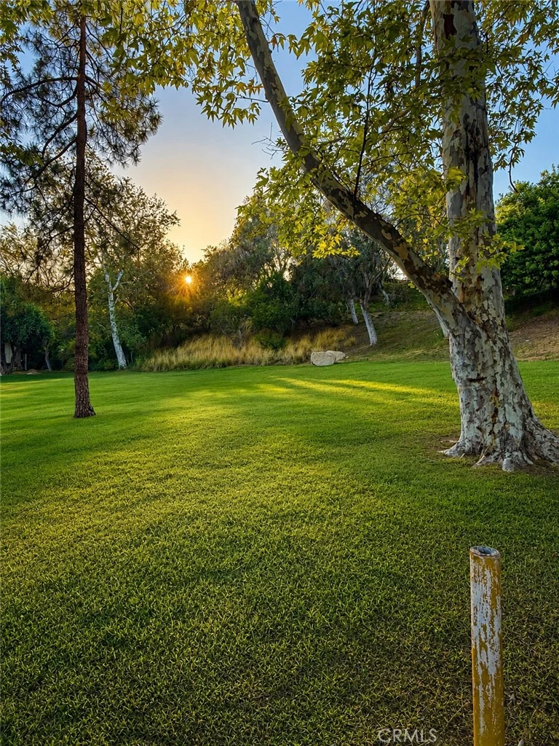

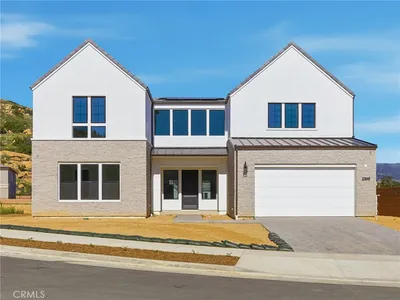
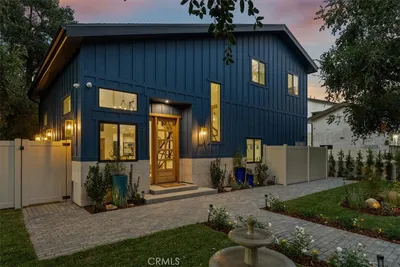
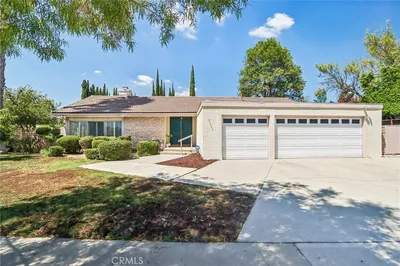
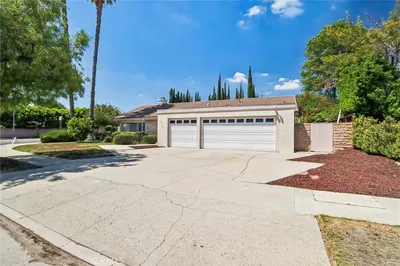
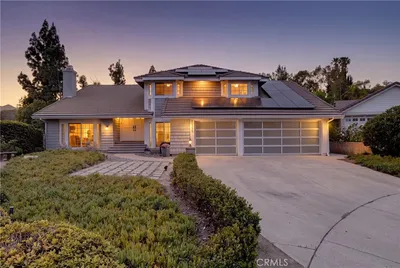
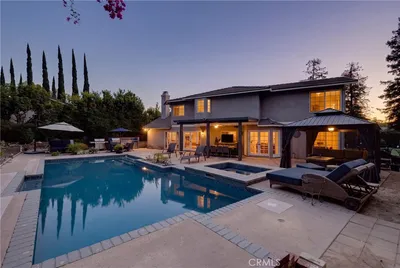
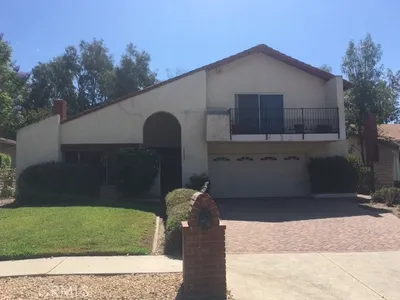
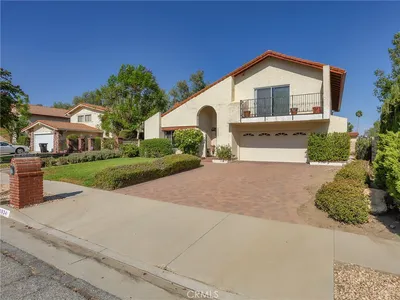
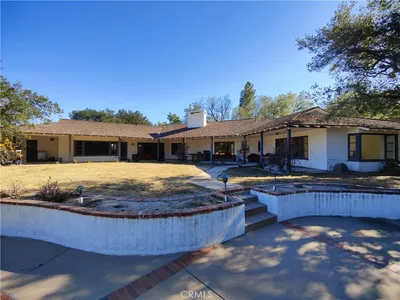
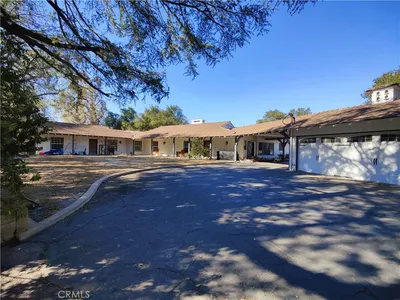
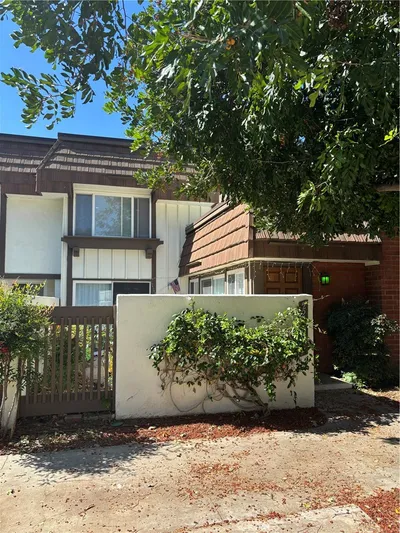

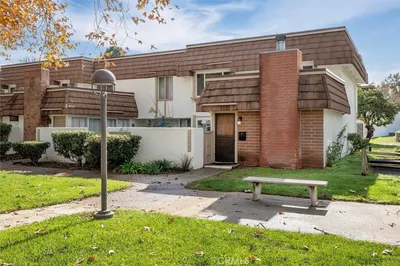
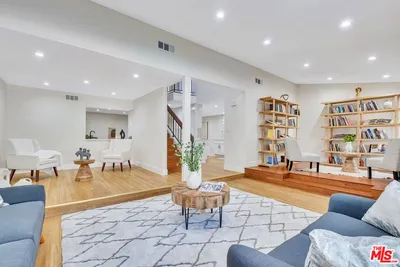
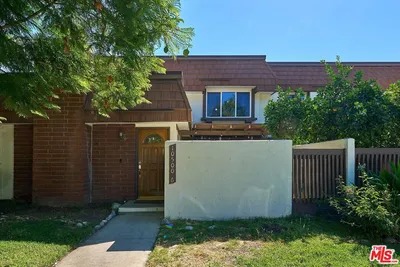
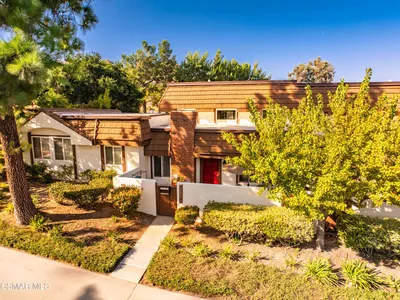
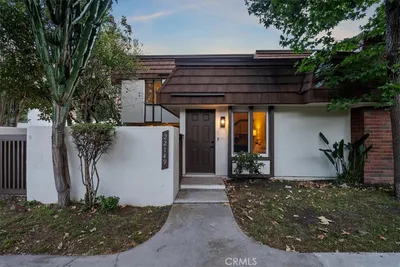
Welcome to this beautifully maintained and thoughtfully upgraded 4-bedroom, 2.5-bathroom home in the highly sought-after Rockpointe community in the heart of Chatsworth. Offering a spacious and functional floor plan, two private patio areas, and a variety of desirable upgrades, this home provides comfortable living in an exceptional community setting. The welcoming entry opens to a spacious front patio, while sliding doors from the family room lead to a second private patio, creating an inviting indoor-outdoor flow ideal for entertaining, dining, or relaxing. The main living room features vaulted ceilings, creating an open and airy atmosphere, complemented by recessed lighting, plantation shutters, and laminate flooring throughout the home. The well-appointed kitchen features granite countertops and opens seamlessly to the family room, creating a comfortable and functional space for everyday living and entertaining. The spacious primary suite features a remodeled en-suite bathroom and a walk-in closet. Additional highlights include a Nest smart HVAC system, newer water heater, and a premium LifeSource whole-house water filtration system, providing filtered water throughout the home at every faucet, shower, and connected appliance. This valuable system offers added convenience and enhanced water quality throughout the property. The attached two-car garage features finished drywall and direct access into the home, with additional parking available behind the garage for a third vehicle. The home is conveniently located near an open grassy area, providing a wonderful space for children to play or pets to enjoy. Rockpointe residents enjoy an exceptional array of community amenities, including multiple swimming pools, a children's wading pool, clubhouse, lush greenbelts, and professionally maintained landscaping. The HOA also includes earthquake insurance. Ideally located near Chatsworth Park South, hiking, biking, equestrian and pickleball trails, The Vineyards at Porter Ranch, shopping, dining, and convenient access to the 118 Freeway, this home offers a wonderful combination of space, thoughtful upgrades, community amenities, and convenience in one of Chatsworth's desirable neighborhoods.
Listed by Hafesa Afredi • Keller Williams VIP Properties
Bedrooms
4
Bathrooms
3
Square Feet
2,008
Lot Size
238,001 sqft
Year Built
1979
Property Type
Condominium
Days on Market
0
HOA Fee
$774/mo
Garage Total
2
MLS #
SR26187815
Interior Features
Breakfast Bar, Ceiling Fans, Granite Counters, High Ceilings, Recessed Lighting, All Bedrooms Up, Walk In Closets
Flooring
Laminate
Appliances
Dishwasher, Electric Cooktop, Electric Oven, Microwave, Refrigerator, Water Heater, Washer
Laundry
Washer Hookup, In Garage
Main Level Bedrooms
4
Main Level Bathrooms
1
Cooling
Central Air
Heating
Central
Total Parking Spaces
2
Garage Spaces
2
Attached Garage
Yes
Parking Features
Garage, On Street
Patio & Porch
Patio
Pool Features
Community, Association
Spa Features
Association, Community
Sewer
Public Sewer
Water Source
Public
Earthquake Insurance
Clubhouse, Playground, Pickleball, Pool, Trails
Hiking, Horse Trails, Mountainous, Park, Street Lights, Sidewalks, Pool
$0
| Rating | School Name |
|---|---|
8 | Chatsworth Park Es Urban Planning/Community Development Magnet Elementary School |
N/A | Montessori Of Chatsworth Private School |
7 | Ernest Lawrence Middle Middle School |
1 | Stoney Point Continuation High School |
N/A | Aggeler Community Day High School |
Balanced market
Avg. time on market
This is a Balanced Market. Homes are selling at a moderate pace.

Get expert support from a local agent today.
Based on price, location, and features