Topfind Realty
Renting

Search Rentals

Houses for RentTownhomes for RentCondos for RentView All Rentals →

Renting Resources

Why Rent With UsRenter GuideRent vs Buy Calculator
Buying

Search Homes

Houses for SaleTownhomes for SaleCondos for SaleView All Homes →

Buying Resources

Why Buy With UsBuyer GuideAffordability CalculatorInvestment CalculatorProperty Tax Calculator

Buyer Articles

Master Your New Home BudgetBeat Moving StressPacking Secrets
Selling

Selling Tools

Home ValuationFind a Seller's Agent

Selling Resources

Why Sell With UsSeller GuideNet Sheet CalcHELOC Calculator

Seller Articles

Strategic PricingDownsizing Tips
Mortgage Rates

Today's Rates

Mortgage RatesRefinance RatesLoan ComparisonHELOC Calculator

Mortgage Resources

Understanding Mortgage RatesFirst-Time Homebuyer GuideWhen to Refinance Your Mortgage
Realtors
Topfind
Houses for RentTownhomes for RentCondos for RentView All Rentals →
Why Rent With UsRenter GuideRent vs Buy Calculator
Houses for SaleTownhomes for SaleCondos for SaleView All Homes →
Why Buy With UsBuyer GuideAffordability CalculatorInvestment CalculatorProperty Tax Calculator
Master Your New Home BudgetBeat Moving StressPacking Secrets
Home ValuationFind a Seller's Agent
Why Sell With UsSeller GuideNet Sheet CalcHELOC Calculator
Strategic PricingDownsizing Tips
Mortgage RatesRefinance RatesLoan ComparisonHELOC Calculator
Understanding Mortgage RatesFirst-Time Homebuyer GuideWhen to Refinance Your Mortgage
groupRealtorsinfoAbout Us
Continue with Google
Sign InSign Up
Topfind Realty
Renting

Search Rentals

Houses for RentTownhomes for RentCondos for RentView All Rentals →

Renting Resources

Why Rent With UsRenter GuideRent vs Buy Calculator
Buying

Search Homes

Houses for SaleTownhomes for SaleCondos for SaleView All Homes →

Buying Resources

Why Buy With UsBuyer GuideAffordability CalculatorInvestment CalculatorProperty Tax Calculator

Buyer Articles

Master Your New Home BudgetBeat Moving StressPacking Secrets
Selling

Selling Tools

Home ValuationFind a Seller's Agent

Selling Resources

Why Sell With UsSeller GuideNet Sheet CalcHELOC Calculator

Seller Articles

Strategic PricingDownsizing Tips
Mortgage Rates

Today's Rates

Mortgage RatesRefinance RatesLoan ComparisonHELOC Calculator

Mortgage Resources

Understanding Mortgage RatesFirst-Time Homebuyer GuideWhen to Refinance Your Mortgage
Realtors
Topfind
Houses for RentTownhomes for RentCondos for RentView All Rentals →
Why Rent With UsRenter GuideRent vs Buy Calculator
Houses for SaleTownhomes for SaleCondos for SaleView All Homes →
Why Buy With UsBuyer GuideAffordability CalculatorInvestment CalculatorProperty Tax Calculator
Master Your New Home BudgetBeat Moving StressPacking Secrets
Home ValuationFind a Seller's Agent
Why Sell With UsSeller GuideNet Sheet CalcHELOC Calculator
Strategic PricingDownsizing Tips
Mortgage RatesRefinance RatesLoan ComparisonHELOC Calculator
Understanding Mortgage RatesFirst-Time Homebuyer GuideWhen to Refinance Your Mortgage
groupRealtorsinfoAbout Us
Continue with Google
Sign InSign Up
Real Estate/CA/Chatsworth/20463 Bermuda Street
3d_rotation3D Tour
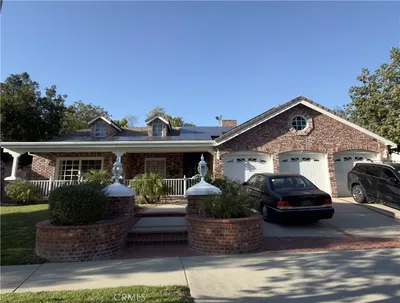
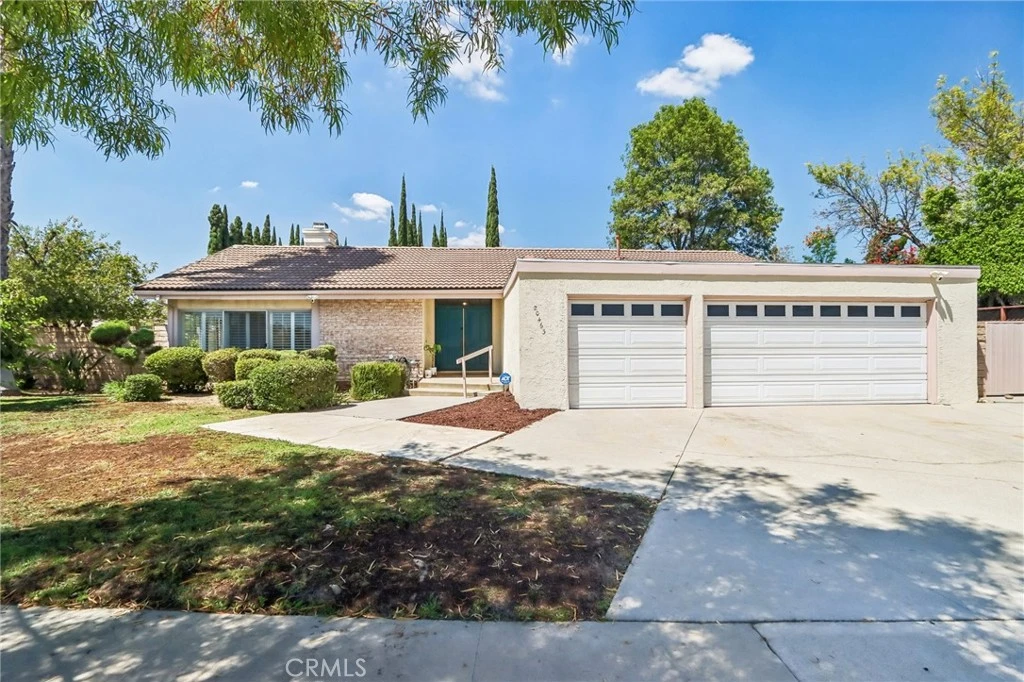
Photo 1 of 20463 Bermuda Street
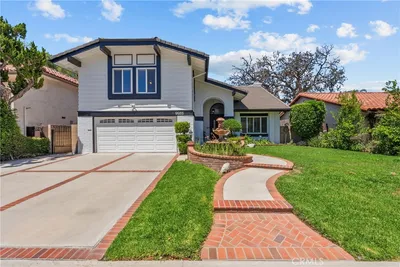
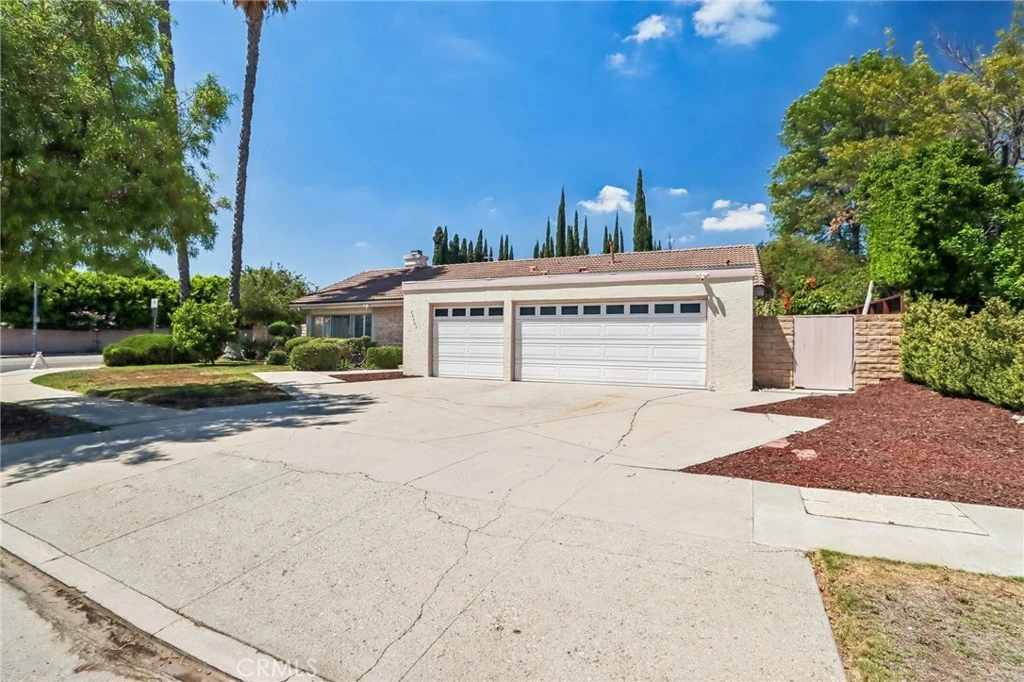
Photo 2 of 20463 Bermuda Street
1 / 20
Main
Interior 1
Interior 2
Interior 3
Interior 4
imagesmode View 20 photos
For Sale
$1,150,000
Est. $6,440/mo

20463 Bermuda Street, Chatsworth, CA 91311

bed
4
Bedrooms
bathtub
3
Bathrooms
square_foot
2,420
Sq Ft

About this home

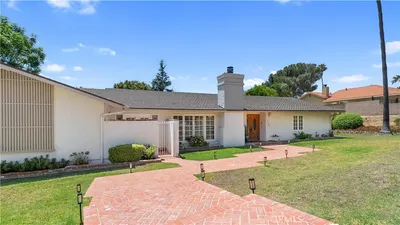
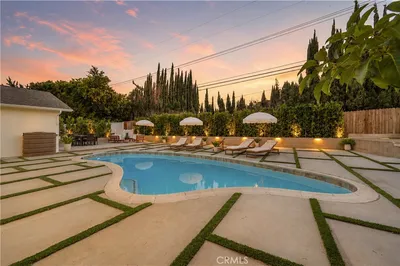
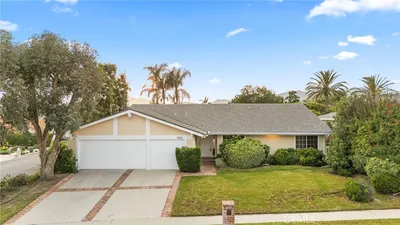
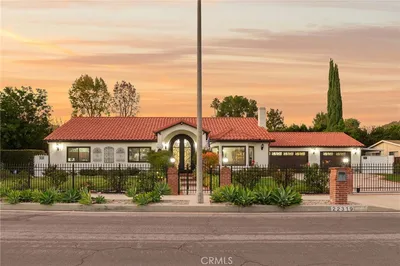
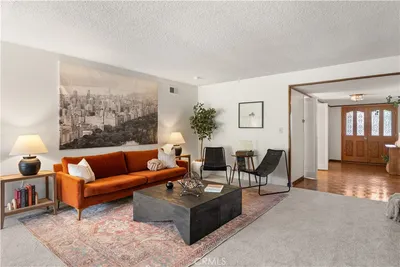
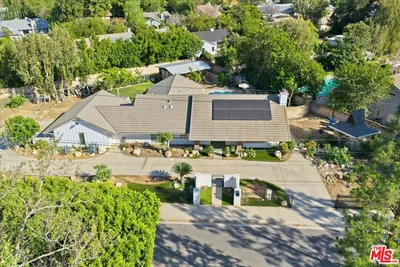
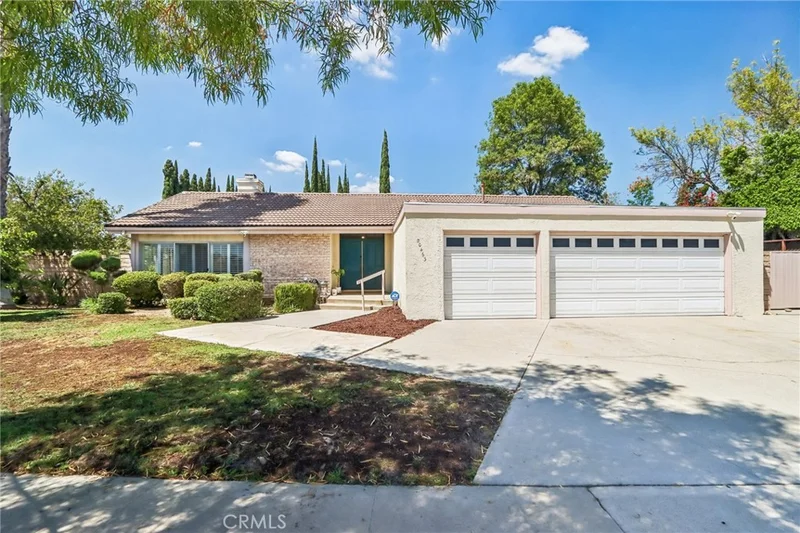
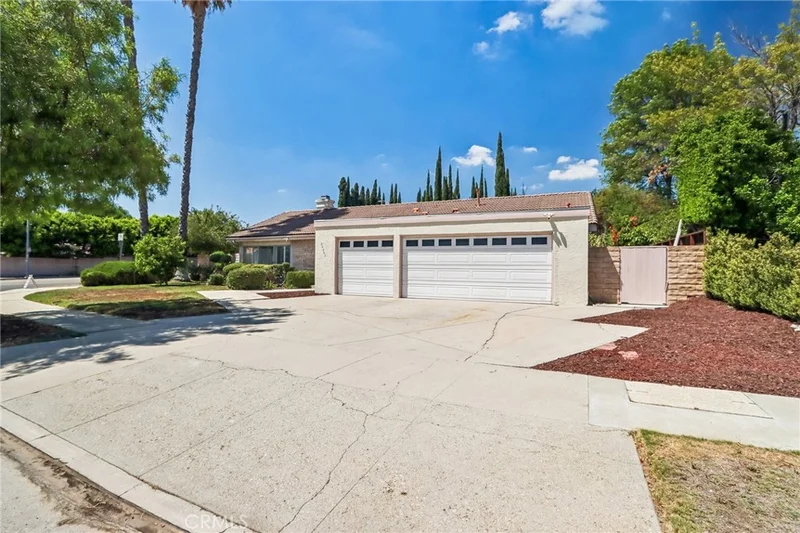
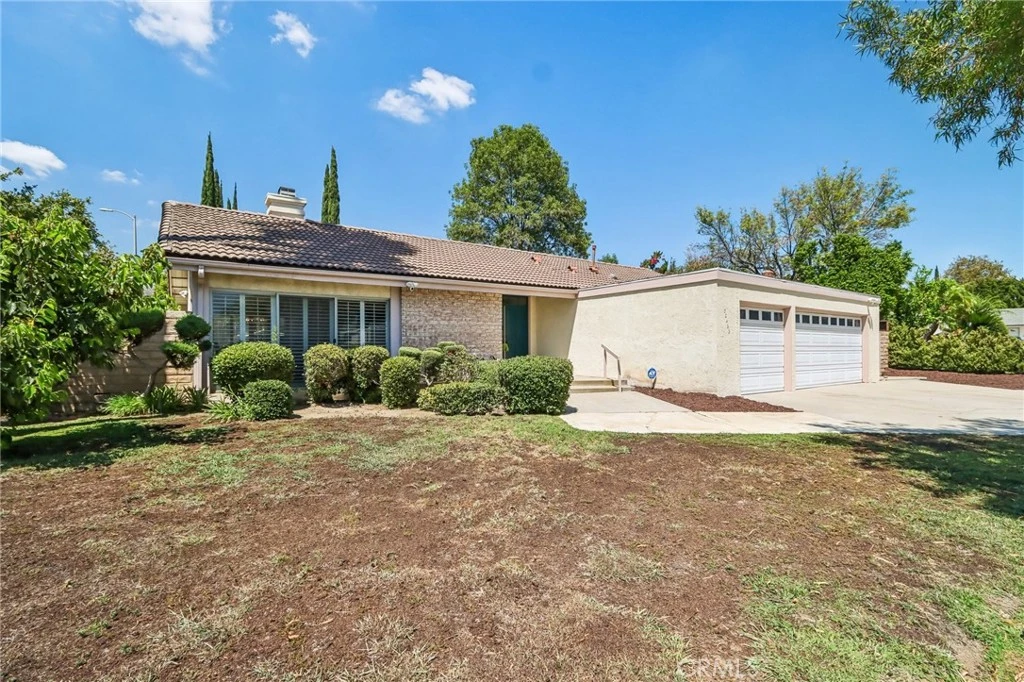
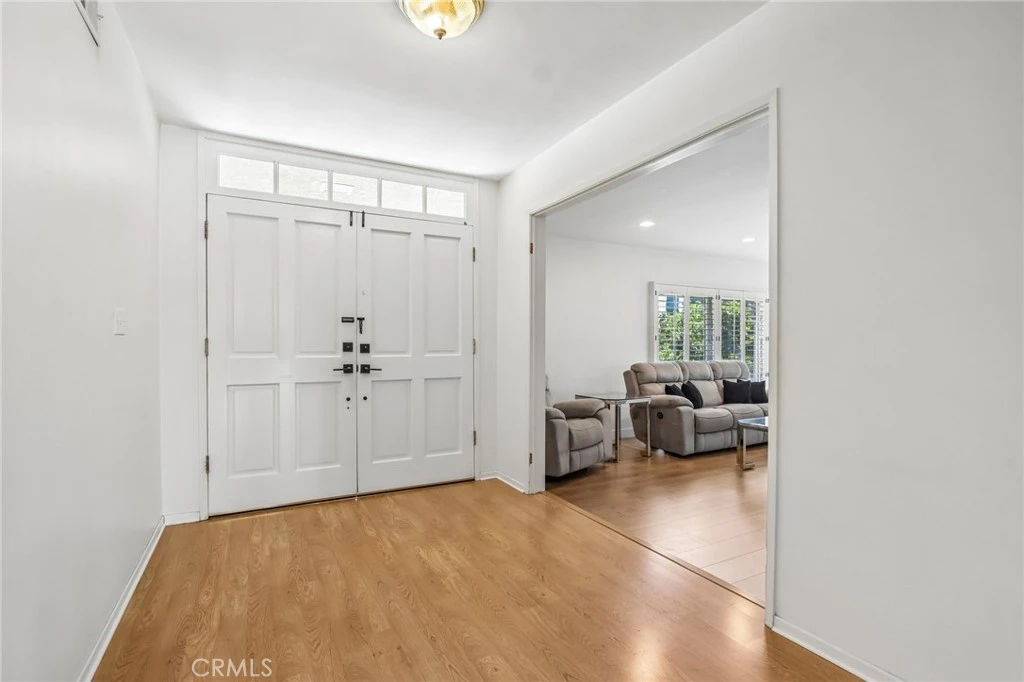
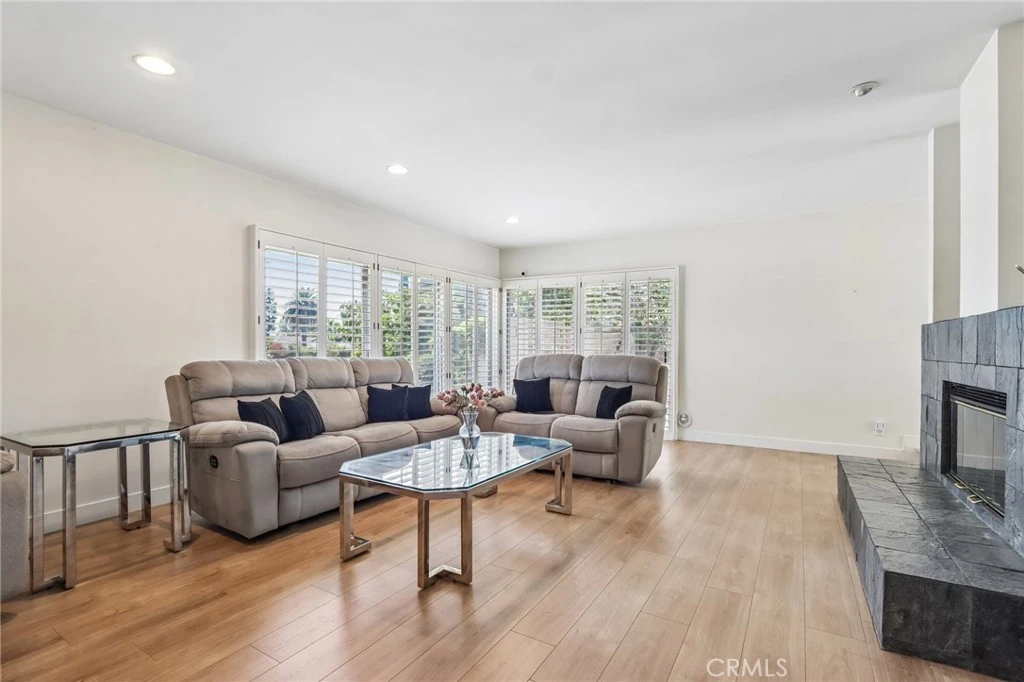
Welcome to this beautiful, well-kept home, ideally situated on a corner lot. Bright, airy and filled with natural light, this spacious 4-bedroom, 2.5-bath home offers a wonderful floor plan for both everyday living and entertaining. The formal living room features a beautiful stone fireplace and flows seamlessly into the formal dining area, with a distinctive step-down from the dining area into the living room adding character and architectural interest. The generous family room offers flexible space that can be used as an office, gym or additional living area.The kitchen features granite countertops, a cook’s island, pantry, abundant cabinetry and storage, stainless steel appliances, and space for a breakfast nook overlooking the backyard. The spacious primary suite overlooks the pool and backyard and offers direct outdoor access, a large walk-in closet plus an additional closet, dual sinks, soaking tub and walk-in shower. Three additional bedrooms are generously sized with ample closet space.The backyard is an entertainer’s retreat, featuring a sparkling pool and spa, mature fruit-bearing trees and plenty of room to gather with family and friends. Multiple rooms provide direct access to the backyard, creating an effortless indoor-outdoor flow. There is also room to potentially add a sunroom or deck. Additional features include a whole-house water filtration system, plantation shutters, abundant storage throughout, high-capacity washer and dryer, extra freezer, six Ring security cameras plus doorbell camera, and a MyQ-controlled garage. Six-car parking is available with three spaces in the garage and three in the driveway, plus ample street parking. Conveniently located near Mason Park, shopping, restaurants, the Vineyards, AMC Theatre and the 118 freeway, and within a highly coveted school district. A wonderful opportunity to enjoy the comfort of home with the feel of a private staycation!

Property Facts

bed

Bedrooms

4

bathtub

Bathrooms

3

square_foot

Square Feet

2,420

landscape

Lot Size

10,232 sqft

calendar_month

Year Built

1969

home_work

Property Type

Single Family Residence

timer

Days on Market

0

payments

HOA Fee

N/A

garage

Garage Total

3

fingerprint

MLS #

SR26180747

Interior Details

General Interior

Interior Features

Ceiling Fans, Separate Formal Dining Room, Granite Counters, Recessed Lighting, Jack And Jill Bath

Flooring

Carpet, Laminate

Fireplace

Living Room

Kitchen & Appliances

Appliances

Double Oven, Dishwasher, Disposal, Microwave

Laundry

Inside, Laundry Room

Bed & Bath

Main Level Bedrooms

4

Main Level Bathrooms

3

Climate Control

Cooling

Central Air

Heating

Central

Parking

Total Parking Spaces

6

Garage Spaces

3

Open Parking Spaces

3

Attached Garage

Yes

Parking Features

Concrete, Door Multi, Driveway, Garage

Exterior & Lot

Building & Construction

Patio & Porch

Open, Patio

Fencing

Block

Security

Carbon Monoxide Detectors, Smoke Detectors

Lot & Grounds

Lot Features

Back Yard, Corner Lot, Front Yard, Garden, Sprinkler System, Yard

Pool Features

In Ground, Private

Spa Features

Private

Sewer

Sewer Tap Paid

Water Source

Public

Community & HOA

Community Features

Curbs, Street Lights, Sidewalks, Valley

Mortgage Calculator

Total Monthly

$0

Principal & Interest:
$0
Property Tax:
$0
Home Insurance:
$0
HOA Fees:
$0
$
$
%

Nearby Schools

RatingSchool NameGradesDistance
7
Germain Academy For Academic Achievement
Elementary School
K-50.4 mi
N/A
Sierra Canyon School
Private School
K-120.5 mi
N/A
Sierra Canyon School
Private School
K-120.8 mi
6
Chatsworth Charter High
Charter School
9-121.0 mi
N/A
Egremont Schools
Private School
K-121.0 mi

Convenience Score

Market Insights

91311|Chatsworth

Estimated Value

Calculating...
No change vs. last year
Value history is still building for this area.

Market Temperature

Seller'sBalancedBuyer's
0d30d60d180d
Balanced

Balanced market

30 Days

Avg. time on market

This is a Balanced Market. Homes are selling at a moderate pace.

Flood & Climate Risk

Noise Levels

Location

20463 Bermuda Street

Chatsworth, CA 91311

Open in Mapsopen_in_new
Topfind Realty

Ready to Take the Next Step?

Get expert support from a local agent today.

call
(800)-330-9306Available 9AM - 7PM

Similar Homes You Might Like

Based on price, location, and features
10634 Deering Avenue
VIRTUAL TOUR

$1,099,990

FOR SALE

10634 Deering Avenue, Chatsworth, CA 91311

4 beds · 3 baths · 2,326 sqft

19900 Hiawatha
3D TOUR

$1,478,800

FOR SALE

19900 Hiawatha, Chatsworth, CA 91311

4 beds · 3 baths · 2,800 sqft

10721 Andora

$2,195,000

FOR SALE

10721 Andora, Chatsworth, CA 91311

3 beds · 2 baths · 2,202 sqft

21492 Arapahoe Trail
OPEN AUG 22, 6PM - 9PM
VIDEO TOUR

$899,000

FOR SALE

21492 Arapahoe Trail, Chatsworth, CA 91311

4 beds · 4 baths · 2,306 sqft

12100 Browns Canyon Road
VIRTUAL TOUR

$6,995,000

FOR SALE

12100 Browns Canyon Road, Chatsworth, CA 91311

3 beds · 3 baths · 2,606 sqft

21355 Candice Place

$1,399,000

FOR SALE

21355 Candice Place, Chatsworth, CA 91311

4 beds · 3 baths · 2,622 sqft

9933 Nevada
VIRTUAL TOUR

$1,199,000

FOR SALE

9933 Nevada, Chatsworth, CA 91311

5 beds · 3 baths · 2,773 sqft

10111 Oso Avenue
VIRTUAL TOUR

$1,499,000

FOR SALE

10111 Oso Avenue, Chatsworth, CA 91311

5 beds · 4 baths · 2,548 sqft

Recently Sold

11001 Limerick Avenue
3D TOUR

$1,120,000

SOLD

11001 Limerick Avenue, Chatsworth, CA 91311

4 beds · 3 baths · 2,107 sqft

22319 Acorn
VIDEO TOUR

$1,550,000

SOLD

22319 Acorn, Chatsworth, CA 91311

4 beds · 3 baths · 2,902 sqft

22346 Mayall
VIRTUAL TOUR

$1,575,000

SOLD

22346 Mayall, Chatsworth, CA 91311

3 beds · 3 baths · 2,868 sqft

20631 Romar
VIDEO TOUR

$1,065,000

SOLD

20631 Romar, Chatsworth, CA 91311

5 beds · 3 baths · 2,359 sqft

21419 Stanwell Street
3D TOUR

$1,260,000

SOLD

21419 Stanwell Street, Chatsworth, CA 91311

5 beds · 3 baths · 2,590 sqft

20633 Horace Street
VIRTUAL TOUR

$1,210,000

SOLD

20633 Horace Street, Chatsworth, CA 91311

4 beds · 3 baths · 2,339 sqft

10940 Andora Avenue
3D TOUR

$1,380,000

SOLD

10940 Andora Avenue, Chatsworth, CA 91311

4 beds · 3 baths · 2,328 sqft

20934 Tulsa
VIRTUAL TOUR

$1,250,000

SOLD

20934 Tulsa, Chatsworth, CA 91311

4 beds · 2 baths · 2,149 sqft

$1,150,000
4 bd | 3 ba | 2,420 sqft
Request a tourcall
Topfind Realty

Company

  • About Us
  • Careers
  • Articles
  • Home Estimate

Explore

  • Renting
  • Buying
  • Selling
  • Realtors

Support

  • Help Center
  • Contact Us
  • Terms & Conditions
  • Privacy Policy

Topfind Realty, DRE # 02240815, is a licensed real estate broker in California. Topfind Realty pledges to support the Fair Housing Act and adhere to Equal Housing Opportunity laws.

Copyright © 2026 Topfind Realty. All Rights Reserved.