Topfind Realty
Renting

Search Rentals

Houses for RentTownhomes for RentCondos for RentView All Rentals →

Renting Resources

Why Rent With UsRenter GuideRent vs Buy Calculator

Renter Articles

How to Negotiate RentUnderstanding Your LeaseMoving Checklist for RentersAll Renter Articles
Buying

Search Homes

Houses for SaleTownhomes for SaleCondos for SaleView All Homes →

Buying Resources

Why Buy With UsBuyer GuideAffordability CalculatorInvestment CalculatorProperty Tax Calculator

Buyer Articles

Home Inspection TipsFirst-Time Buyer ChecklistImprove Your Credit Score
Selling

Selling Tools

Home ValuationNet Sheet CalculatorHELOC CalculatorRefinance Calculator

Selling Resources

Why Sell With UsSeller GuideFind a Seller's Agent

Seller Articles

Strategic PricingMaximize Profit When SellingSell While Buying Your Next Home
Mortgage

Today's Rates

Mortgage RatesRefinance Rates

Mortgage Tools

Mortgage CalculatorLoan Comparison

Mortgage Resources

Why Pre-Approval MattersCompare Mortgage OffersFind the Right Loan Program
Realtors
Topfind
Houses for RentTownhomes for RentCondos for RentView All Rentals →
Why Rent With UsRenter GuideRent vs Buy Calculator
How to Negotiate RentUnderstanding Your LeaseMoving Checklist for Renters
Houses for SaleTownhomes for SaleCondos for SaleView All Homes →
Why Buy With UsBuyer GuideAffordability CalculatorInvestment CalculatorProperty Tax Calculator
Home Inspection TipsFirst-Time Buyer ChecklistImprove Your Credit Score
Home ValuationNet Sheet CalculatorHELOC CalculatorRefinance Calculator
Why Sell With UsSeller GuideFind a Seller's Agent
Strategic PricingMaximize Profit When SellingSell While Buying Your Next Home
Mortgage RatesRefinance RatesMortgage CalculatorLoan Comparison
Why Pre-Approval MattersCompare Mortgage OffersFind the Right Loan Program
groupRealtorsinfoAbout Us
Continue with Google
Sign InSign Up
Topfind Realty
Renting

Search Rentals

Houses for RentTownhomes for RentCondos for RentView All Rentals →

Renting Resources

Why Rent With UsRenter GuideRent vs Buy Calculator

Renter Articles

How to Negotiate RentUnderstanding Your LeaseMoving Checklist for RentersAll Renter Articles
Buying

Search Homes

Houses for SaleTownhomes for SaleCondos for SaleView All Homes →

Buying Resources

Why Buy With UsBuyer GuideAffordability CalculatorInvestment CalculatorProperty Tax Calculator

Buyer Articles

Home Inspection TipsFirst-Time Buyer ChecklistImprove Your Credit Score
Selling

Selling Tools

Home ValuationNet Sheet CalculatorHELOC CalculatorRefinance Calculator

Selling Resources

Why Sell With UsSeller GuideFind a Seller's Agent

Seller Articles

Strategic PricingMaximize Profit When SellingSell While Buying Your Next Home
Mortgage

Today's Rates

Mortgage RatesRefinance Rates

Mortgage Tools

Mortgage CalculatorLoan Comparison

Mortgage Resources

Why Pre-Approval MattersCompare Mortgage OffersFind the Right Loan Program
Realtors
Topfind
Houses for RentTownhomes for RentCondos for RentView All Rentals →
Why Rent With UsRenter GuideRent vs Buy Calculator
How to Negotiate RentUnderstanding Your LeaseMoving Checklist for Renters
Houses for SaleTownhomes for SaleCondos for SaleView All Homes →
Why Buy With UsBuyer GuideAffordability CalculatorInvestment CalculatorProperty Tax Calculator
Home Inspection TipsFirst-Time Buyer ChecklistImprove Your Credit Score
Home ValuationNet Sheet CalculatorHELOC CalculatorRefinance Calculator
Why Sell With UsSeller GuideFind a Seller's Agent
Strategic PricingMaximize Profit When SellingSell While Buying Your Next Home
Mortgage RatesRefinance RatesMortgage CalculatorLoan Comparison
Why Pre-Approval MattersCompare Mortgage OffersFind the Right Loan Program
groupRealtorsinfoAbout Us
Continue with Google
Sign InSign Up
Real Estate/CA/Chatsworth/10055 Larwin 3
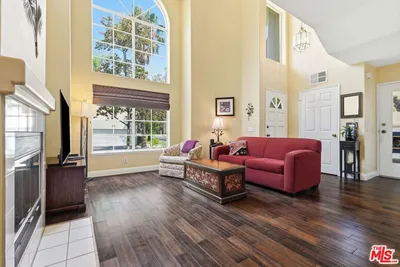
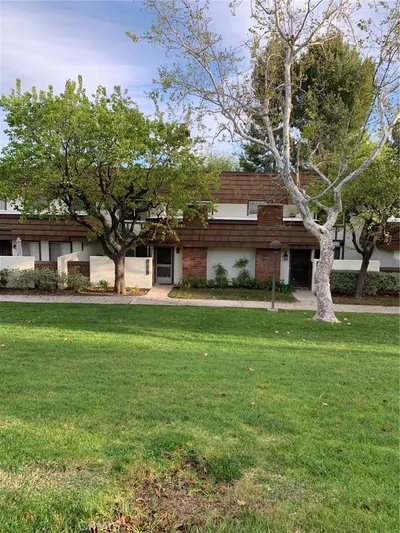
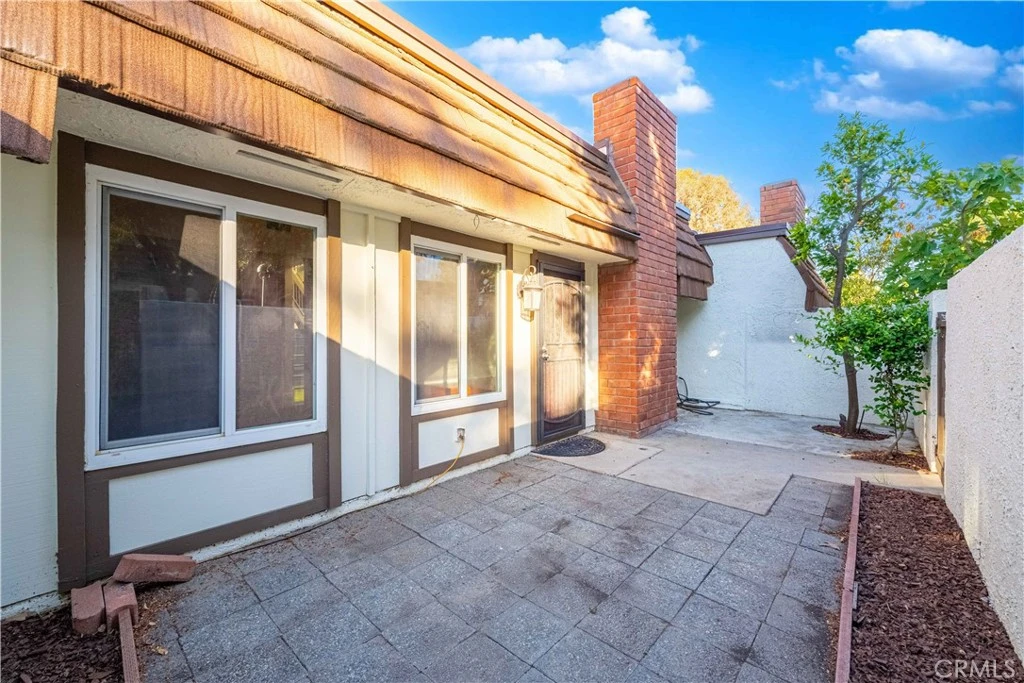
Photo 1 of 10055 Larwin 3
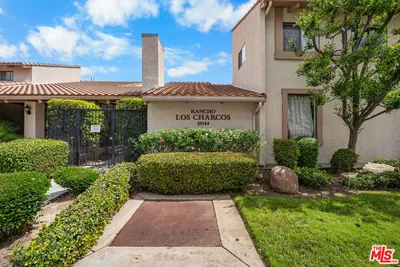
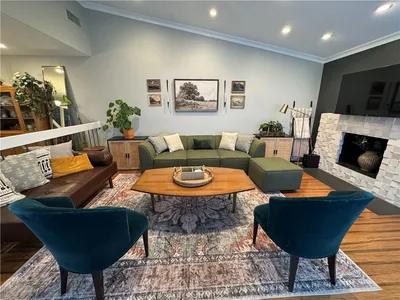
Photo 2 of 10055 Larwin 3
1 / 20
Main
Interior 1
Interior 2
Interior 3
Interior 4
imagesmode View 20 photos
For Sale
$675,000
Est. $3,780/mo

10055 Larwin 3, Chatsworth, CA 91311

bed
4
Bedrooms
bathtub
3
Bathrooms
square_foot
2,008
Sq Ft

About this home

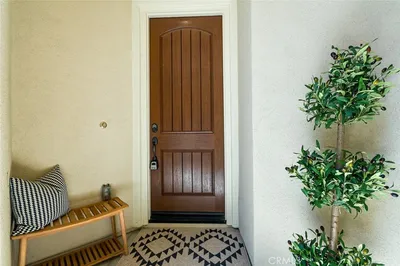
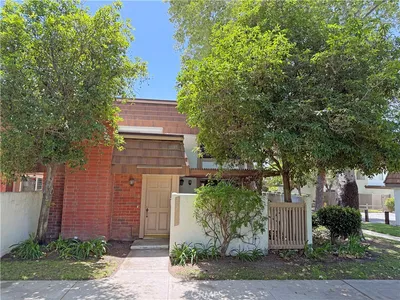

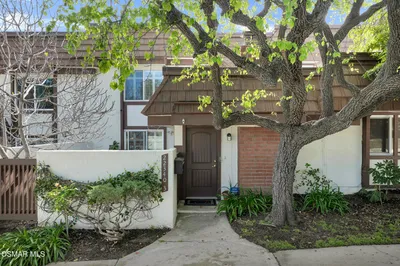
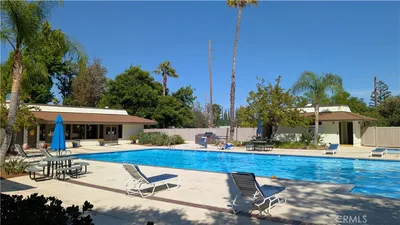
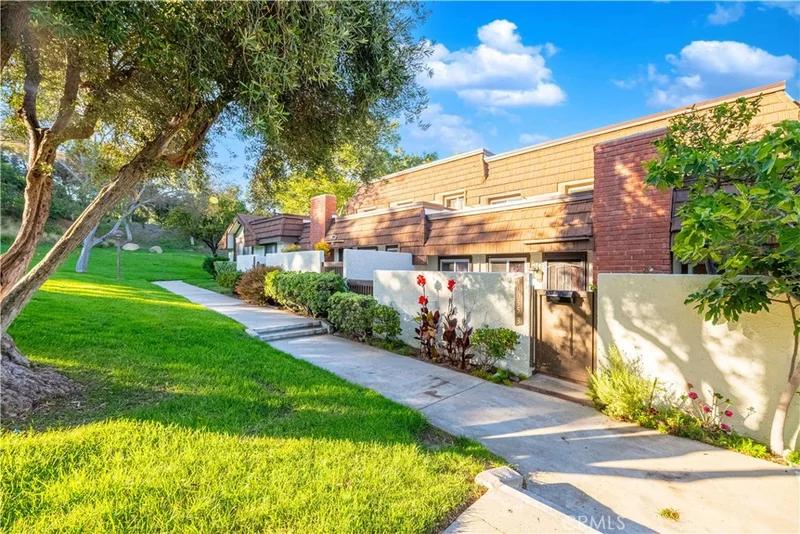
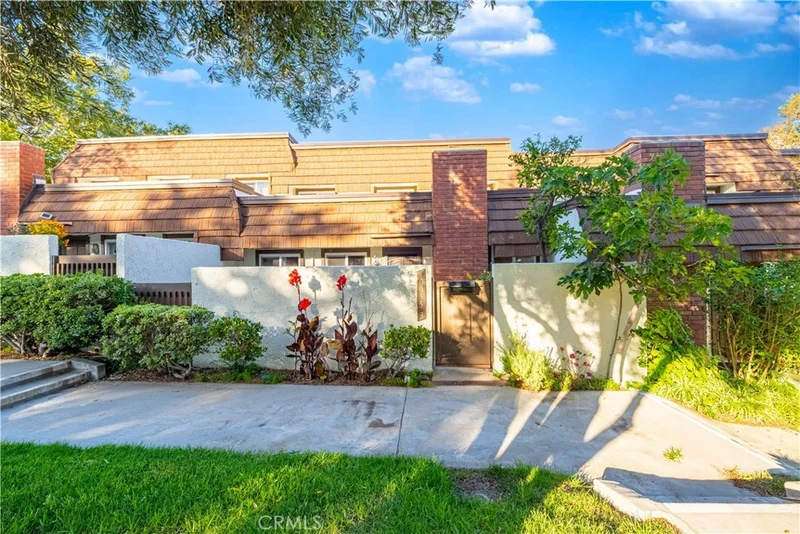
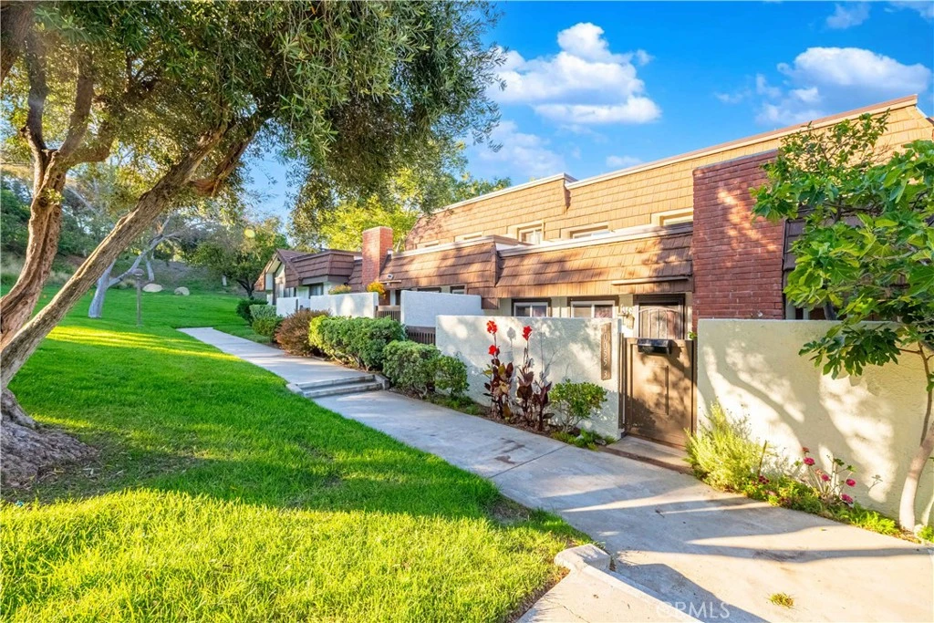
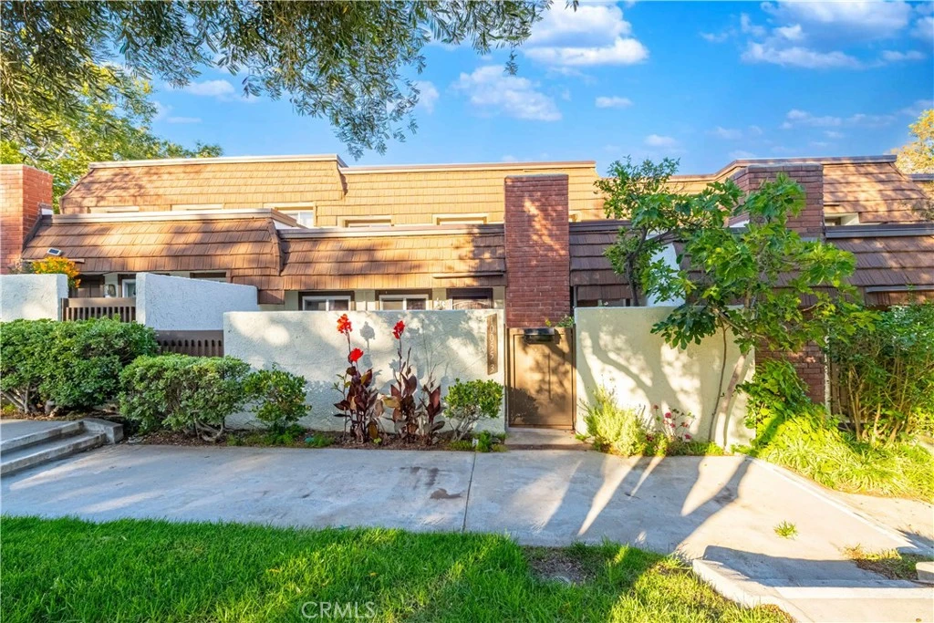
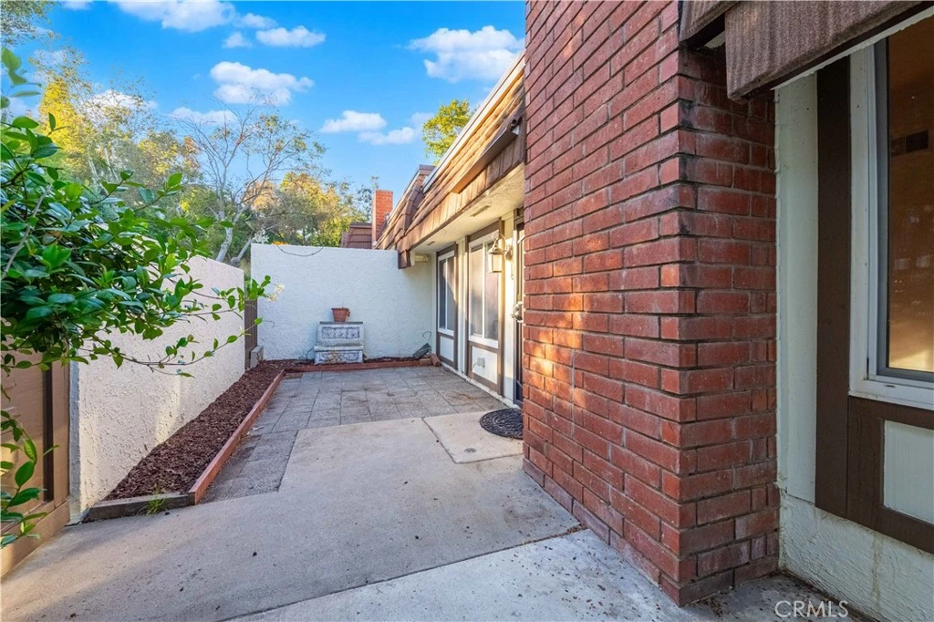
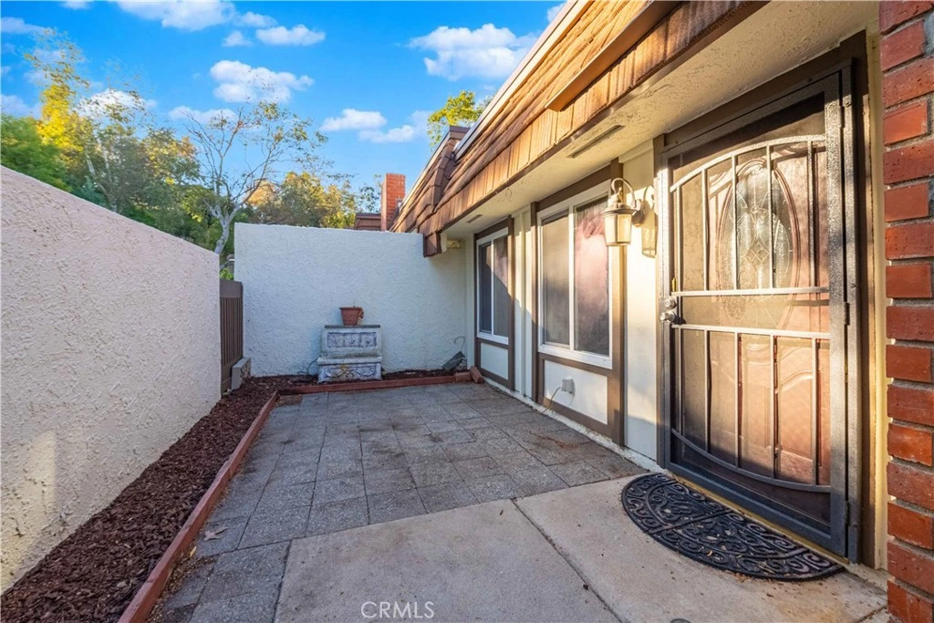
FHA and VA approved!!! Welcome to the highly desirable Rockpointe community in the heart of Chatsworth! This spacious 4-bedroom townhome offers the perfect blend of comfort, style, and resort-style living. Freshly painted throughout, the home features beautiful hardwood flooring, granite countertops, a cozy fireplace, and an inviting floor plan designed for both everyday living and entertaining. Enjoy exceptional indoor-outdoor living with two oversized private patios—one in the front and another in the back—providing plenty of space for outdoor dining, gardening, or simply relaxing. The attached two-car garage offers direct access into the home, plus an additional assigned parking space directly behind the unit for a total of three parking spaces. The generous layout offers spacious bedrooms, abundant natural light, and the flexibility today’s buyers are looking for. Rockpointe is one of Chatsworth’s most sought-after communities, featuring beautifully maintained grounds with mature trees, expansive greenbelts, four community pools and spas, clubhouse, playgrounds, picnic areas, walking paths, and 24-hour security patrol. The HOA also includes earthquake insurance and professional landscaping, providing exceptional value and peace of mind. Ideally located adjacent to Chatsworth Park South with hiking, biking, pickleball, and equestrian trails, and just minutes from The Vineyards at Porter Ranch, shopping, dining, and convenient freeway access. Move-in ready and located in one of Chatsworth’s premier communities, this is an exceptional opportunity you won’t want to miss.

Property Facts

bed

Bedrooms

4

bathtub

Bathrooms

3

square_foot

Square Feet

2,008

landscape

Lot Size

266,498 sqft

calendar_month

Year Built

1975

home_work

Property Type

Townhouse

timer

Days on Market

30

payments

HOA Fee

$774/mo

garage

Garage Total

2

fingerprint

MLS #

SR26149549

Interior Details

General Interior

Interior Features

All Bedrooms Up

Fireplace

Living Room

Kitchen & Appliances

Laundry

Inside

Bed & Bath

Main Level Bathrooms

1

Climate Control

Cooling

Central Air

Heating

Central

Parking

Total Parking Spaces

3

Garage Spaces

2

Open Parking Spaces

1

Attached Garage

Yes

Parking Features

Assigned, Direct Access, Garage

Exterior & Lot

Lot & Grounds

Pool Features

Community, Association

Sewer

Public Sewer

Water Source

Public

Community & HOA

Association Info

AssociationRockpoint
HOA Fee$774
FrequencyMonthly

Fee Includes

Earthquake Insurance

HOA Amenities

Barbecue, Picnic Area, Playground, Pool, Pet Restrictions, Pets Allowed, Spa Hot Tub

Community Features

Foothills, Hiking, Horse Trails, Park, Sidewalks, Pool

Schedule a home tour with a Topfind agent

Mortgage Calculator

Total Monthly

$0

Principal & Interest:
$0
Property Tax:
$0
Home Insurance:
$0
HOA Fees:
$0
$
$
%

Nearby Schools

RatingSchool NameGradesDistance
8
Chatsworth Park Es Urban Planning/Community Development Magnet
Elementary School
K-50.7 mi
N/A
Montessori Of Chatsworth
Private School
K-120.9 mi
7
Ernest Lawrence Middle
Middle School
6-81.5 mi
N/A
Aggeler Community Day
High School
7-121.7 mi
1
William Tell Aggeler Opportunity High
High School
7-121.7 mi

Convenience Score

Market Insights

91311|Chatsworth

Estimated Value

Calculating...
No change vs. last year
Value history is still building for this area.

Market Temperature

Seller'sBalancedBuyer's
0d30d60d180d
Balanced

Balanced market

30 Days

Avg. time on market

This is a Balanced Market. Homes are selling at a moderate pace.

Flood & Climate Risk

Noise Levels

Location

10055 Larwin 3

Chatsworth, CA 91311

Open in Mapsopen_in_new
Topfind Realty

Ready to Take the Next Step?

Get expert support from a local agent today.

call
(800)-330-9306Available 9AM - 7PM

Similar Homes You Might Like

Based on price, location, and features
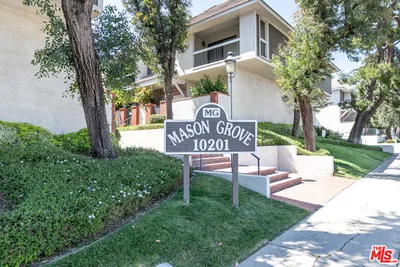
10201 Mason Avenue 108
10201 Mason Avenue 108 photo 2
1 / 20

$549,000

FOR SALE

10201 Mason Avenue 108, Chatsworth, CA 91311

3 beds · 3 baths · 1,623 sqft

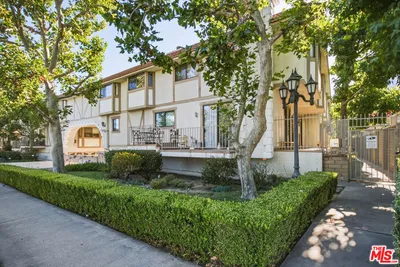
10229 Variel Avenue 12
10229 Variel Avenue 12 photo 2
1 / 20
VIRTUAL TOUR

$569,000

FOR SALE

10229 Variel Avenue 12, Chatsworth, CA 91311

3 beds · 4 baths · 1,896 sqft

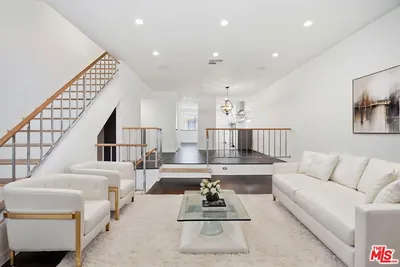
22112 Sun Ranch Court
22112 Sun Ranch Court photo 2
1 / 20

$729,000

FOR SALE

22112 Sun Ranch Court, Chatsworth, CA 91311

3 beds · 3 baths · 1,655 sqft

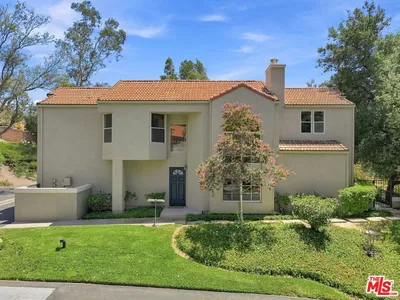
10444 Canoga Avenue 26
10444 Canoga Avenue 26 photo 2
1 / 15
VIRTUAL TOUR

$599,900

FOR SALE

10444 Canoga Avenue 26, Chatsworth, CA 91311

3 beds · 3 baths · 1,804 sqft

21929 Cortina
21929 Cortina photo 2
1 / 20
VIRTUAL TOUR

$899,000

FOR SALE

21929 Cortina, Chatsworth, CA 91311

3 beds · 4 baths · 1,960 sqft

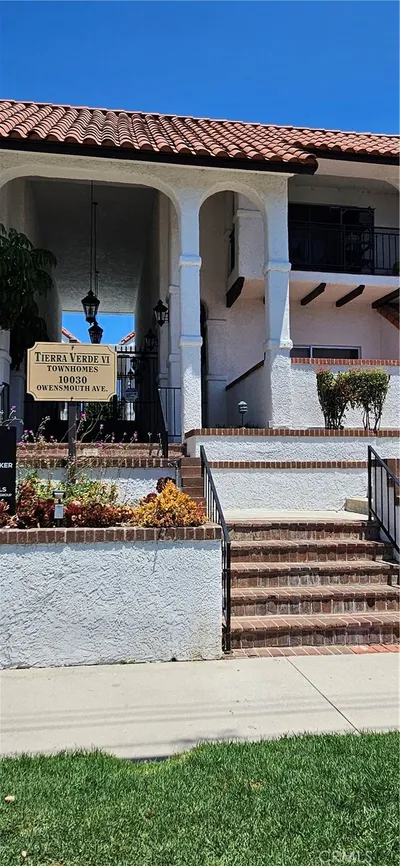
10030 Owensmouth 24
10030 Owensmouth 24 photo 2
1 / 20

$639,999

FOR SALE

10030 Owensmouth 24, Chatsworth, CA 91311

3 beds · 3 baths · 1,633 sqft

10435 Larwin Avenue
10435 Larwin Avenue photo 2
1 / 20

$639,900

FOR SALE

10435 Larwin Avenue, Chatsworth, CA 91311

3 beds · 3 baths · 1,773 sqft

22242 Germain St 7
22242 Germain St 7 photo 2
1 / 20

$675,000

FOR SALE

22242 Germain St 7, Chatsworth, CA 91311

4 beds · 3 baths · 2,138 sqft

Recently Sold

10030 Owensmouth Avenue 59
VIRTUAL TOUR

$605,000

10030 Owensmouth Avenue 59, Chatsworth, CA 91311

3 beds · 3 baths · 1,633 sqft

10065 Larwin 5

$645,000

10065 Larwin 5, Chatsworth, CA 91311

3 beds · 3 baths · 1,773 sqft

10141 Valley Circle

$719,000

10141 Valley Circle, Chatsworth, CA 91311

4 beds · 3 baths · 2,138 sqft

22214 James Alan Circle 1

$600,000

22214 James Alan Circle 1, Chatsworth, CA 91311

4 beds · 3 baths · 2,138 sqft

11244 Sierra Pass Place

$695,000

11244 Sierra Pass Place, Chatsworth, CA 91311

3 beds · 3 baths · 1,931 sqft

22300 James Alan Circle 3
VIRTUAL TOUR

$630,000

22300 James Alan Circle 3, Chatsworth, CA 91311

3 beds · 3 baths · 1,747 sqft

22340 Germain Street 3

$660,000

22340 Germain Street 3, Chatsworth, CA 91311

4 beds · 3 baths · 1,773 sqft

22304 Devonshire Street 4

$729,000

22304 Devonshire Street 4, Chatsworth, CA 91311

4 beds · 3 baths · 2,138 sqft

$675,000
4 bd | 3 ba | 2,008 sqft
call
Topfind Realty
Download on theApp StoreGET IT ONGoogle Play

Company

  • About Us
  • Careers
  • Articles
  • Home Estimate

Explore

  • Renting
  • Buying
  • Selling
  • Realtors

Support

  • Help Center
  • Contact Us
  • Terms & Conditions
  • Privacy Policy

Tools

  • Mortgage Calculator
  • Affordability Calculator
  • Rent vs Buy Calculator
  • Refinance Calculator

Topfind Realty, DRE # 02240815, is a licensed real estate broker in California. Topfind Realty pledges to support the Fair Housing Act and adhere to Equal Housing Opportunity laws.

Copyright © 2026 Topfind Realty. All Rights Reserved.