Topfind Realty
Renting

Search Rentals

Houses for RentTownhomes for RentCondos for RentView All Rentals →

Renting Resources

Why Rent With UsRenter GuideRent vs Buy Calculator

Renter Articles

How to Negotiate RentUnderstanding Your LeaseMoving Checklist for Renters
Buying

Search Homes

Houses for SaleTownhomes for SaleCondos for SaleView All Homes →

Buying Resources

Why Buy With UsBuyer GuideAffordability CalculatorInvestment CalculatorProperty Tax Calculator

Buyer Articles

Master Your New Home BudgetBeat Moving StressPacking Secrets
Selling

Selling Tools

Home ValuationFind a Seller's Agent

Selling Resources

Why Sell With UsSeller GuideNet Sheet CalcHELOC Calculator

Seller Articles

Strategic PricingDownsizing Tips
Mortgage Rates

Today's Rates

Mortgage RatesRefinance RatesLoan ComparisonHELOC Calculator

Mortgage Resources

Understanding Mortgage RatesFirst-Time Homebuyer GuideWhen to Refinance Your Mortgage
Realtors
Topfind
Houses for RentTownhomes for RentCondos for RentView All Rentals →
Why Rent With UsRenter GuideRent vs Buy Calculator
How to Negotiate RentUnderstanding Your LeaseMoving Checklist for Renters
Houses for SaleTownhomes for SaleCondos for SaleView All Homes →
Why Buy With UsBuyer GuideAffordability CalculatorInvestment CalculatorProperty Tax Calculator
Master Your New Home BudgetBeat Moving StressPacking Secrets
Home ValuationFind a Seller's Agent
Why Sell With UsSeller GuideNet Sheet CalcHELOC Calculator
Strategic PricingDownsizing Tips
Mortgage RatesRefinance RatesLoan ComparisonHELOC Calculator
Understanding Mortgage RatesFirst-Time Homebuyer GuideWhen to Refinance Your Mortgage
groupRealtorsinfoAbout Us
Continue with Google
Sign InSign Up
Topfind Realty
Renting

Search Rentals

Houses for RentTownhomes for RentCondos for RentView All Rentals →

Renting Resources

Why Rent With UsRenter GuideRent vs Buy Calculator

Renter Articles

How to Negotiate RentUnderstanding Your LeaseMoving Checklist for Renters
Buying

Search Homes

Houses for SaleTownhomes for SaleCondos for SaleView All Homes →

Buying Resources

Why Buy With UsBuyer GuideAffordability CalculatorInvestment CalculatorProperty Tax Calculator

Buyer Articles

Master Your New Home BudgetBeat Moving StressPacking Secrets
Selling

Selling Tools

Home ValuationFind a Seller's Agent

Selling Resources

Why Sell With UsSeller GuideNet Sheet CalcHELOC Calculator

Seller Articles

Strategic PricingDownsizing Tips
Mortgage Rates

Today's Rates

Mortgage RatesRefinance RatesLoan ComparisonHELOC Calculator

Mortgage Resources

Understanding Mortgage RatesFirst-Time Homebuyer GuideWhen to Refinance Your Mortgage
Realtors
Topfind
Houses for RentTownhomes for RentCondos for RentView All Rentals →
Why Rent With UsRenter GuideRent vs Buy Calculator
How to Negotiate RentUnderstanding Your LeaseMoving Checklist for Renters
Houses for SaleTownhomes for SaleCondos for SaleView All Homes →
Why Buy With UsBuyer GuideAffordability CalculatorInvestment CalculatorProperty Tax Calculator
Master Your New Home BudgetBeat Moving StressPacking Secrets
Home ValuationFind a Seller's Agent
Why Sell With UsSeller GuideNet Sheet CalcHELOC Calculator
Strategic PricingDownsizing Tips
Mortgage RatesRefinance RatesLoan ComparisonHELOC Calculator
Understanding Mortgage RatesFirst-Time Homebuyer GuideWhen to Refinance Your Mortgage
groupRealtorsinfoAbout Us
Continue with Google
Sign InSign Up
Real Estate/CA/Carson/401 W 220th street #49 (Sold)
Main
SOLD
SoldClosed on February 20, 2026
$630,000
Sold Price

401 W 220th street #49, Carson, CA 90745

bed
3
Bedrooms
bathtub
3
Bathrooms
square_foot
1,548
Square Feet

About this home

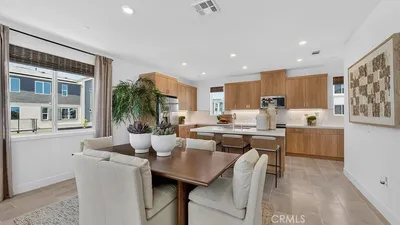
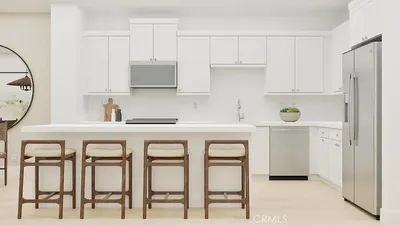
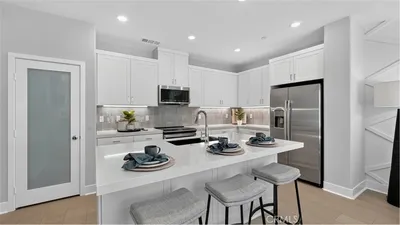
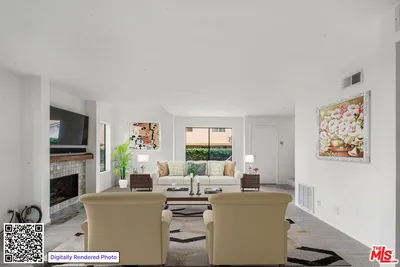
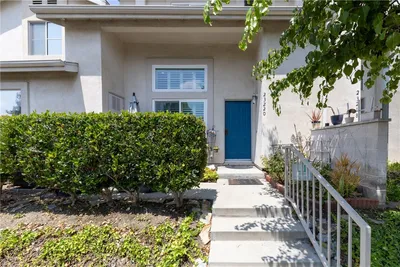
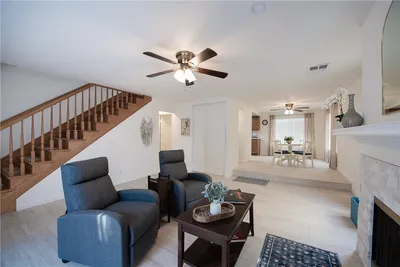
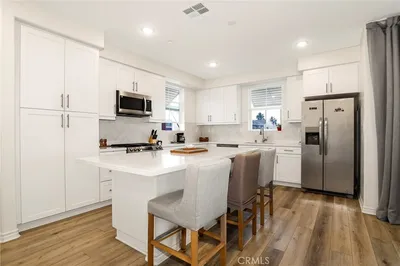
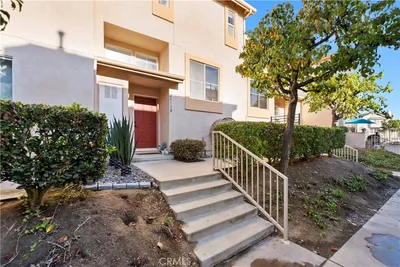
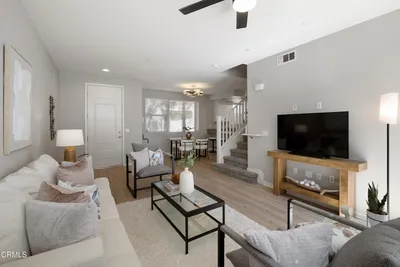
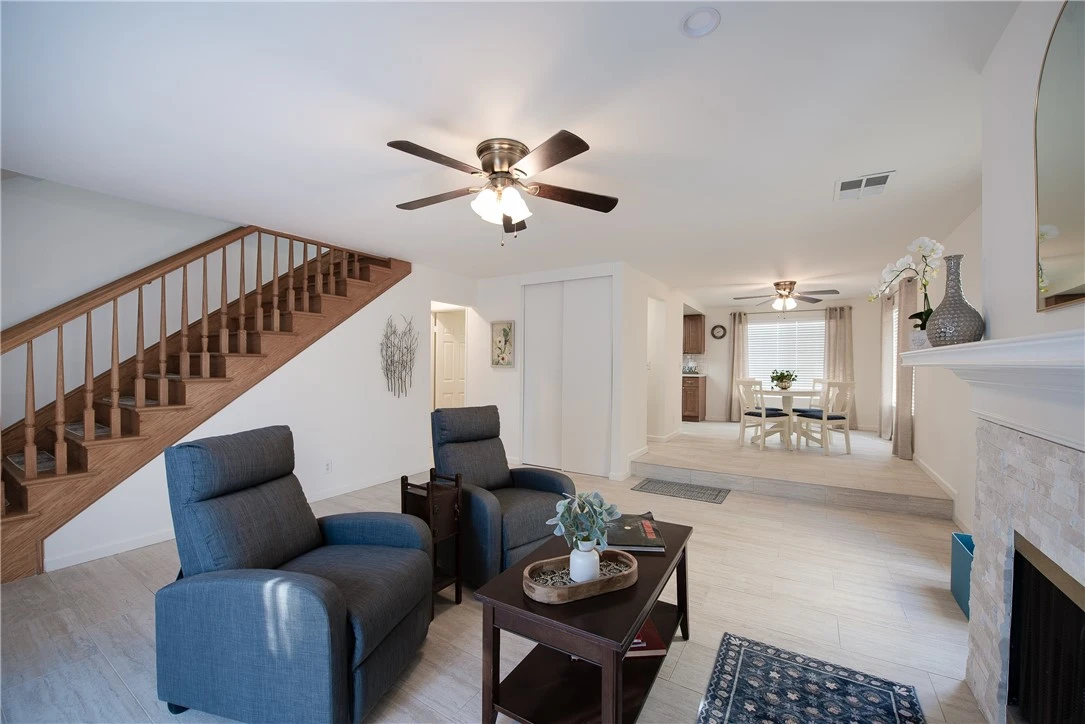
An exceptional opportunity awaits to own a residence in the highly sought-after gated community of San Tropez. This well-maintained tri-level townhome offers 3 bedrooms and 2.5 bathrooms across approximately 1,548 square feet of living space. The interior features fresh paint, upgraded flooring, and beautifully remodeled bathrooms. The main level welcomes you with a spacious living room complete with a cozy fireplace and sliding glass doors that open to a private patio. An elevated dining area overlooks the living space and flows seamlessly into a bright, well-appointed kitchen equipped with stainless steel appliances and ample cabinetry. The upper level includes a generous primary suite featuring a walk-in closet and an ensuite bathroom. Additional bedrooms provide versatility for guests, a home office, or creative use. The lower level offers a bonus laundry room with potential to serve as a playroom, fitness area, or additional storage. Residents enjoy resort-style amenities including a pool, spa, and meticulously maintained grounds. An attached two-car garage with direct access enhances convenience, while proximity to parks, schools, and major freeways makes this an ideal location. Do not miss the opportunity to own this private and well appointed townhome in one of Carson’s most desirable communities.

infoProperty Facts

bed

Bedrooms

3

bathtub

Bathrooms

3

square_foot

Square Feet

1,548

landscape

Lot Size

114,592 sqft

calendar_month

Year Built

1986

home_work

Property Type

Condominium

timer

Days on Market

40

payments

HOA Fee

$485/mo

garage

Garage Total

2

fingerprint

MLS #

IG25279220

chairInterior Details

General Interior

Interior Features

Multiple Staircases, All Bedrooms Up, Utility Room

Fireplace

Living Room

Kitchen & Appliances

Appliances

Dishwasher, Gas Range

Laundry

Laundry Room

Climate Control

Heating

Central, Forced Air

deckExterior & Lot

Building & Construction

Patio & Porch

Front Porch, Patio

Fencing

Wrought Iron

Security

Gated Community, Smoke Detectors

Nearby Schools

RatingSchool NameGradesDistance
7
Stephen M. White Middle
Middle School
6-80.2 mi
7
Caroldale Learning Community
Elementary School
K-80.4 mi
8
Carson Street Elementary
Elementary School
K-50.5 mi
5
Academies of Education and Empowerment at Carson High
High School
9-120.6 mi
8
Academy of Medical Arts at Carson High
High School
9-120.6 mi

Convenience Score

Topfind Realty

This Home is Sold

Curious what your home is worth? Get a free valuation.

call
(800)-330-9306Available 9AM - 6PM

Similar Homes You Might Like

Based on price, location, and features
500 Park Drive 123
VIRTUAL TOUR

$919,990

FOR SALE

500 Park Drive 123, Carson, CA 90745

4 beds · 4 baths · 1,771 sqft

500 Park Drive 21
VIRTUAL TOUR

$919,990

FOR SALE

500 Park Drive 21, Carson, CA 90745

3 beds · 3 baths · 1,806 sqft

500 Park Drive 122
VIRTUAL TOUR

$849,990

FOR SALE

500 Park Drive 122, Carson, CA 90745

3 beds · 3 baths · 1,620 sqft

500 Park Drive 18
VIRTUAL TOUR

$869,990

FOR SALE

500 Park Drive 18, Carson, CA 90745

3 beds · 3 baths · 1,593 sqft

22108 Avalon

$2,350,000

FOR SALE

22108 Avalon, Carson, CA 90745

beds · baths · sqft

361 E 224th
3D TOUR

$899,000

FOR SALE

361 E 224th, Carson, CA 90745

4 beds · 3 baths · 1,588 sqft

23319 Dolores Street
OPEN AUG 9, 8PM TO 10PM

$725,000

FOR SALE

23319 Dolores Street, Carson, CA 90745

3 beds · 2 baths · 1,155 sqft

1879 E Abbottson Street

$925,000

FOR SALE

1879 E Abbottson Street, Carson, CA 90746

4 beds · 2 baths · 1,488 sqft

Recently Sold

1216 Ashmill
VIRTUAL TOUR

$750,000

SOLD

1216 Ashmill, Carson, CA 90745

4 beds · 3 baths · 1,610 sqft

849 E Victoria Street 811

$585,000

SOLD

849 E Victoria Street 811, Carson, CA 90746

2 beds · 3 baths · 1,313 sqft

23220 Colony Park

$679,000

SOLD

23220 Colony Park, Carson, CA 90745

3 beds · 3 baths · 1,376 sqft

401 W 220th street #49

$630,000

SOLD

401 W 220th street #49, Carson, CA 90745

3 beds · 3 baths · 1,548 sqft

1380 Vigilant

$669,000

SOLD

1380 Vigilant, Carson, CA 90746

2 beds · 3 baths · 1,510 sqft

23138 Colony Park

$580,000

SOLD

23138 Colony Park, Carson, CA 90745

2 beds · 3 baths · 1,306 sqft

694 Colorado Circle
3D TOUR

$849,000

SOLD

694 Colorado Circle, Carson, CA 90745

4 beds · 3 baths · 1,772 sqft

1416 Vigilant

$670,000

SOLD

1416 Vigilant, Carson, CA 90746

2 beds · 3 baths · 1,425 sqft

Topfind Realty

Company

  • About Us
  • Careers
  • Articles
  • Home Estimate

Explore

  • Renting
  • Buying
  • Selling
  • Realtors

Support

  • Help Center
  • Contact Us
  • Terms & Conditions
  • Privacy Policy

Topfind Realty, DRE # 02240815, is a licensed real estate broker in California. Topfind Realty pledges to support the Fair Housing Act and adhere to Equal Housing Opportunity laws.

Copyright © 2026 Topfind Realty. All Rights Reserved.