Topfind Realty
Renting

Search Rentals

Houses for RentTownhomes for RentCondos for RentView All Rentals →

Renting Resources

Why Rent With UsRenter GuideRent vs Buy Calculator

Renter Articles

How to Negotiate RentUnderstanding Your LeaseMoving Checklist for Renters
Buying

Search Homes

Houses for SaleTownhomes for SaleCondos for SaleView All Homes →

Buying Resources

Why Buy With UsBuyer GuideAffordability CalculatorInvestment CalculatorProperty Tax Calculator

Buyer Articles

Master Your New Home BudgetBeat Moving StressPacking Secrets
Selling

Selling Tools

Home ValuationFind a Seller's Agent

Selling Resources

Why Sell With UsSeller GuideNet Sheet CalcHELOC Calculator

Seller Articles

Strategic PricingDownsizing Tips
Mortgage Rates

Today's Rates

Mortgage RatesRefinance RatesLoan ComparisonHELOC Calculator

Mortgage Resources

Understanding Mortgage RatesFirst-Time Homebuyer GuideWhen to Refinance Your Mortgage
Realtors
Topfind
Houses for RentTownhomes for RentCondos for RentView All Rentals →
Why Rent With UsRenter GuideRent vs Buy Calculator
How to Negotiate RentUnderstanding Your LeaseMoving Checklist for Renters
Houses for SaleTownhomes for SaleCondos for SaleView All Homes →
Why Buy With UsBuyer GuideAffordability CalculatorInvestment CalculatorProperty Tax Calculator
Master Your New Home BudgetBeat Moving StressPacking Secrets
Home ValuationFind a Seller's Agent
Why Sell With UsSeller GuideNet Sheet CalcHELOC Calculator
Strategic PricingDownsizing Tips
Mortgage RatesRefinance RatesLoan ComparisonHELOC Calculator
Understanding Mortgage RatesFirst-Time Homebuyer GuideWhen to Refinance Your Mortgage
groupRealtorsinfoAbout Us
Continue with Google
Sign InSign Up
Topfind Realty
Renting

Search Rentals

Houses for RentTownhomes for RentCondos for RentView All Rentals →

Renting Resources

Why Rent With UsRenter GuideRent vs Buy Calculator

Renter Articles

How to Negotiate RentUnderstanding Your LeaseMoving Checklist for Renters
Buying

Search Homes

Houses for SaleTownhomes for SaleCondos for SaleView All Homes →

Buying Resources

Why Buy With UsBuyer GuideAffordability CalculatorInvestment CalculatorProperty Tax Calculator

Buyer Articles

Master Your New Home BudgetBeat Moving StressPacking Secrets
Selling

Selling Tools

Home ValuationFind a Seller's Agent

Selling Resources

Why Sell With UsSeller GuideNet Sheet CalcHELOC Calculator

Seller Articles

Strategic PricingDownsizing Tips
Mortgage Rates

Today's Rates

Mortgage RatesRefinance RatesLoan ComparisonHELOC Calculator

Mortgage Resources

Understanding Mortgage RatesFirst-Time Homebuyer GuideWhen to Refinance Your Mortgage
Realtors
Topfind
Houses for RentTownhomes for RentCondos for RentView All Rentals →
Why Rent With UsRenter GuideRent vs Buy Calculator
How to Negotiate RentUnderstanding Your LeaseMoving Checklist for Renters
Houses for SaleTownhomes for SaleCondos for SaleView All Homes →
Why Buy With UsBuyer GuideAffordability CalculatorInvestment CalculatorProperty Tax Calculator
Master Your New Home BudgetBeat Moving StressPacking Secrets
Home ValuationFind a Seller's Agent
Why Sell With UsSeller GuideNet Sheet CalcHELOC Calculator
Strategic PricingDownsizing Tips
Mortgage RatesRefinance RatesLoan ComparisonHELOC Calculator
Understanding Mortgage RatesFirst-Time Homebuyer GuideWhen to Refinance Your Mortgage
groupRealtorsinfoAbout Us
Continue with Google
Sign InSign Up
Real Estate/CA/Carson/694 Colorado Circle (Sold)
3d_rotation3D Tour
Main
SOLD
SoldClosed on December 24, 2025
$849,000
Sold Price

694 Colorado Circle, Carson, CA 90745

bed
4
Bedrooms
bathtub
3
Bathrooms
square_foot
1,772
Square Feet

About this home

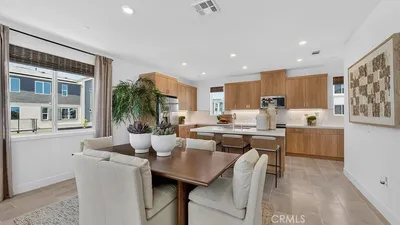
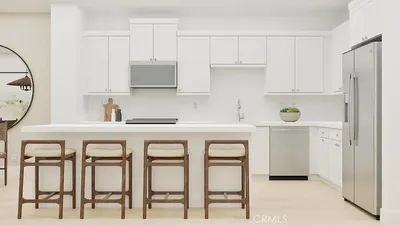
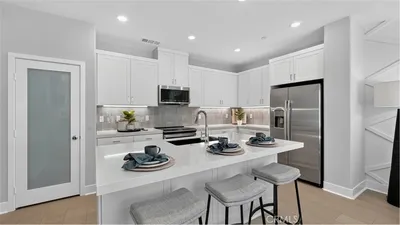
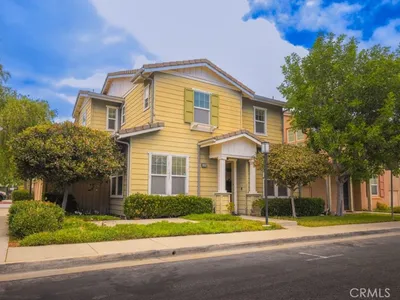
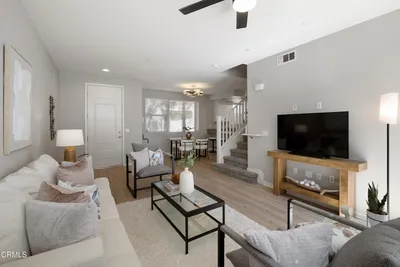
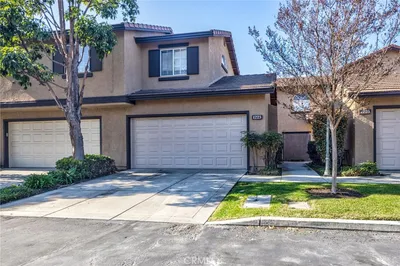
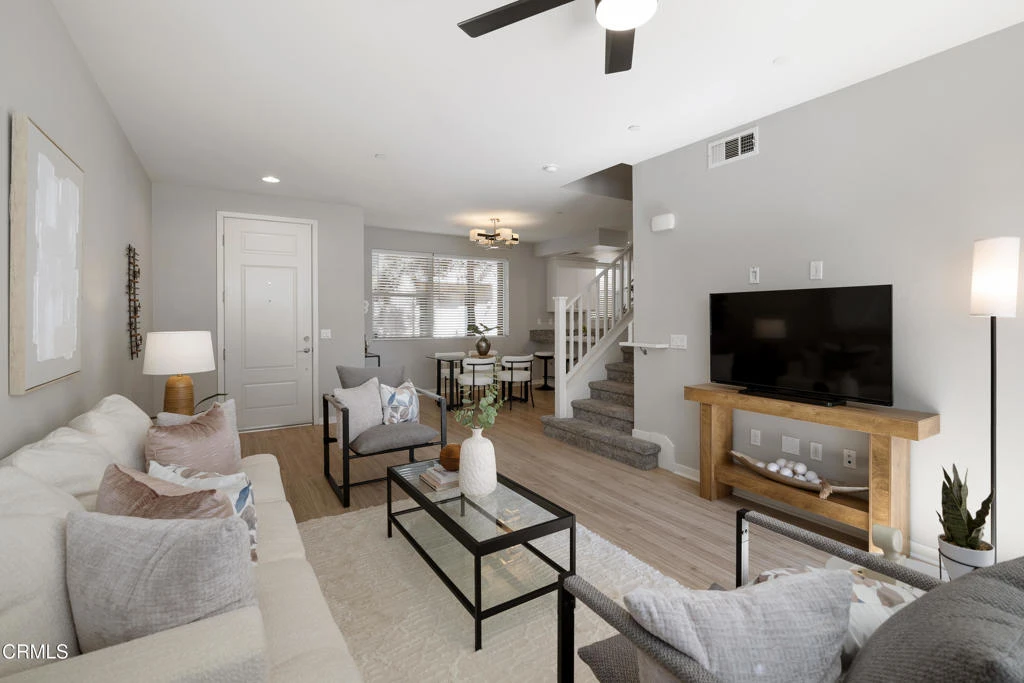
Behind the private gates of the sought-after VEO community lies a home that feels warm, refined, and effortlessly livable. This beautifully maintained 4-bedroom, 3-bath townhome offers the perfect blend of comfort, style, and connection, where every space invites you to slow down, gather, and enjoy the moments that matter most. From the moment you walk through the front door, you're welcomed by wood-like flooring and an airy, open layout that flows naturally from the living room. out to a peaceful private patio perfect for morning coffee, evening wine, or quiet conversation under the stars. The dining area opens to the kitchen, both functional and beautiful, featuring granite countertops, eat-at counter seating, recessed lighting, and sleek stainless steel Frigidaire Gallery appliances, with the exception of a Samsung refrigerator. A guest bath and direct garage access offer everyday convenience, while thoughtful storage under the stairs keeps life organized and easy. Upstairs, the primary suite feels like a retreat with its walk-in closet, ceiling fan, and spa-inspired ensuite featuring dual sinks, stone countertops, and a subway-tiled glass shower. Three additional bedrooms provide flexibility for family, guests, or a home office, each with soft carpet underfoot and gentle natural light. A full hallway bathroom, a dedicated laundry room, and modern finishes complete the upper level. Life in VEO is about more than just your home, it's about community. Enjoy resort-style amenities, including a sparkling pool and spa, clubhouse with kitchen and pool table, fire-pit, and playground. Whether it's a weekend barbecue, a swim under the sun, or an evening stroll through the gated grounds, this is a place where neighbors become friends and every day feels a little brighter, ideally located in close proximity to Ralph's Grocery Store with a private entrance from the complex to the store. Experience the ease of modern living and the warmth of true community in this turnkey townhome gem.

infoProperty Facts

bed

Bedrooms

4

bathtub

Bathrooms

3

square_foot

Square Feet

1,772

landscape

Lot Size

29,109 sqft

calendar_month

Year Built

2016

home_work

Property Type

Condominium

timer

Days on Market

42

payments

HOA Fee

$257/mo

garage

Garage Total

2

fingerprint

MLS #

P1-24503

chairInterior Details

General Interior

Interior Features

Ceiling Fans, Separate Formal Dining Room, Eat In Kitchen, Granite Counters, Open Floorplan, Stone Counters, Recessed Lighting, Storage, All Bedrooms Up, Primary Suite, Walk In Closets

Flooring

Carpet, Laminate, Tile

Kitchen & Appliances

Appliances

Dishwasher, Gas Range, Microwave, Refrigerator, Tankless Water Heater, Water To Refrigerator, Dryer, Washer

Laundry

Inside, Laundry Room, Upper Level

Climate Control

Cooling

Central Air

Heating

Central

deckExterior & Lot

Building & Construction

Patio & Porch

Concrete

Fencing

Block, Wrought Iron

Security

Security Gate, Gated Community, Key Card Entry

Foundation

Slab

Nearby Schools

RatingSchool NameGradesDistance
7
Bonita Street Elementary
Elementary School
K-50.3 mi
6
Andrew Carnegie Middle
Middle School
6-80.4 mi
8
Carson Street Elementary
Elementary School
K-50.6 mi
5
Academies of Education and Empowerment at Carson High
High School
9-120.7 mi
8
Academy of Medical Arts at Carson High
High School
9-120.7 mi

Convenience Score

Topfind Realty

This Home is Sold

Curious what your home is worth? Get a free valuation.

call
(800)-330-9306Available 9AM - 6PM

Similar Homes You Might Like

Based on price, location, and features
500 Park Drive 123
VIRTUAL TOUR

$919,990

FOR SALE

500 Park Drive 123, Carson, CA 90745

4 beds · 4 baths · 1,771 sqft

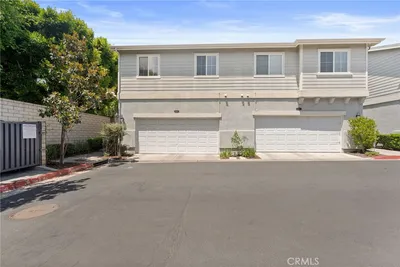
500 Park Drive 21
VIRTUAL TOUR

$919,990

FOR SALE

500 Park Drive 21, Carson, CA 90745

3 beds · 3 baths · 1,806 sqft

1395 Reliance

$780,000

FOR SALE

1395 Reliance, Carson, CA 90746

3 beds · 4 baths · 1,940 sqft

500 Park Drive 122
VIRTUAL TOUR

$849,990

FOR SALE

500 Park Drive 122, Carson, CA 90745

3 beds · 3 baths · 1,620 sqft

500 Park Drive 18
VIRTUAL TOUR

$869,990

FOR SALE

500 Park Drive 18, Carson, CA 90745

3 beds · 3 baths · 1,593 sqft

588 Athena

$875,000

FOR SALE

588 Athena, Carson, CA 90745

5 beds · 3 baths · 2,012 sqft

22108 Avalon

$2,350,000

FOR SALE

22108 Avalon, Carson, CA 90745

beds · baths · sqft

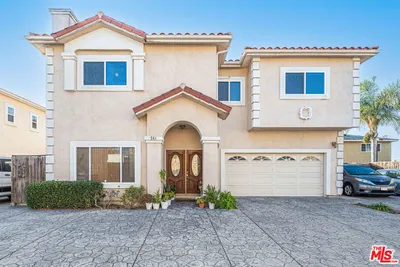
361 E 224th
3D TOUR

$899,000

FOR SALE

361 E 224th, Carson, CA 90745

4 beds · 3 baths · 1,588 sqft

Recently Sold

1216 Ashmill
VIRTUAL TOUR

$750,000

SOLD

1216 Ashmill, Carson, CA 90745

4 beds · 3 baths · 1,610 sqft

401 W 220th street #49

$630,000

SOLD

401 W 220th street #49, Carson, CA 90745

3 beds · 3 baths · 1,548 sqft

694 Colorado Circle
3D TOUR

$849,000

SOLD

694 Colorado Circle, Carson, CA 90745

4 beds · 3 baths · 1,772 sqft

17887 Lilac Court
3D TOUR

$675,000

SOLD

17887 Lilac Court, Carson, CA 90746

3 beds · 3 baths · 1,656 sqft

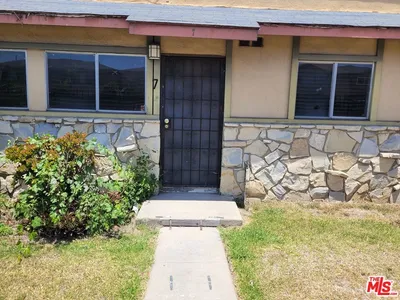
7 Scottsdale Drive

$400,000

SOLD

7 Scottsdale Drive, Carson, CA 90745

4 beds · 2 baths · 1,421 sqft

561 E 213th Street

$800,000

SOLD

561 E 213th Street, Carson, CA 90745

3 beds · 3 baths · 2,037 sqft

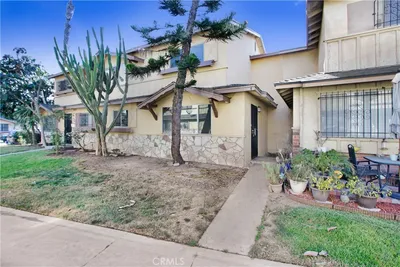
4 Cactus Lane 342

$430,000

SOLD

4 Cactus Lane 342, Carson, CA 90745

4 beds · 2 baths · 1,421 sqft

1223 E 223rd Street 28

$730,000

SOLD

1223 E 223rd Street 28, Carson, CA 90745

3 beds · 3 baths · 1,434 sqft

Topfind Realty

Company

  • About Us
  • Careers
  • Articles
  • Home Estimate

Explore

  • Renting
  • Buying
  • Selling
  • Realtors

Support

  • Help Center
  • Contact Us
  • Terms & Conditions
  • Privacy Policy

Topfind Realty, DRE # 02240815, is a licensed real estate broker in California. Topfind Realty pledges to support the Fair Housing Act and adhere to Equal Housing Opportunity laws.

Copyright © 2026 Topfind Realty. All Rights Reserved.