Sold
$679,000
Sold Price23220 Colony Park, Carson, CA 90745
bed
3
Bedrooms
bathtub
3
Bathrooms
square_foot
1,376
Square Feet
About this home
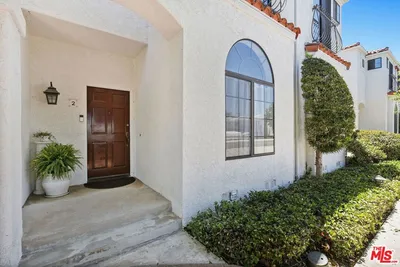
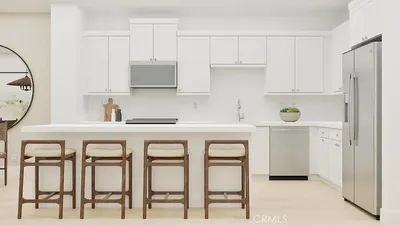
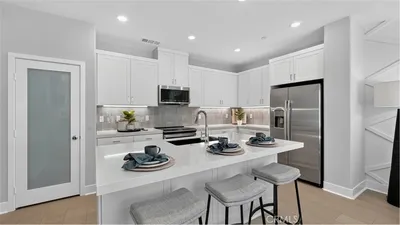
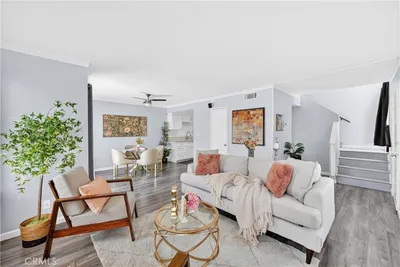
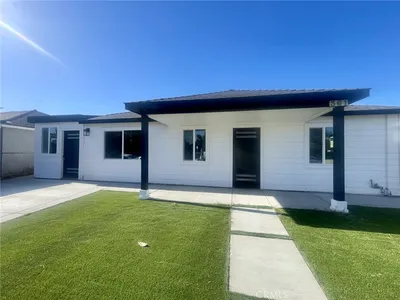
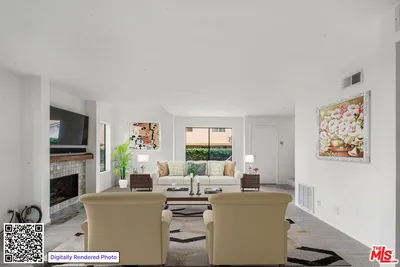
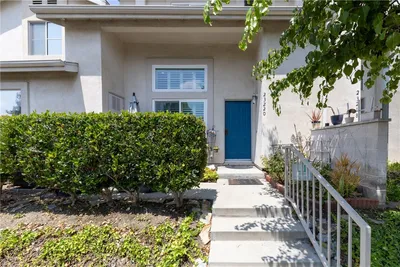
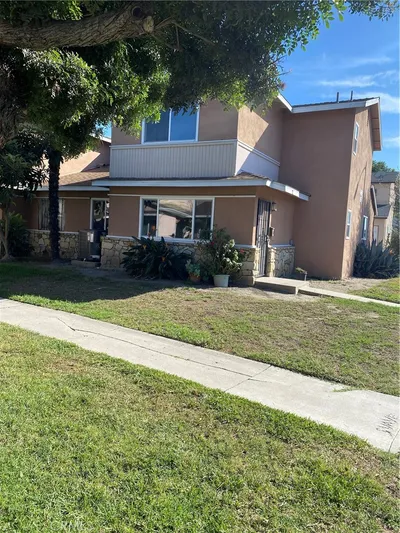
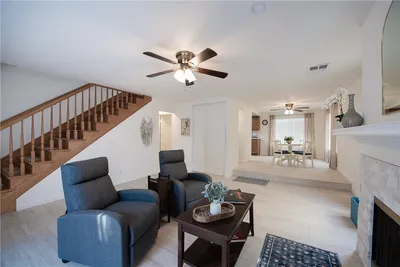
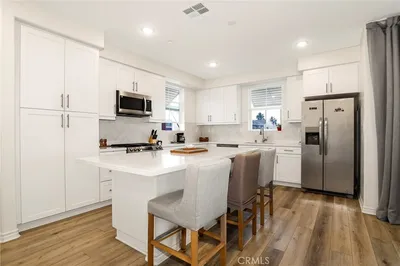
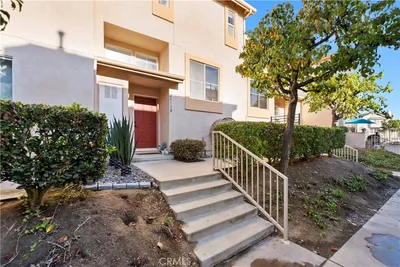
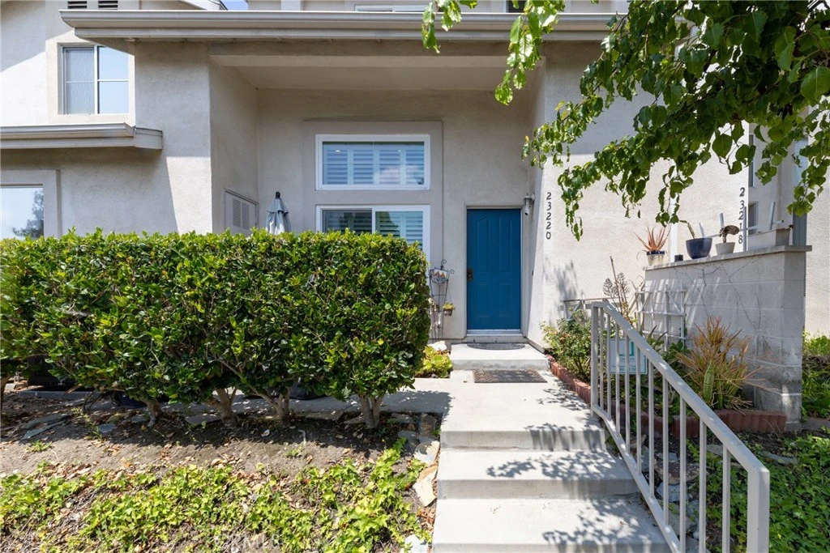
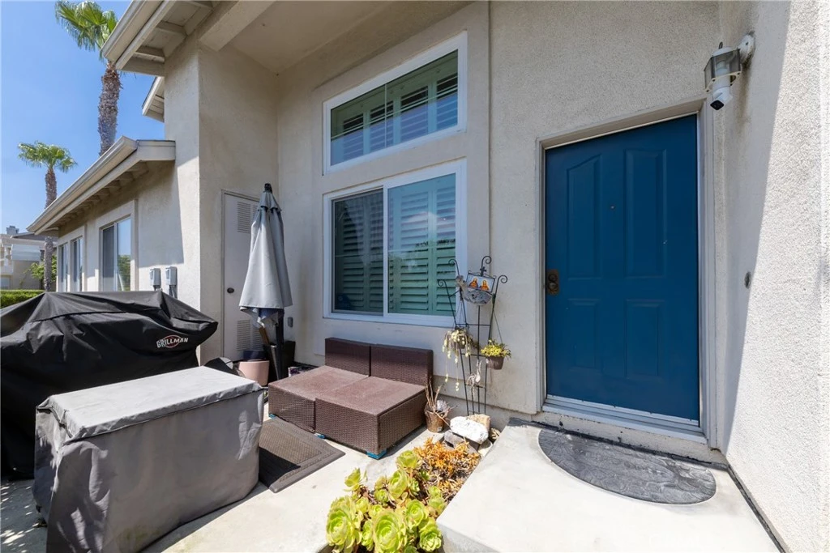
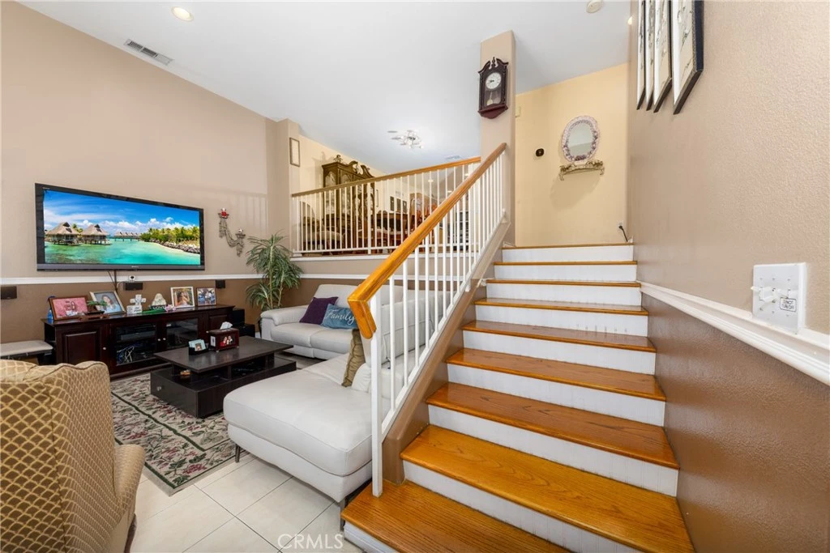
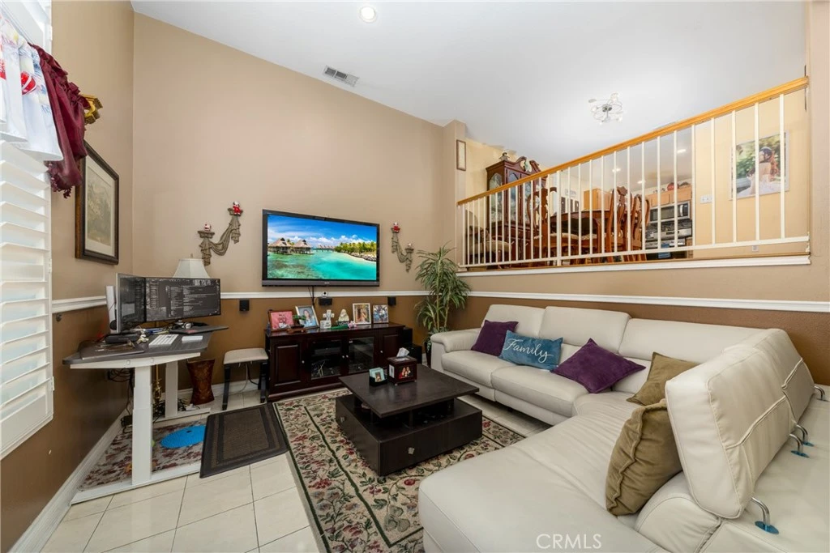
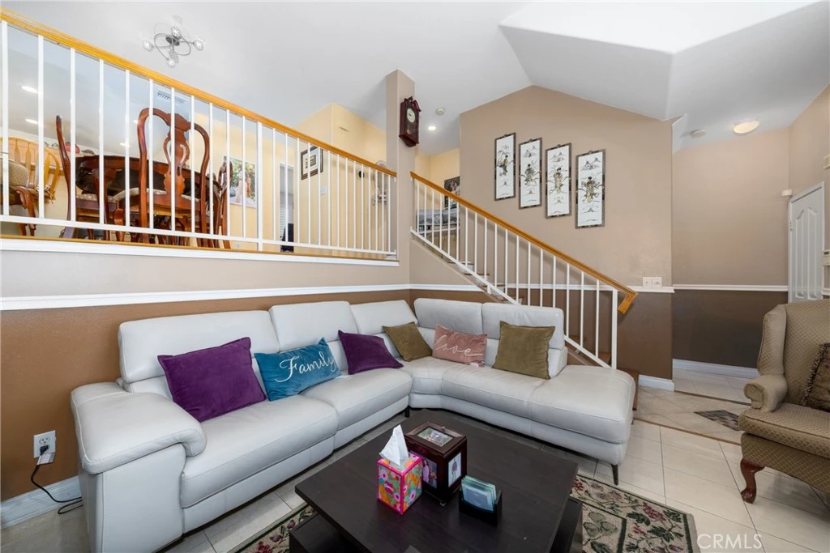
This beautifully maintained 3-bed, 2.5-bath corner-unit townhome is nestled in Carson’s gated Colony Park community. The open-concept layout boasts soaring cathedral ceilings and abundant natural light flowing through the spacious living and dining areas. The kitchen features refinished cabinetry, granite counters, stainless steel appliances, and a charming breakfast nook. Upstairs, the primary suite offers a private bath with granite counters and ample closet space, while one bedroom has its own full hall bath. One bedroom downstairs is perfect for office space or in-laws suite. Additional highlights include upstairs laundry, laminate flooring, custom paint, and a direct-access two-car garage with extra storage. The oversized patio is perfect for entertaining and just steps from the pool and spa. Enjoy resort-style amenities and walkable access to schools, shops, dining, and freeways.
infoProperty Facts
bed
Bedrooms
3
bathtub
Bathrooms
3
square_foot
Square Feet
1,376
landscape
Lot Size
51,402 sqft
calendar_month
Year Built
1998
home_work
Property Type
Condominium
timer
Days on Market
259
payments
HOA Fee
$365/mo
garage
Garage Total
2
fingerprint
MLS #
RS25148744
chairInterior Details
General Interior
Interior Features
High Ceilings, See Remarks
Flooring
Tile, Wood
Kitchen & Appliances
Appliances
Dishwasher, Gas Oven, Gas Range, Refrigerator, Water Heater
Laundry
Inside
Bed & Bath
Main Level Master
Yes
Climate Control
Cooling
Central Air
Heating
Central
deckExterior & Lot
Building & Construction
Patio & Porch
Front Porch
Foundation
Slab
Roof
Shingle
Nearby Schools
| Rating | School Name |
|---|---|
7 | Catskill Avenue Elementary Elementary School |
6 | Dolores Street Elementary Elementary School |
1 | Eagle Tree Continuation High School |
5 | Academies of Education and Empowerment at Carson High High School |
8 | Academy of Medical Arts at Carson High High School |
Convenience Score

This Home is Sold
Curious what your home is worth? Get a free valuation.
call
(800)-330-9306Available 9AM - 6PM
Similar Homes You Might Like
Based on price, location, and features