1 / 21
imagesmode View 21 photos
For Sale
$710,000
Est. $3,976/mo27474 Camp Plenty, Canyon Country, CA 91351
bed
3
Bedrooms
bathtub
2
Bathrooms
square_foot
982
Sq Ft
About this home
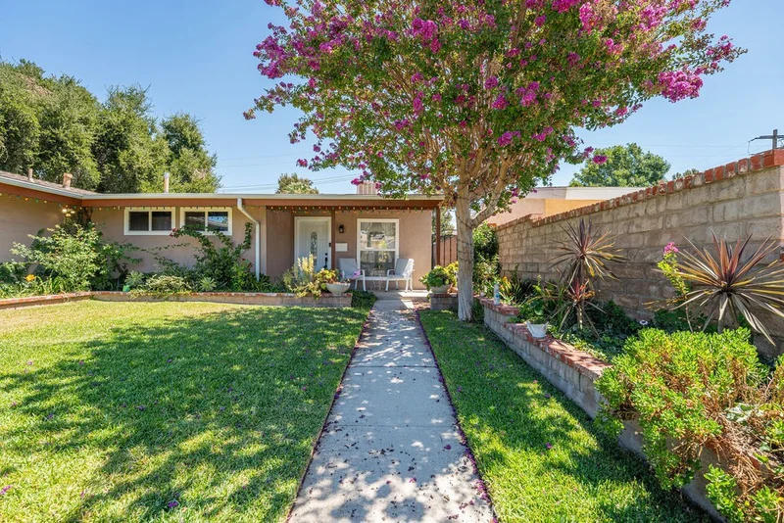
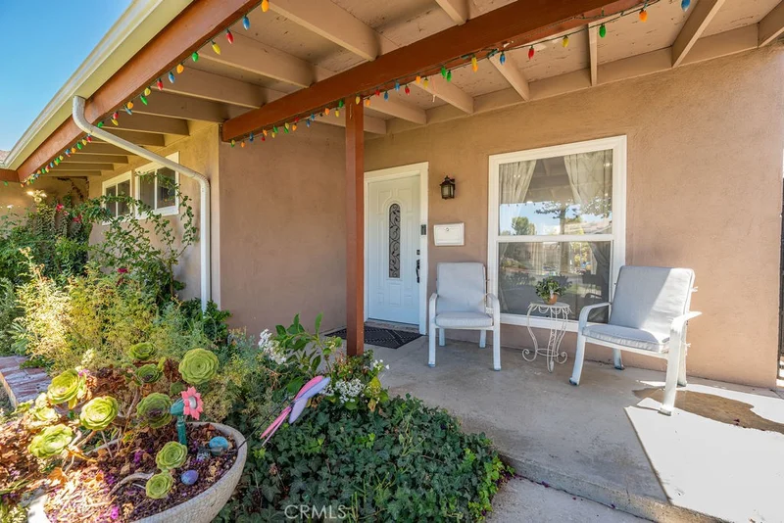
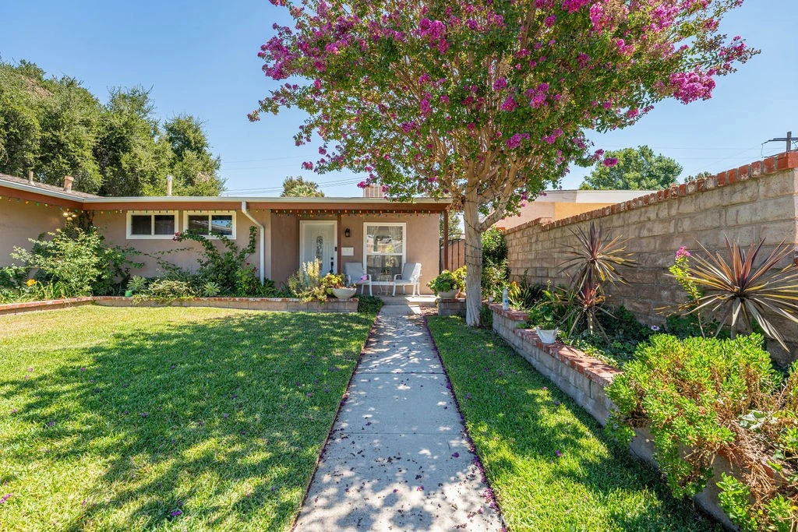
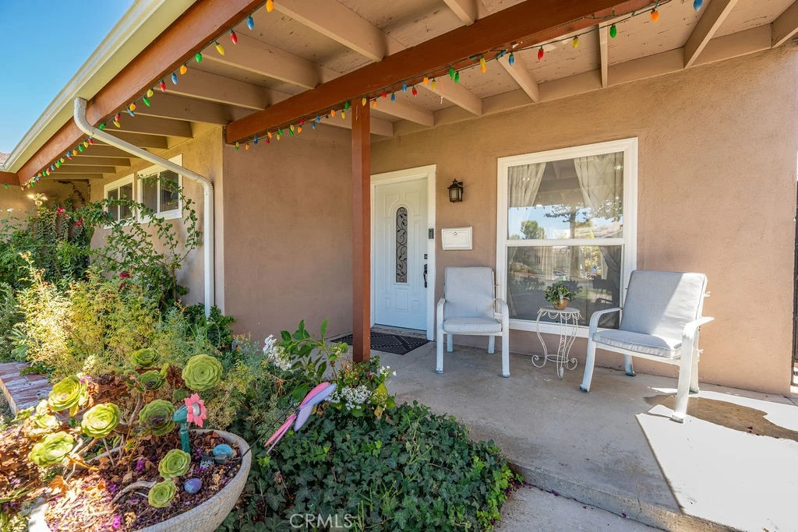
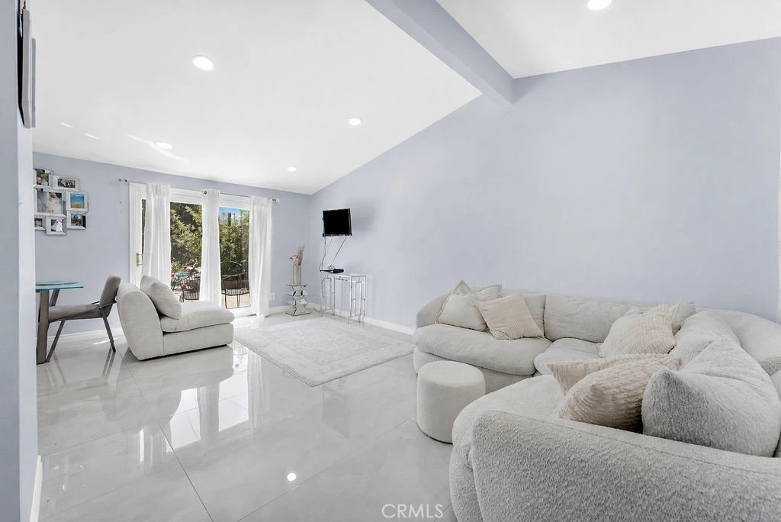
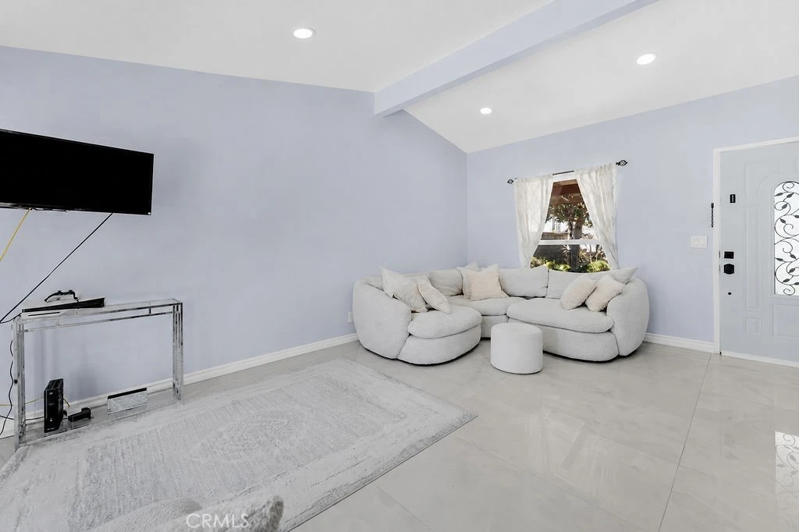
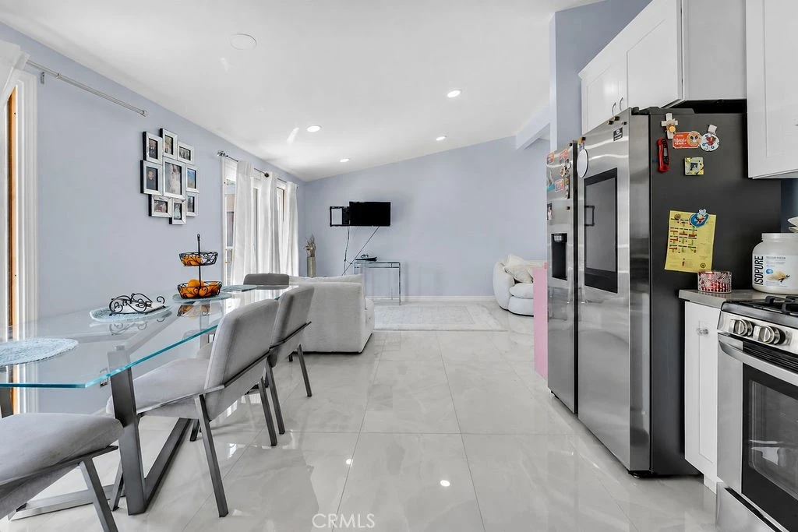
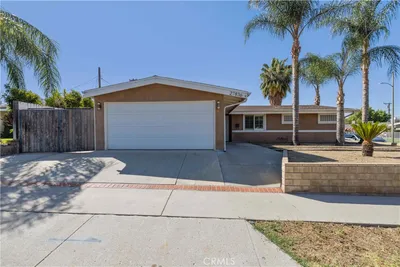
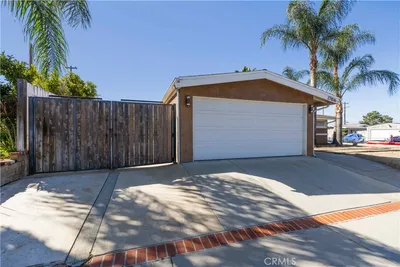
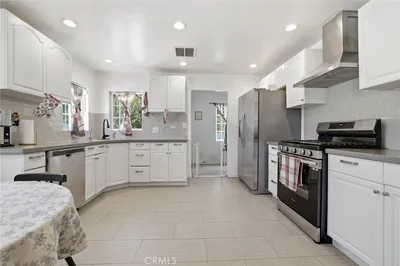
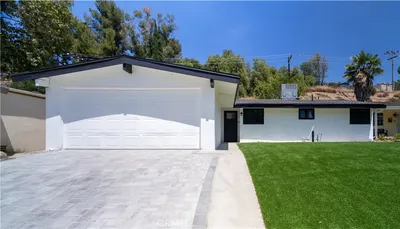
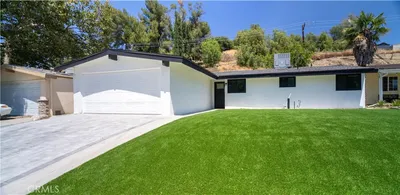
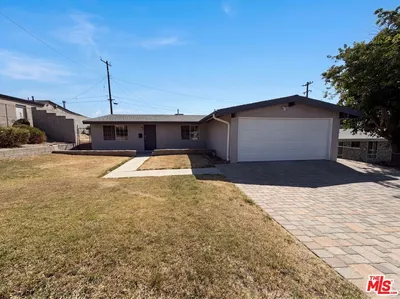
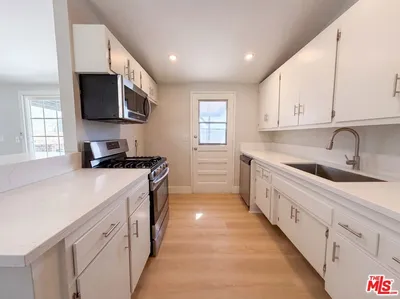
Welcome home to this beautifully updated modern residence, where light-filled spaces and sleek finishes create an effortless blend of style and everyday functionality. Inside, an inviting open-concept floor plan is anchored by soaring vaulted ceilings, soft cool-toned walls, and polished, large-format marble-style tile flooring that flows seamlessly throughout the home. At the heart of the layout is a spacious kitchen featuring clean white shaker cabinetry, contrasting coffee countertops, and premium stainless steel appliances, all seamlessly opening into a sun-drenched living and dining area with sliding glass door access to the outdoors. Generously sized bedrooms offer comfortable retreats complete with full-length mirrored closets that enhance light and space, while built-in hallway cabinetry provides smart, stylish storage. Perfect for hosting, relaxing, or working from home, this property is a true move-in ready GEM—contact me today to schedule your private tour!
Property Facts
bed
Bedrooms
3
bathtub
Bathrooms
2
square_foot
Square Feet
982
landscape
Lot Size
5,949 sqft
calendar_month
Year Built
1961
home_work
Property Type
Single Family Residence
timer
Days on Market
0
garage
Garage Total
2
fingerprint
MLS #
SR26186302
Interior Details
General Interior
Interior Features
All Bedrooms Down
Kitchen & Appliances
Laundry
In Garage
Bed & Bath
Main Level Bedrooms
3
Main Level Bathrooms
2
Climate Control
Cooling
Central Air
Heating
Central
Parking
Total Parking Spaces
2
Garage Spaces
2
Attached Garage
Yes
Exterior & Lot
Lot & Grounds
Lot Features
Zero To One Unit Acre
Sewer
Public Sewer
Water Source
Public
Community & HOA
Community Features
Biking, Foothills

Mortgage Calculator
Total Monthly
$0
Principal & Interest:
$0Property Tax:
$0Home Insurance:
$0HOA Fees:
$0$
$
%
Nearby Schools
| Rating | School Name |
|---|---|
7 | Sierra Vista Junior High Middle School |
8 | Cedarcreek Elementary Elementary School |
6 | Canyon Springs Community Elementary Elementary School |
9 | Canyon High High School |
N/A | Santa Clarita Christian School Private School |
Convenience Score
Market Insights
91351|Canyon Country
Estimated Value
Calculating...
No change vs. last year
Value history is still building for this area.
Market Temperature
Seller'sBalancedBuyer's
0d30d60d180d
Balanced
Balanced market
30 Days
Avg. time on market
This is a Balanced Market. Homes are selling at a moderate pace.
Flood & Climate Risk
Noise Levels

Ready to Take the Next Step?
Get expert support from a local agent today.
call
(800)-330-9306Available 9AM - 7PM
Similar Homes You Might Like
Based on price, location, and features

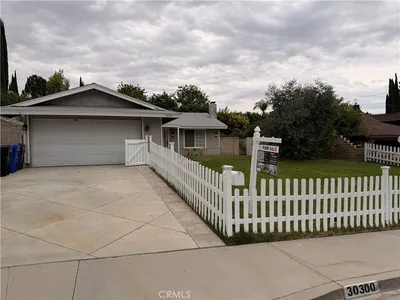
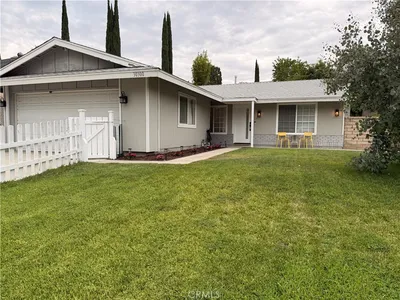
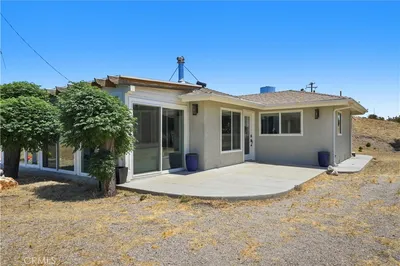
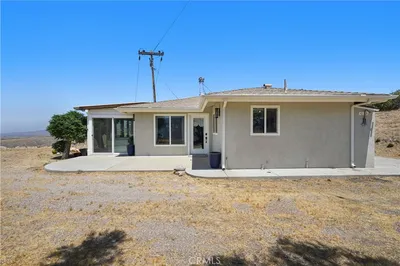
Recently Sold
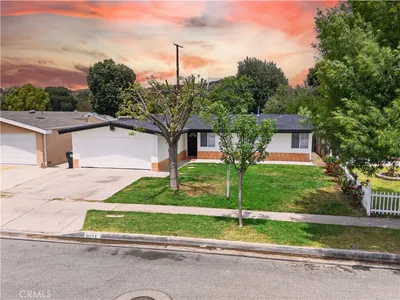
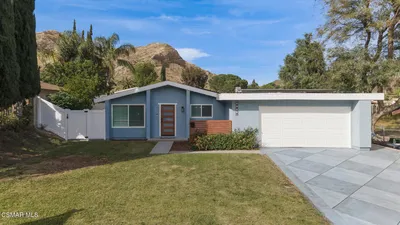
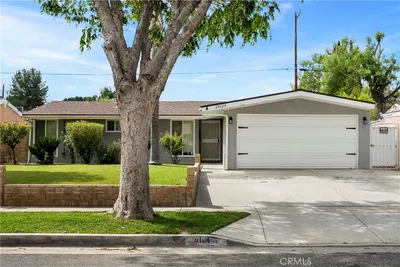
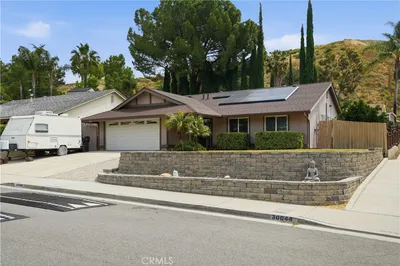
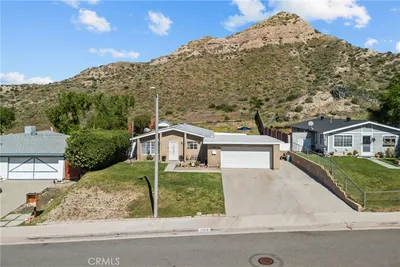
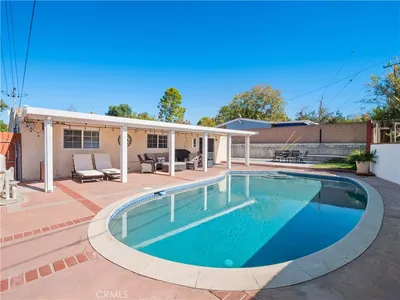
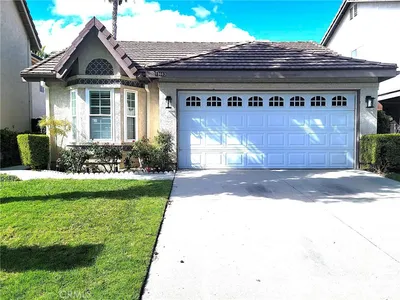
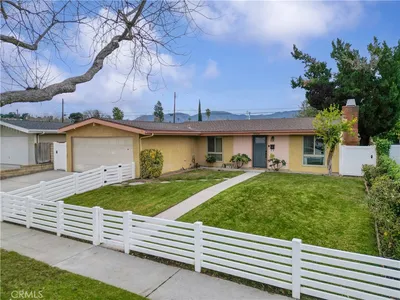
$710,000
3 bd | 2 ba | 982 sqft
Browse Homes by City
Explore real estate in popular California communities.
Popular Cities to Buy
Los Angeles Real EstateSan Diego Real EstateSan Jose Real EstateIrvine Real EstateLong Beach Real EstatePalm Springs Real EstatePalm Desert Real EstateRiverside Real EstateTemecula Real EstateIndio Real EstateLake Arrowhead Real EstateLancaster Real EstateOakland Real EstateVictorville Real EstateCorona Real EstateHemet Real Estate
Popular Cities to Rent
Apartments in Los AngelesApartments in San DiegoApartments in San JoseApartments in IrvineApartments in Long BeachApartments in Palm SpringsApartments in Palm DesertApartments in RiversideApartments in TemeculaApartments in IndioApartments in Lake ArrowheadApartments in LancasterApartments in OaklandApartments in VictorvilleApartments in CoronaApartments in Hemet