SoldClosed on July 16, 2026
$700,000
Sold Price19663 Bruces Place, Canyon Country, CA 91351
bed
3
Bedrooms
bathtub
2
Bathrooms
square_foot
1,172
Square Feet
About this home
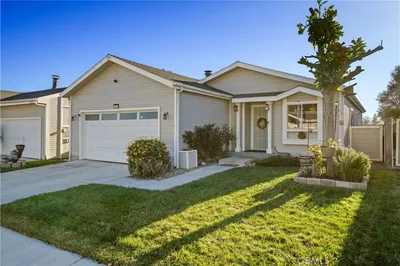
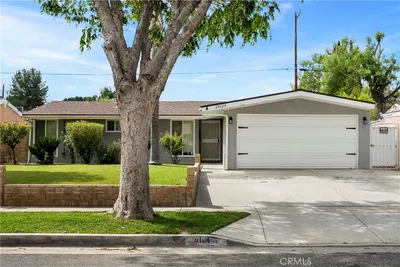
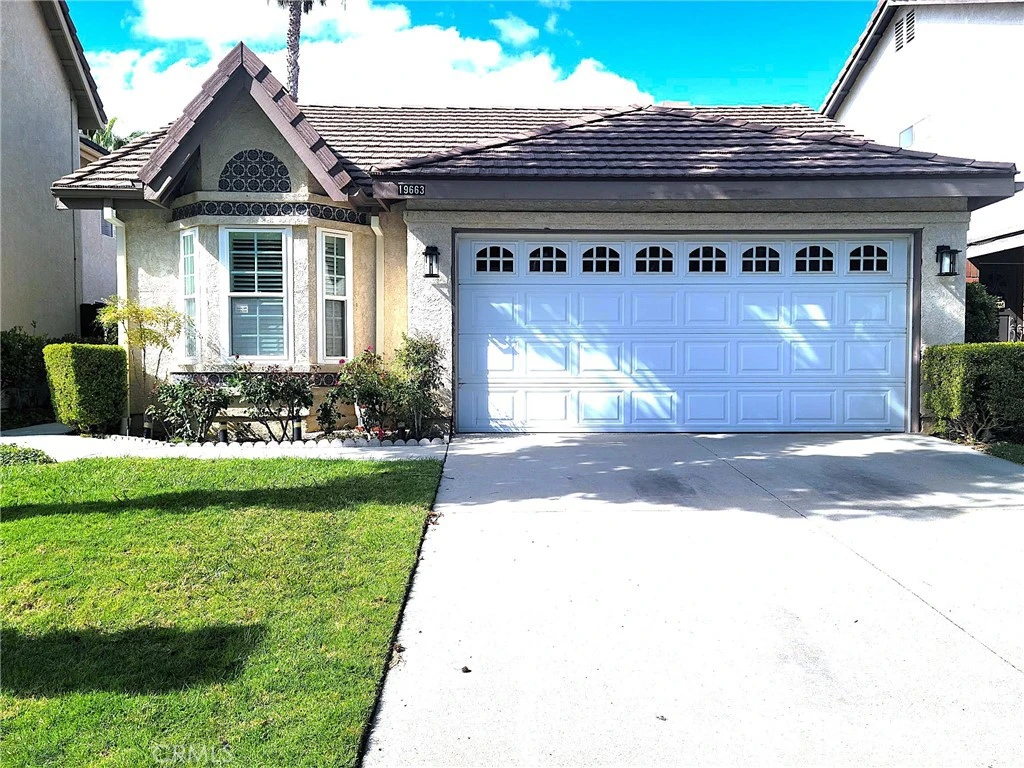
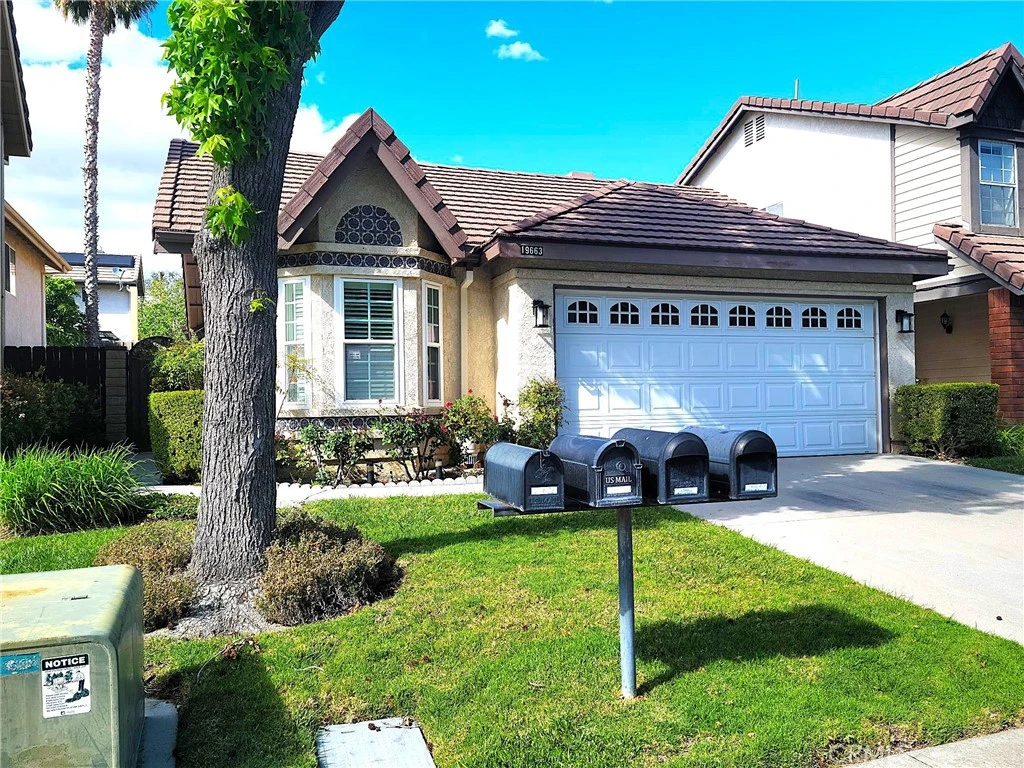
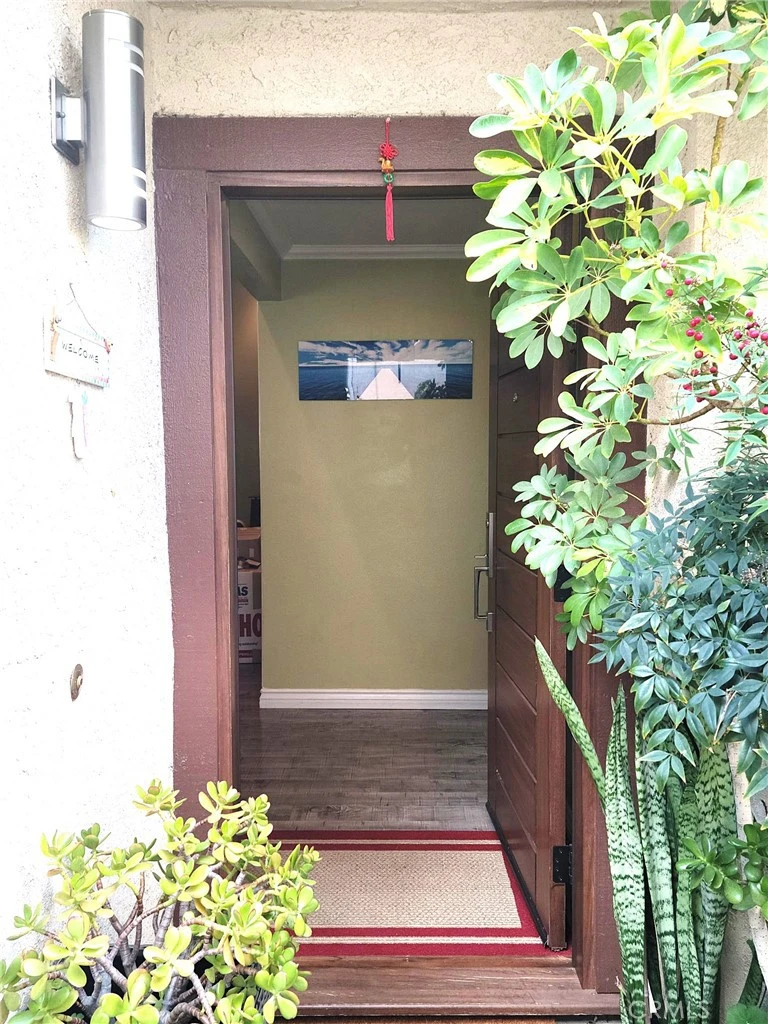
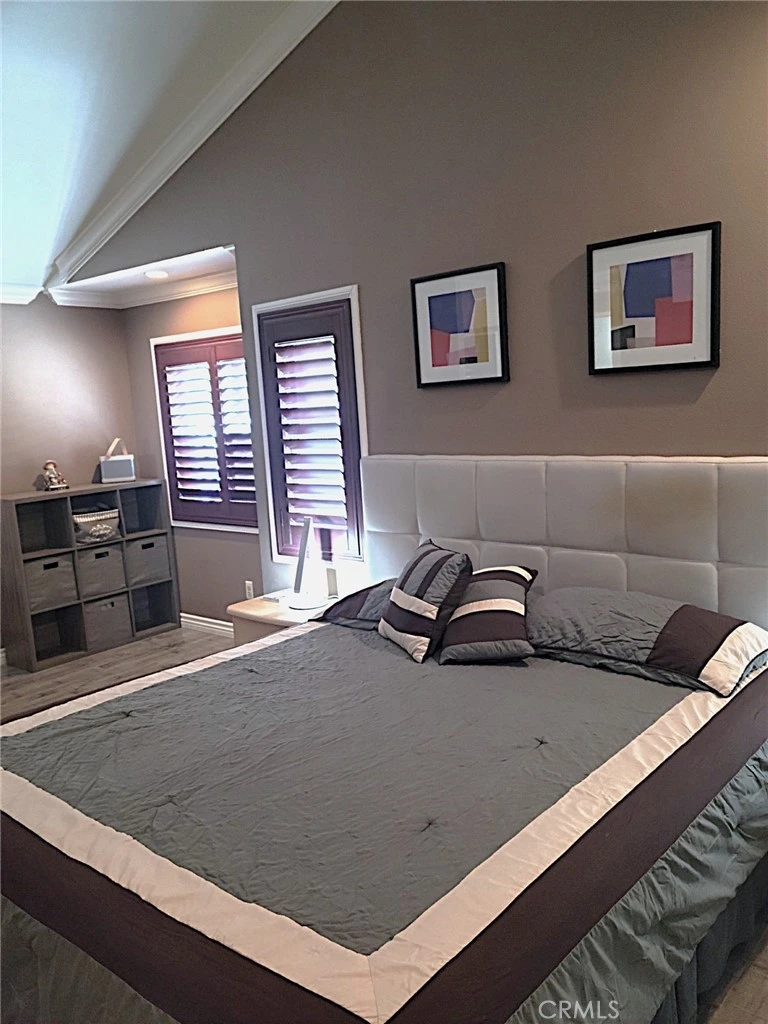
Welcome to a beautifully upgraded home nestled in the highly desirable Canyon Country area, under the sought-after Santa Clarita community—where comfort, style, and convenience come together seamlessly. This stunning property showcases extensive upgrades from exterior to interior, thoughtfully designed to elevate everyday living. Step into a spacious and inviting interior featuring laminated wood flooring, elegant, recessed lighting, and window shutters that provide both style and privacy. The cozy living area is highlighted by a refined fireplace with a custom tile frame, perfect for relaxing evenings. The gourmet kitchen is a true centerpiece, complete with a sleek kitchen island counter and modern modular cabinetry, offering both functionality and contemporary appeal. Retreat to the upgraded master’s suite, where comfort meets luxury, complemented by a beautifully enhanced bathroom. Additional bathrooms throughout the home have also been upgraded, including bidet toilets for added sophistication. Enjoy peace of mind with major improvements such as double-pane windows, a recently installed water heater, and a newer roof, ensuring efficiency and long-term value. The garage has been transformed with epoxy tile flooring and built-in cabinet storage, ideal for organization and versatility. Step outside to a covered patio, perfect for entertaining or unwinding while enjoying the California lifestyle. As an added bonus, the sellers are generously including, two flat-screen TVs (in the master’s bedroom and living room), Bose home theater surround sound system, LG washer and dryer, LG refrigerator, Maytag microwave. Location is everything, and this home delivers. You’ll be just minutes away from popular shopping, dining, and everyday essentials, including Costco, Target, Ralphs, and Chili's. Families will appreciate the proximity to reputable schools such as La Mesa Junior High School and Golden Valley High School, among others. This is more than just a home—it’s a lifestyle upgrade in one of Santa Clarita’s most desirable neighborhoods. Don’t miss the opportunity to make it yours.
infoProperty Facts
bed
Bedrooms
3
bathtub
Bathrooms
2
square_foot
Square Feet
1,172
landscape
Lot Size
820,455 sqft
calendar_month
Year Built
1987
home_work
Property Type
Single Family Residence
timer
Days on Market
39
payments
HOA Fee
$270/mo
garage
Garage Total
2
fingerprint
MLS #
SR26097041
chairInterior Details
General Interior
Interior Features
Ceiling Fans, Separate Formal Dining Room, Eat In Kitchen, Granite Counters, High Ceilings, Recessed Lighting, All Bedrooms Down
Flooring
Laminate, Wood
Fireplace
Gas, Living Room
Accessibility
Safe Emergency Egress From Home, Parking, See Remarks
Kitchen & Appliances
Appliances
Convection Oven, Dishwasher, Electric Water Heater, Gas Oven, Gas Range, Gas Water Heater, Microwave, Refrigerator, Water Heater, Dryer
Laundry
Inside, See Remarks
Bed & Bath
Main Level Master
Yes
Climate Control
Cooling
Central Air, Electric
Heating
Central, Electric
deckExterior & Lot
Building & Construction
Patio & Porch
Open, Patio, Wood
Security
Fire Detection System, Twenty Four Hour Security, Smoke Detectors
Construction
Drywall, Concrete, Stucco, Copper Plumbing
Nearby Schools
| Rating | School Name |
|---|---|
8 | La Mesa Junior High Middle School |
7 | Sierra Vista Junior High Middle School |
N/A | Sulphur Springs Special Education Consortia Elementary School |
N/A | SANTA CLARITA CHRISTIAN SCHOOL Private School |
6 | Canyon Springs Community Elementary Elementary School |
Convenience Score

This Home is Sold
Curious what your home is worth? Get a free valuation.
call
(800)-330-9306Available 9AM - 6PM
Similar Homes You Might Like
Based on price, location, and features