1 / 75
imagesmode View 75 photos
For Sale
$1,350,000
Est. $7,560/mo26518 Swan Lane, Canyon Country, CA 91387
bed
5
Bedrooms
bathtub
3
Bathrooms
square_foot
3,192
Sq Ft
About this home
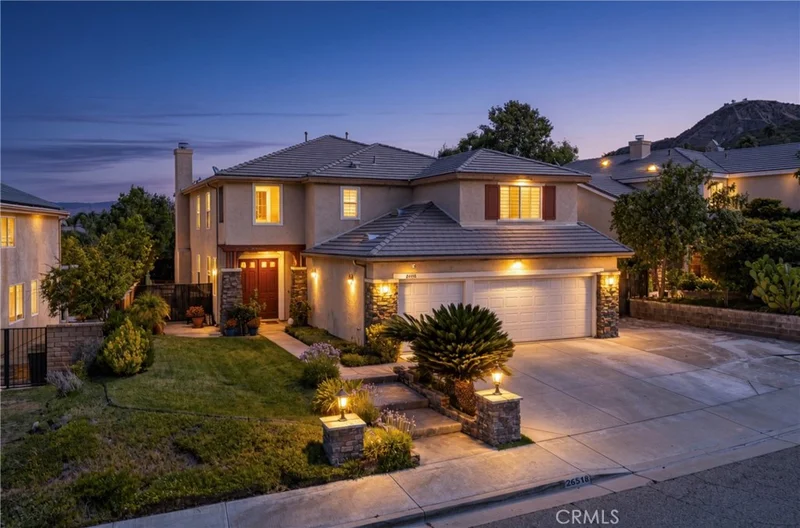
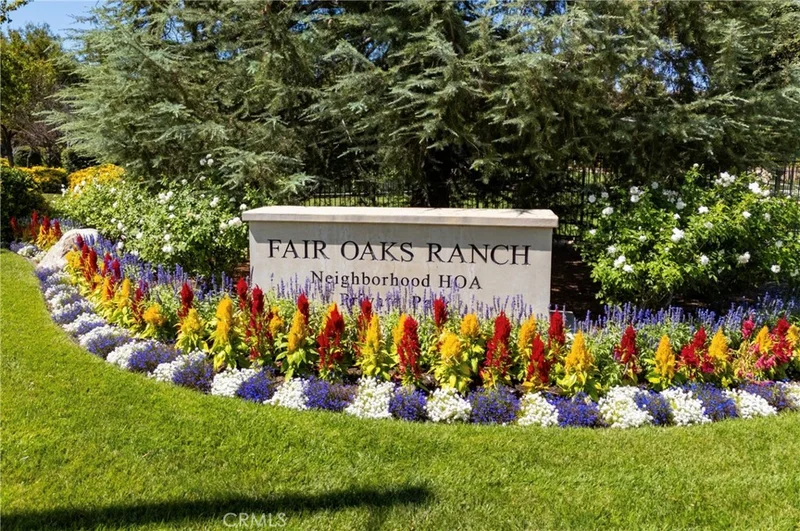
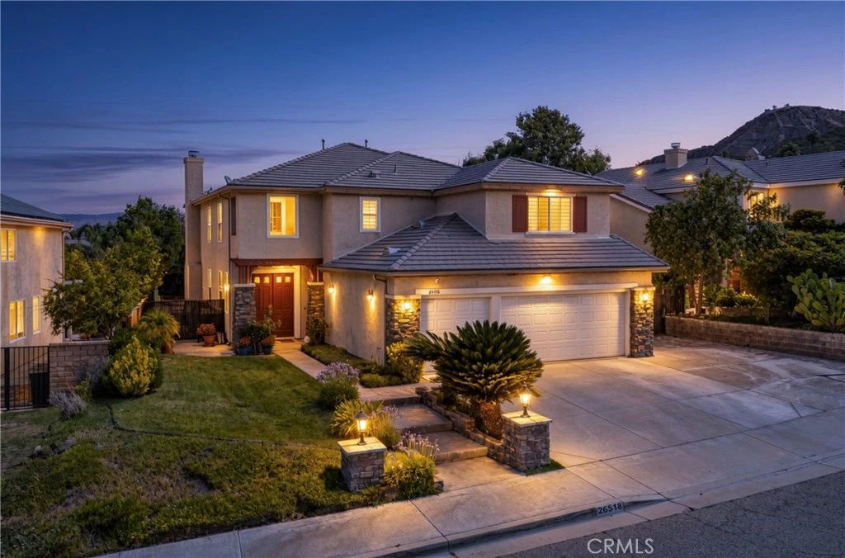
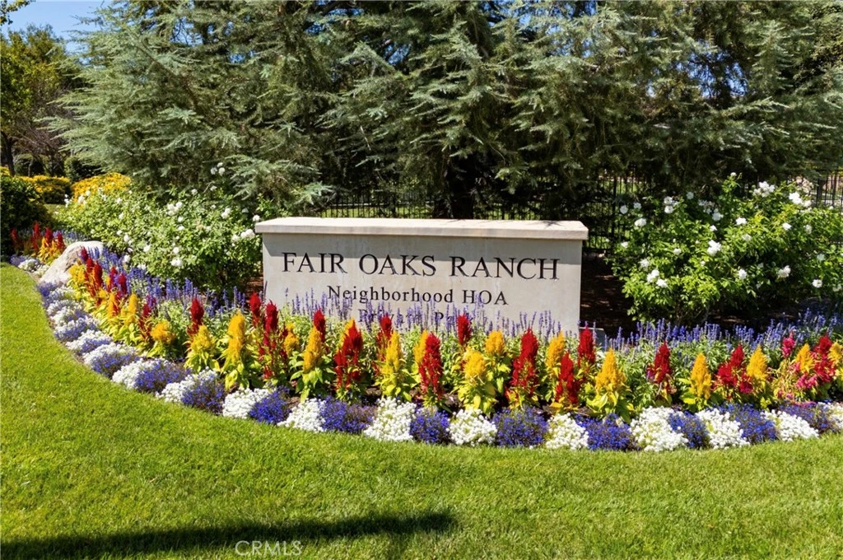
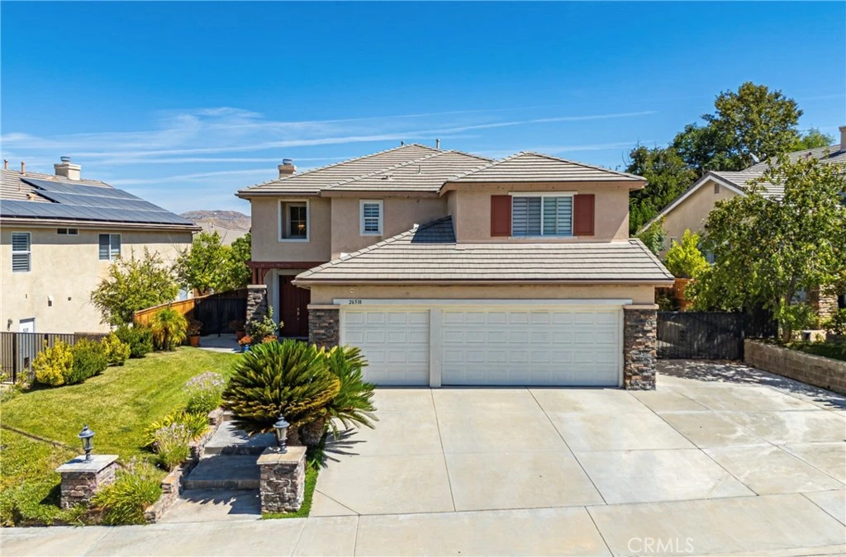
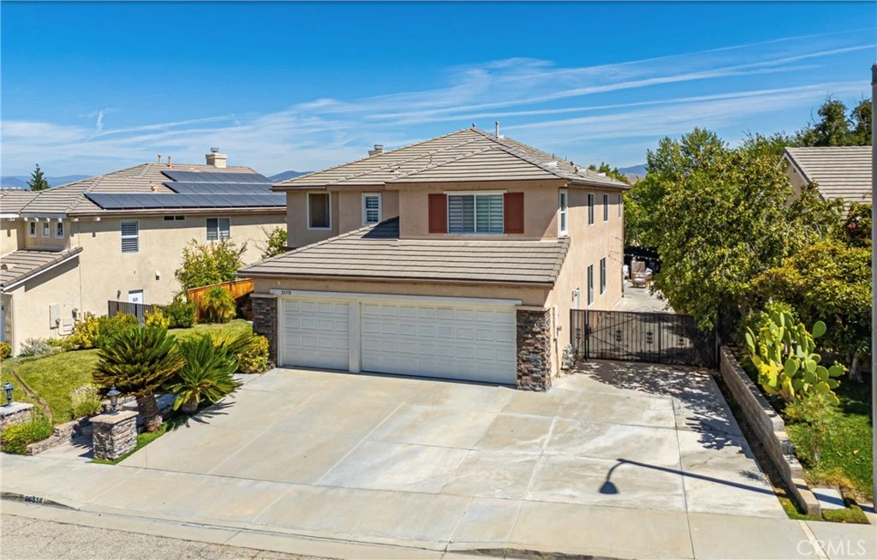
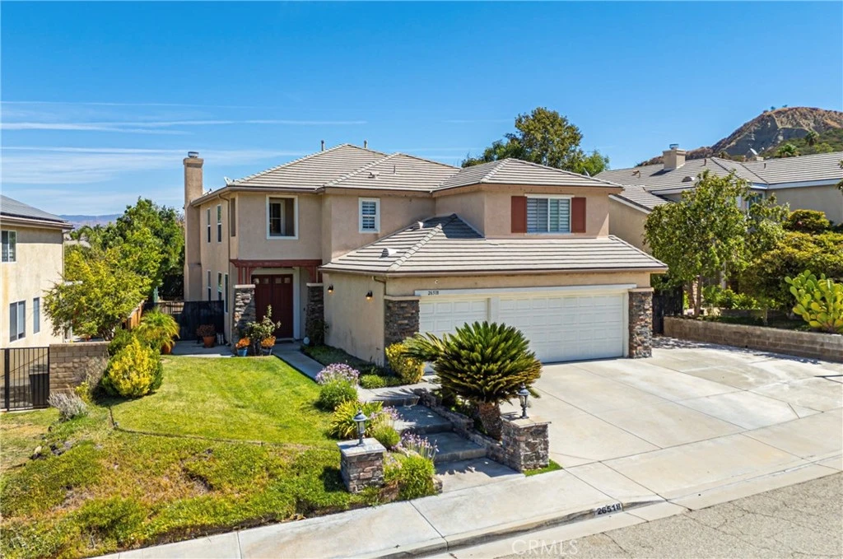
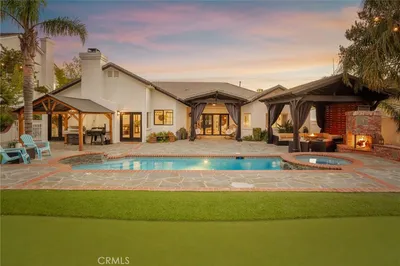
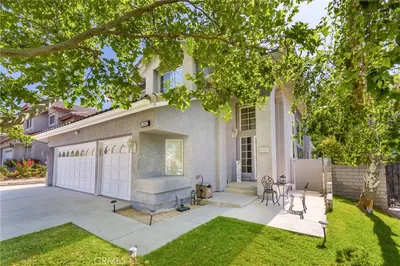
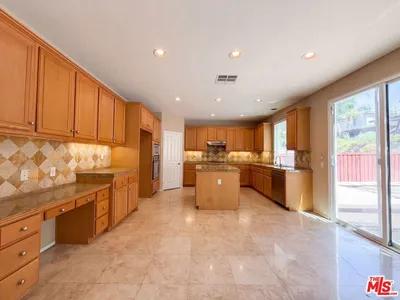
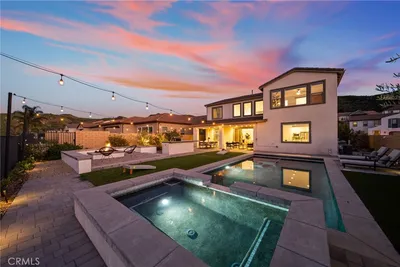
This gorgeous contemporary residence in the prestigious Fair Oaks Ranch community offers nearly 3,200 square feet of stylish living space, featuring five bedrooms three bathrooms. One bedroom with full bath downstairs and stunning modern finishes throughout. At the heart of the home is a beautiful remodeled kitchen showcasing a striking stone center island, breakfast bar, abundant cabinetry, and generous counter space- perfect for both everyday living and entertaining. The open-floor plan flows seamlessly between the formal living room and dining areas and the spacious family room, complete with a fireplace and direct connection to the kitchen. Upstairs, a versatile loft provides the perfect space for a media room, home office, or playroom. The luxurious primary suite offers a private retreat with its own balcony and breathtaking panoramic mountain and valley views. The spa-inspires primary bathroom features dual vanities, a soaking tub, separate shower, and oversized walk-in closets. Step outside to a backyard designed for entertaining, complete with a sparkling pool with jacuzzi along with generous side yard and offering plenty of space for outdoor entertainment. Additional highlights include a three-car garage and dedicated laundry room, water filtration and softener throughout the house,plenty of fruit trees and RV Parking. The residents of Fair Oaks Ranch enjoy an exceptional array of community amenities, including tennis and racquetball courts, playgrounds, BBQ areas, hiking trails, swimming pools, water park and clubhouse. Ideally located near a blue-ribbon schools, shopping around the corner is the Golden Valley Plaza with stores and restaurants. No Mello Roos and low HOA.
Property Facts
bed
Bedrooms
5
bathtub
Bathrooms
3
square_foot
Square Feet
3,192
landscape
Lot Size
6,863 sqft
calendar_month
Year Built
2002
home_work
Property Type
Single Family Residence
timer
Days on Market
0
payments
HOA Fee
$134/mo
garage
Garage Total
3
fingerprint
MLS #
SR26181607
Interior Details
General Interior
Interior Features
Breakfast Bar, Balcony, Eat In Kitchen, Open Floorplan, Bedroom On Main Level, Loft, Primary Suite, Walk In Closets
Flooring
Laminate, Stone
Fireplace
Family Room, Primary Bedroom
Kitchen & Appliances
Appliances
Gas Range, Refrigerator, Water Softener, Water Purifier, Dryer, Washer
Laundry
Laundry Room
Bed & Bath
Main Level Bedrooms
2
Main Level Bathrooms
2
Climate Control
Cooling
Central Air
Heating
Central, Fireplaces
Parking
Total Parking Spaces
3
Garage Spaces
3
Attached Garage
Yes
Parking Features
Direct Access, Driveway, Garage Faces Front, Garage, Rv Potential, Rv Access Parking
Exterior & Lot
Building & Construction
Patio & Porch
Rear Porch, Covered, Deck
Fencing
Wood
Security
Carbon Monoxide Detectors
Construction
Block, Drywall, Other, Concrete, Stone, Stucco
Foundation
Combination, Slab
Lot & Grounds
Lot Features
Near Park
Pool Features
Heated, In Ground, Private, Salt Water, Association
Spa Features
Private
Sewer
Public Sewer
Water Source
Public
Community & HOA
Association Info
AssociationValencia Mgmt Group
HOA Fee$134
FrequencyMonthly
HOA Amenities
Sport Court, Other Courts, Barbecue, Other, Picnic Area, Playground, Pool, Spa Hot Tub, Tennis Courts
Community Features
Biking, Curbs, Hiking, Street Lights, Suburban, Sidewalks, Park

Mortgage Calculator
Total Monthly
$0
Principal & Interest:
$0Property Tax:
$0Home Insurance:
$0HOA Fees:
$0$
$
%
Nearby Schools
| Rating | School Name |
|---|---|
9 | Golden Oak Community Elementary School |
8 | Fair Oaks Ranch Community Elementary School |
N/A | Sulphur Springs Special Education Consortia Elementary School |
N/A | Santa Clarita Christian School Private School |
6 | Valley View Community Elementary Elementary School |
Convenience Score
Market Insights
91387|Canyon Country
Estimated Value
Calculating...
No change vs. last year
Value history is still building for this area.
Market Temperature
Seller'sBalancedBuyer's
0d30d60d180d
Balanced
Balanced market
30 Days
Avg. time on market
This is a Balanced Market. Homes are selling at a moderate pace.
Flood & Climate Risk
Noise Levels

Ready to Take the Next Step?
Get expert support from a local agent today.
call
(800)-330-9306Available 9AM - 7PM
Similar Homes You Might Like
Based on price, location, and features
Recently Sold
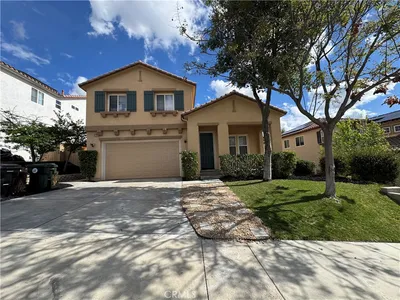

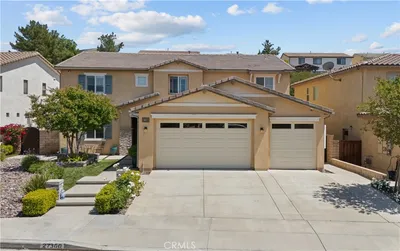
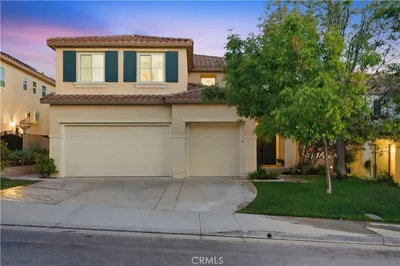
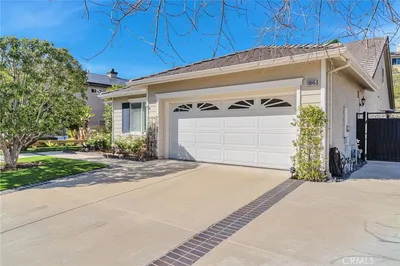
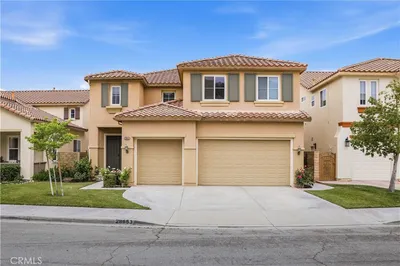
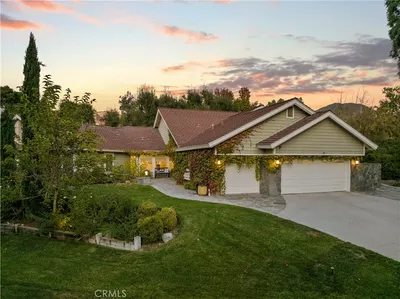
$1,350,000
5 bd | 3 ba | 3,192 sqft