For Sale
$890,000
Est. $4,984/mo14653 Ramli Drive, Canyon Country, CA 91387
bed
3
Bedrooms
bathtub
3
Bathrooms
square_foot
2,576
Square Feet
About this home
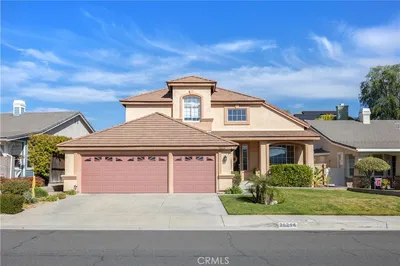
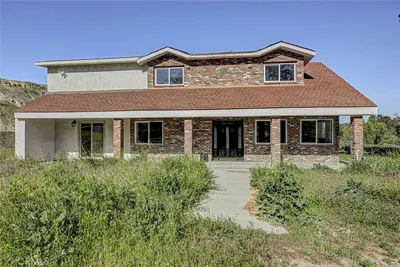
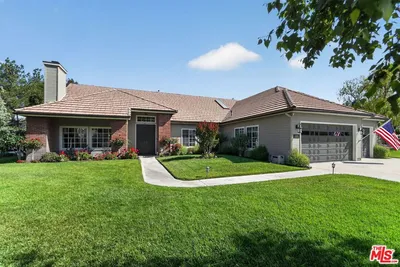
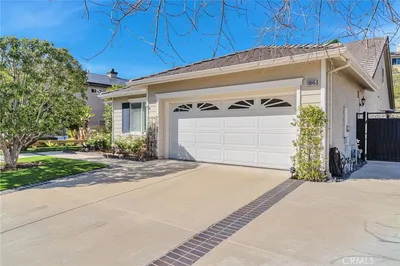
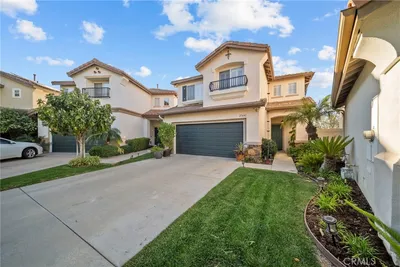
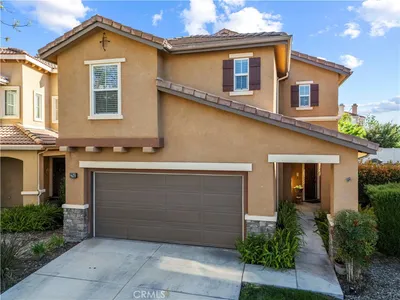
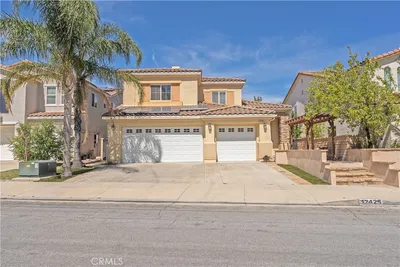
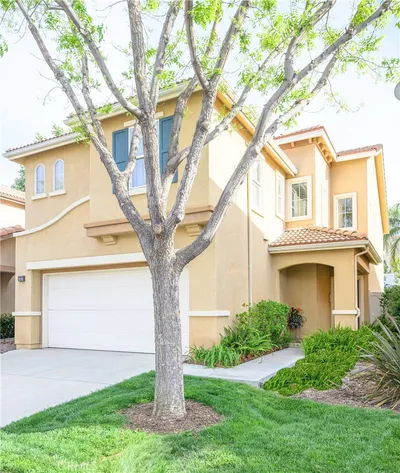
Tucked away on an exceptionally private flag lot of just over 17,000 sqft, this property offers an outstanding opportunity to create something truly special in a peaceful setting! Surrounded by mature trees and quaint walking paths to enjoy the peace and tranquility this amazing property offers! Bring your vision and transform this cosmetic fixer into the home of your dream! The spacious well designed floorplan features soaring ceilings at the entry, family room and formal dine creating an open and airy feel. A dramatic sweeping staircase makes a striking first impression, while the formal dine includes french doors leading to the expansive backyard. The kitchen offers tile countertops, a center island, and a sunny breakfast nook, opening to the main living areas for comfortable everyday living, A desirable downstairs bedroom and bath, along with indoor laundry room, provide flexibility for guests, multigenerational living, or a home office. Upstairs, the oversized primary suite features double door entry, a cozy sitting area with fireplace, a walk in closet, and an ensuite bath with a newly upgraded shower, dual sinks and an abundance of countertop space. The secondary bedroom includes mirrored wardrobes, as does the downstairs bedroom. The upper hall bath features dual sinks and a solid surface counter, while the versatile loft offers endless possibilities as a home office, media room, reading area, or potential 4th bedroom. Plantation shutters and ceiling fans are found throughout the home. With an incredible floorplan, generous room sizes, and an unbeatable private setting, a fresh coat of paint and cosmetic updates could truly make this home shine. Don't miss this rare opportunity to bring your ideas to life and create the home you've always imagined.
Property Facts
bed
Bedrooms
3
bathtub
Bathrooms
3
square_foot
Square Feet
2,576
landscape
Lot Size
17,285 sqft
calendar_month
Year Built
1990
home_work
Property Type
Single Family Residence
timer
Days on Market
0
payments
HOA Fee
N/A
garage
Garage Total
3
fingerprint
MLS #
SR26166025
Interior Details
General Interior
Interior Features
Ceiling Fans, Cathedral Ceilings, Separate Formal Dining Room, Open Floorplan, Pantry, Recessed Lighting, Tile Counters, Bedroom On Main Level, Loft, Walk In Pantry, Walk In Closets
Flooring
Carpet, Tile
Fireplace
Living Room, Primary Bedroom
Kitchen & Appliances
Appliances
Dishwasher, Gas Cooktop, Gas Oven, Microwave, Range Hood, Water Heater, Dryer, Washer
Laundry
Inside, Laundry Room
Bed & Bath
Main Level Bedrooms
1
Main Level Bathrooms
1
Climate Control
Cooling
Central Air
Heating
Central
Parking
Total Parking Spaces
3
Garage Spaces
3
Attached Garage
Yes
Parking Features
Door Multi, Garage
Exterior & Lot
Building & Construction
Patio & Porch
Front Porch
Security
Carbon Monoxide Detectors, Smoke Detectors
Foundation
Slab
Roof
Tile
Lot & Grounds
Lot Features
Cul De Sac, Flag Lot, Front Yard, Sprinklers In Rear, Sprinklers In Front, Lawn, Landscaped, Sprinklers Timer, Sprinklers On Side, Yard
Sewer
Public Sewer
Water Source
Public
Community & HOA
Association Info
Community Features
Curbs, Street Lights, Sidewalks
Mortgage Calculator
Total Monthly
$0
Principal & Interest:
$0Property Tax:
$0Home Insurance:
$0HOA Fees:
$0$
$
%
Nearby Schools
| Rating | School Name |
|---|---|
8 | Pinetree Community Elementary Elementary School |
7 | Mint Canyon Community Elementary Elementary School |
5 | Mitchell Community Elementary Elementary School |
7 | Sulphur Springs Community Elementary Elementary School |
7 | Fair Oaks Ranch Community Elementary School |
Convenience Score
Market Insights
91387|Canyon Country
analytics
Estimated Value
Calculating...
trending_up0%vs. last year
202120222023202420252026
Market Temperature
Seller'sBalancedBuyer's
0d30d60d180d
Balanced
Balanced market
30 Days
Avg. time on market
This is a Balanced Market. Homes are selling at a moderate pace.
flood
Flood & Climate Risk
Flood Risk
Minimal — not in a FEMA flood zone
Wildfire Risk
Moderate — near wildland-urban interface
Heat Risk
Low — moderate summer temperatures
Earthquake Risk
Southern California seismic zone
volume_up
Noise Levels
TrafficQuiet residential street
AirportMinimal airport noise
CommercialLow commercial activity nearby
streetview
Open Full Street Viewopen_in_newStreet View

Ready to Take the Next Step?
Get expert support from a local agent today.
call
(800)-330-9306Available 9AM - 7PM
Similar Homes You Might Like
Based on price, location, and features