SoldClosed on October 31, 2025
$950,000
Sold Price14280 Yellowstone Lane, Canyon Country, CA 91387
bed
6
Bedrooms
bathtub
4
Bathrooms
square_foot
3,255
Square Feet
About this home
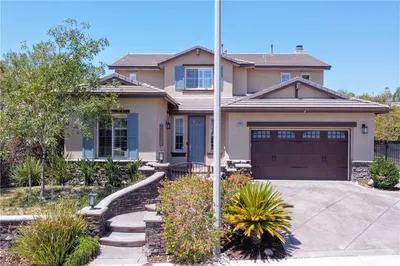
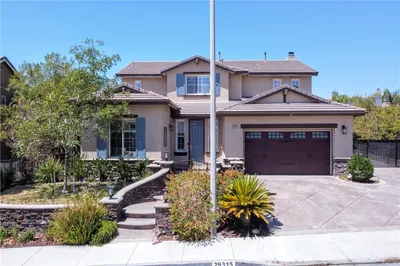
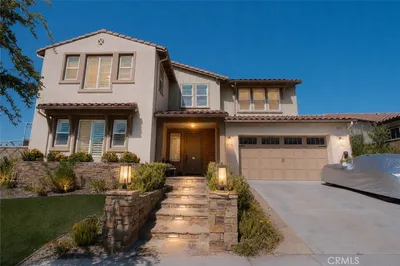
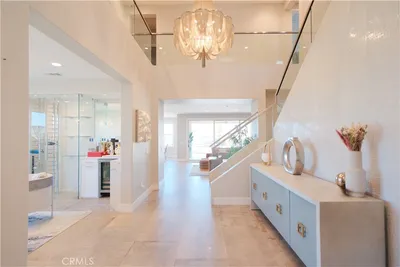
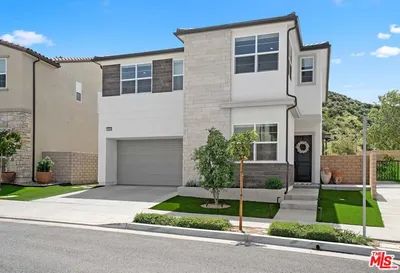
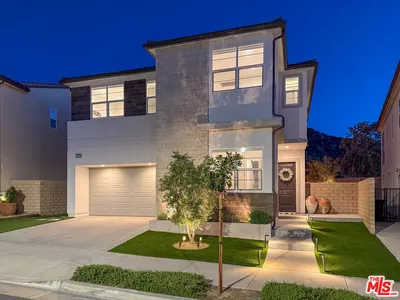
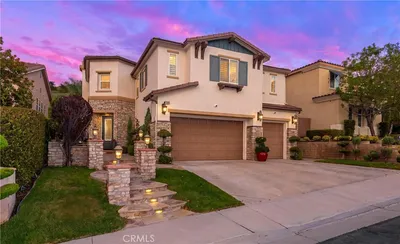
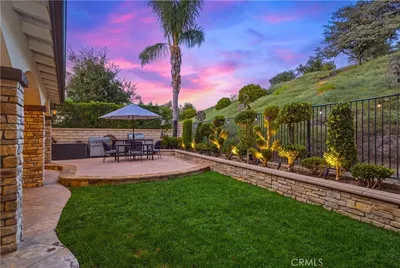
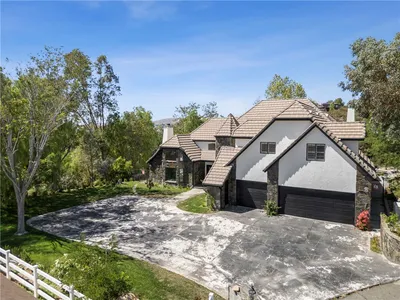
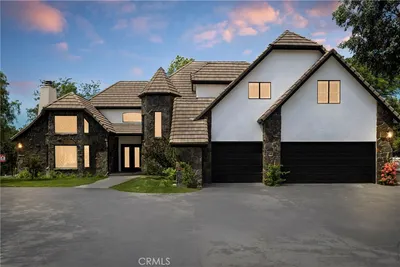
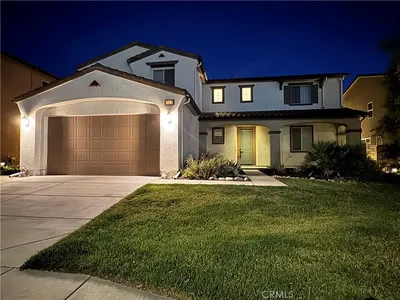
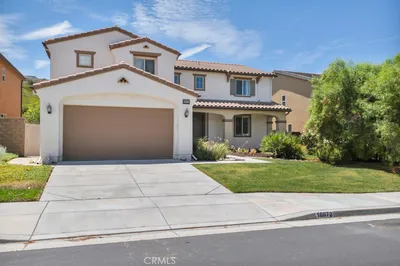
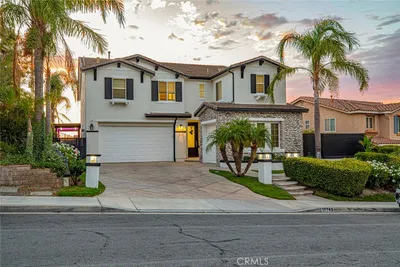
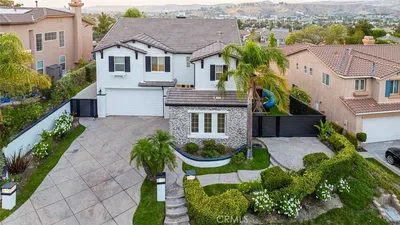
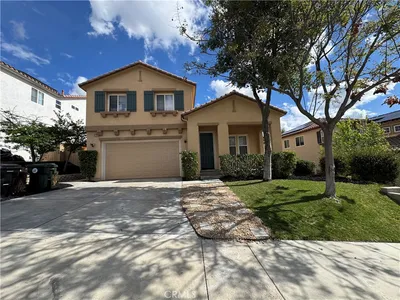
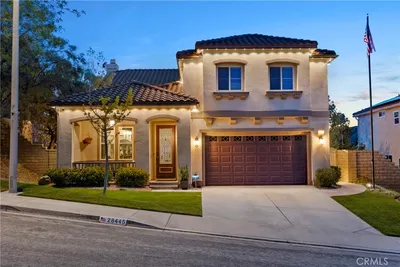
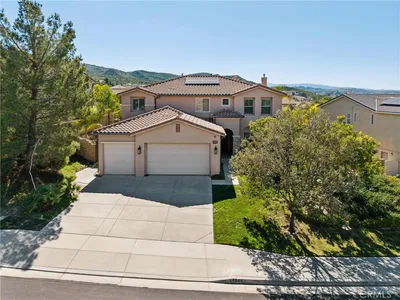
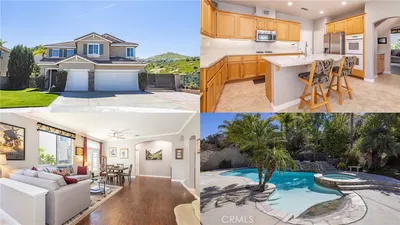
Welcome to this timeless residence in the sought-after Heights at Stonecrest—perfectly situated on a quiet, generous lot, and designed to impress even the most discerning buyer. Blending timeless elegance with modern comfort, this beautifully appointed home offers ample space to entertain guests and relax with family. As you enter, you’re welcomed by a dramatic formal living room with soaring ceilings, striking chandelier, wood burning brick fireplace, and an abundance of natural light. Just beyond, the formal dining room sets the stage for intimate entertaining, featuring a trey ceiling, recessed lighting, and refined details. A clever butler’s pantry leads to the remodeled chef’s kitchen complete with quartz countertops, a large center island, a five-burner cooktop, double ovens, and a charming breakfast nook. The adjacent family room is an inviting retreat, offering a media niche, sunny windows and custom window coverings. Upstairs, a breezy catwalk overlooks the living area and leads to the generously sized bedrooms. The grand primary suite features double door entry, trey ceiling, spa-style bathroom with soaking tub and separate shower, and large walk-in closet. An oversized 5th bedroom offers the flexibility to be a loft, media room, home gym or even split into two separate bedrooms as per the builder's original 6 bed option for the Van Gilder Plan 5. Two additional upstairs bedrooms are spacious and boast their own private baths. The downstairs bedroom is an ideal guest room or a sophisticated home office, and the generous indoor laundry room features a deep utility sink and access to the side yard. Additional features include recessed lighting, updated fixtures, ceiling fans throughout, Flo Smart Water Monitor system, covered patio, exceptional storage space and remarkable hillside and mountain views. The meticulously manicured front yard offers remarkable curb appeal, while the backyard is a quiet retreat to nature. An oversized 3-car garage completes the package with ample space for vehicles and storage. All this with no HOA and no Mello Roos, and a location just minutes from Stonecrest Park, bike paths and hiking trails, award-winning schools, shopping, dining, freeway access, and the new Sand Canyon Plaza with Sprouts Farmer's Market. Experience elevated living in Stonecrest!
infoProperty Facts
bed
Bedrooms
6
bathtub
Bathrooms
4
square_foot
Square Feet
3,255
landscape
Lot Size
13,318 sqft
calendar_month
Year Built
1997
home_work
Property Type
Single Family Residence
timer
Days on Market
96
payments
HOA Fee
N/A
garage
Garage Total
3
fingerprint
MLS #
SR25157851
chairInterior Details
General Interior
Interior Features
Ceiling Fans, High Ceilings, Open Floorplan, Pantry, Quartz Counters, Recessed Lighting, Tile Counters, Bedroom On Main Level, Jack And Jill Bath, Primary Suite
Flooring
Carpet, Laminate, Tile
Fireplace
Gas, Living Room
Kitchen & Appliances
Appliances
Double Oven, Dishwasher, Gas Cooktop, Disposal, Gas Oven, Microwave, Water Heater
Laundry
Washer Hookup, Gas Dryer Hookup, Inside, Laundry Room
Bed & Bath
Main Level Master
Yes
Climate Control
Cooling
Central Air, Dual
Heating
Central, Natural Gas
deckExterior & Lot
Building & Construction
Patio & Porch
Concrete, Covered
Fencing
Block, Wrought Iron
Security
Carbon Monoxide Detectors, Smoke Detectors
Construction
Stucco
Foundation
Slab
Roof
Tile
Nearby Schools
| Rating | School Name |
|---|---|
8 | Pinetree Community Elementary Elementary School |
6 | Mint Canyon Community Elementary Elementary School |
6 | Mitchell Community Elementary Elementary School |
7 | Sulphur Springs Community Elementary Elementary School |
8 | Fair Oaks Ranch Community Elementary School |
Convenience Score

This Home is Sold
Curious what your home is worth? Get a free valuation.
call
(800)-330-9306Available 9AM - 6PM
Similar Homes You Might Like
Based on price, location, and features