Topfind Realty
Renting

Search Rentals

Houses for RentTownhomes for RentCondos for RentView All Rentals →

Renting Resources

Why Rent With UsRenter GuideRent vs Buy Calculator

Renter Articles

How to Negotiate RentUnderstanding Your LeaseMoving Checklist for Renters
Buying

Search Homes

Houses for SaleTownhomes for SaleCondos for SaleView All Homes →

Buying Resources

Why Buy With UsBuyer GuideAffordability CalculatorInvestment CalculatorProperty Tax Calculator

Buyer Articles

Master Your New Home BudgetBeat Moving StressPacking Secrets
Selling

Selling Tools

Home ValuationFind a Seller's Agent

Selling Resources

Why Sell With UsSeller GuideNet Sheet CalcHELOC Calculator

Seller Articles

Strategic PricingDownsizing Tips
Mortgage Rates

Today's Rates

Mortgage RatesRefinance RatesLoan ComparisonHELOC Calculator

Mortgage Resources

Understanding Mortgage RatesFirst-Time Homebuyer GuideWhen to Refinance Your Mortgage
Realtors
Topfind
Houses for RentTownhomes for RentCondos for RentView All Rentals →
Why Rent With UsRenter GuideRent vs Buy Calculator
How to Negotiate RentUnderstanding Your LeaseMoving Checklist for Renters
Houses for SaleTownhomes for SaleCondos for SaleView All Homes →
Why Buy With UsBuyer GuideAffordability CalculatorInvestment CalculatorProperty Tax Calculator
Master Your New Home BudgetBeat Moving StressPacking Secrets
Home ValuationFind a Seller's Agent
Why Sell With UsSeller GuideNet Sheet CalcHELOC Calculator
Strategic PricingDownsizing Tips
Mortgage RatesRefinance RatesLoan ComparisonHELOC Calculator
Understanding Mortgage RatesFirst-Time Homebuyer GuideWhen to Refinance Your Mortgage
groupRealtorsinfoAbout Us
Continue with Google
Sign InSign Up
Topfind Realty
Renting

Search Rentals

Houses for RentTownhomes for RentCondos for RentView All Rentals →

Renting Resources

Why Rent With UsRenter GuideRent vs Buy Calculator

Renter Articles

How to Negotiate RentUnderstanding Your LeaseMoving Checklist for Renters
Buying

Search Homes

Houses for SaleTownhomes for SaleCondos for SaleView All Homes →

Buying Resources

Why Buy With UsBuyer GuideAffordability CalculatorInvestment CalculatorProperty Tax Calculator

Buyer Articles

Master Your New Home BudgetBeat Moving StressPacking Secrets
Selling

Selling Tools

Home ValuationFind a Seller's Agent

Selling Resources

Why Sell With UsSeller GuideNet Sheet CalcHELOC Calculator

Seller Articles

Strategic PricingDownsizing Tips
Mortgage Rates

Today's Rates

Mortgage RatesRefinance RatesLoan ComparisonHELOC Calculator

Mortgage Resources

Understanding Mortgage RatesFirst-Time Homebuyer GuideWhen to Refinance Your Mortgage
Realtors
Topfind
Houses for RentTownhomes for RentCondos for RentView All Rentals →
Why Rent With UsRenter GuideRent vs Buy Calculator
How to Negotiate RentUnderstanding Your LeaseMoving Checklist for Renters
Houses for SaleTownhomes for SaleCondos for SaleView All Homes →
Why Buy With UsBuyer GuideAffordability CalculatorInvestment CalculatorProperty Tax Calculator
Master Your New Home BudgetBeat Moving StressPacking Secrets
Home ValuationFind a Seller's Agent
Why Sell With UsSeller GuideNet Sheet CalcHELOC Calculator
Strategic PricingDownsizing Tips
Mortgage RatesRefinance RatesLoan ComparisonHELOC Calculator
Understanding Mortgage RatesFirst-Time Homebuyer GuideWhen to Refinance Your Mortgage
groupRealtorsinfoAbout Us
Continue with Google
Sign InSign Up
Real Estate/CA/Cambria/629 Ardath Drive (Sold)
3d_rotation3D Tour
Main
SOLD
Interior 1
Interior 2
Interior 3
Interior 4
grid_view Show all photos
SoldClosed on June 8, 2026
$1,295,000
Sold Price

629 Ardath Drive, Cambria, CA 93428

bed
4
Bedrooms
bathtub
3
Bathrooms
square_foot
2,037
Square Feet

About this home

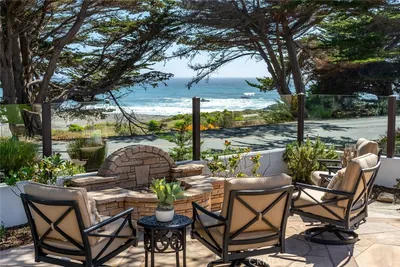
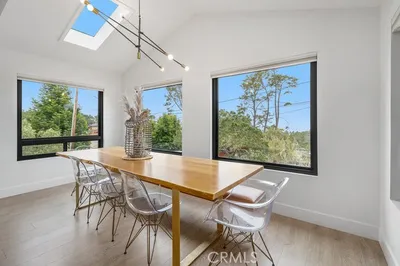
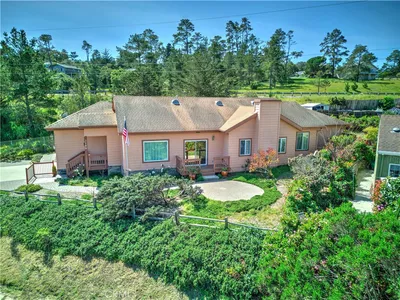
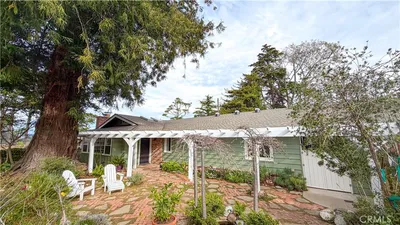
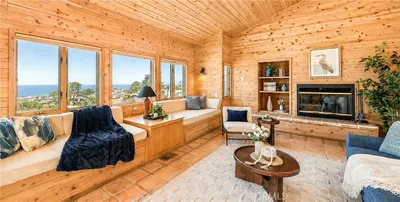
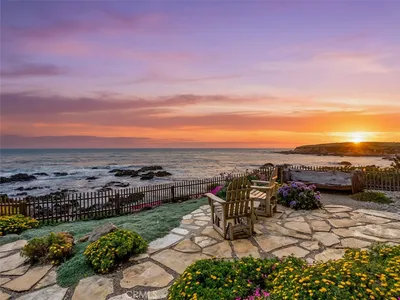
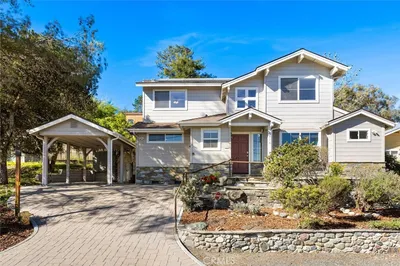
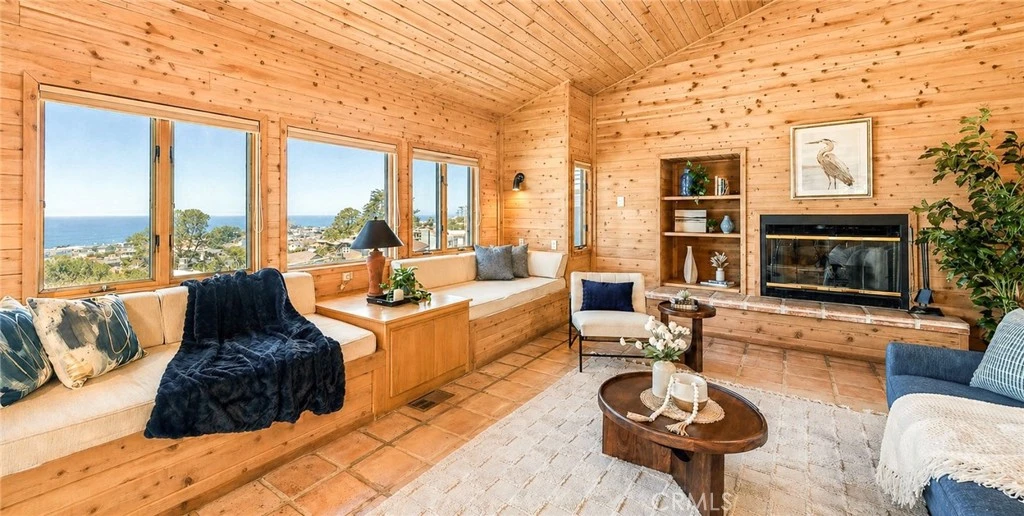
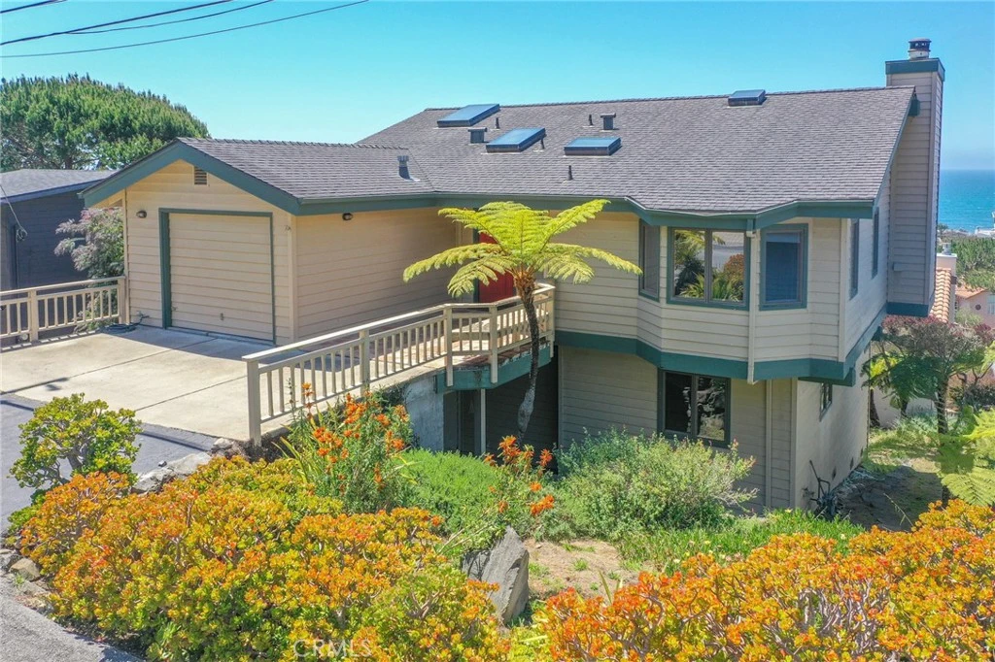
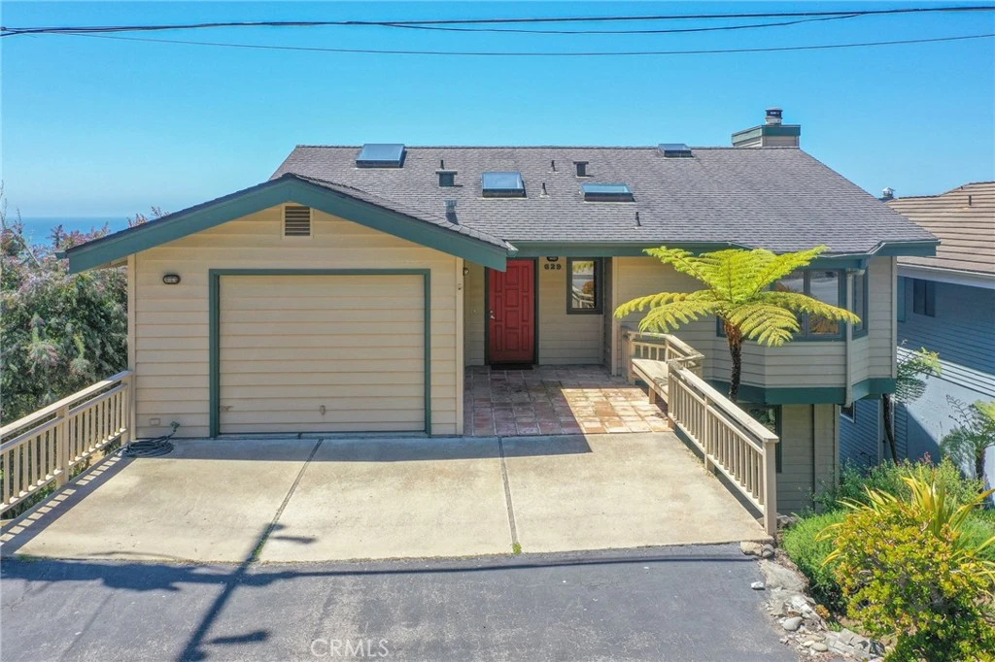
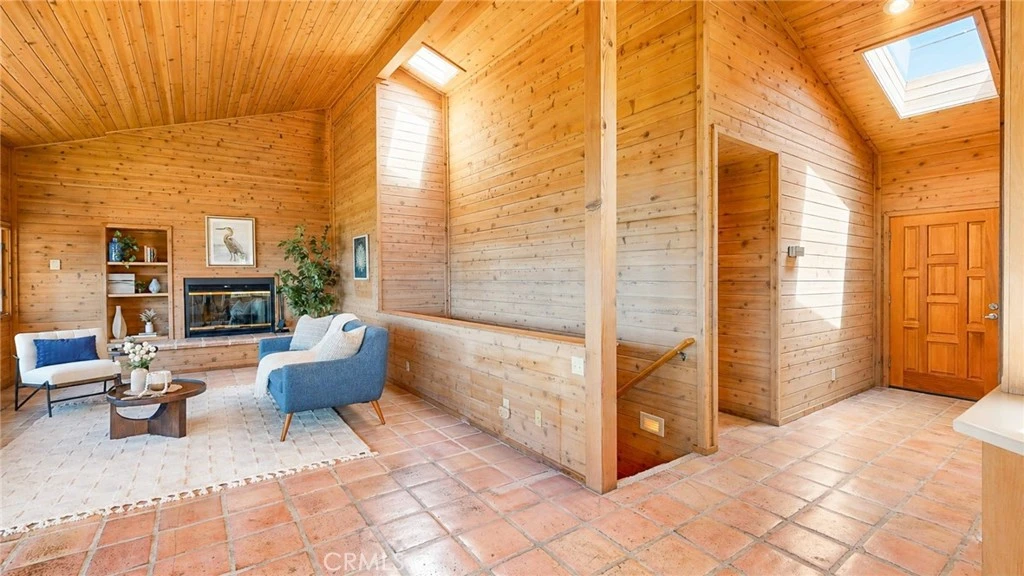
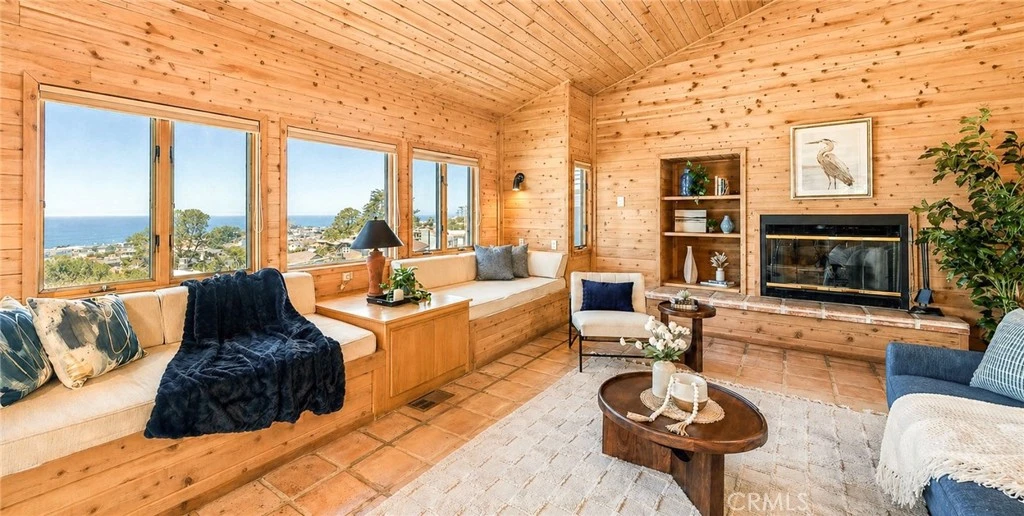
First time on the market, this custom-built 1989 home offers 2,037± sq ft of living space and sweeping ocean views overlooking Marine Terrace and the Pacific. Lovingly held by the same family, the home reflects a thoughtful design with a flexible floor plan, featuring one bedroom and bath on the main level and three bedrooms and two baths downstairs. It is well-suited for a primary residence or second home. The main level living space is filled with warmth and character, showcasing cedar walls and ceilings, vaulted lines, and Andersen windows that frame the coastal views and bring in natural light throughout the day. The connection to the outdoors is immediate, with ocean views as the focal point. Generous living areas, solid construction, and a layout that offers separation of space create a strong foundation for future vision. With new carpeting in place, the home is ready to be enjoyed while addressing deferred maintenance over time and exploring updates to suit your style. A single-car garage and established setting complete the offering - all centered around what truly matters here: the views, the space, and the location.

infoProperty Facts

bed

Bedrooms

4

bathtub

Bathrooms

3

square_foot

Square Feet

2,037

landscape

Lot Size

3,500 sqft

calendar_month

Year Built

1989

home_work

Property Type

Single Family Residence

timer

Days on Market

9

payments

HOA Fee

N/A

garage

Garage Total

1

fingerprint

MLS #

SC26095890

chairInterior Details

General Interior

Interior Features

Breakfast Bar, Balcony, High Ceilings, Bedroom On Main Level

Flooring

Carpet, Tile, Vinyl

Fireplace

Living Room

Kitchen & Appliances

Appliances

Dishwasher, Gas Range, Microwave, Refrigerator, Dryer, Washer

Laundry

Inside, Laundry Closet

Bed & Bath

Main Level Master

Yes

Climate Control

Heating

Central, Forced Air, Fireplaces

deckExterior & Lot

Building & Construction

Patio & Porch

Deck, Wood

Security

Carbon Monoxide Detectors, Smoke Detectors

Construction

Wood Siding

Foundation

Raised

Roof

Composition, Shingle

Direction Faced

East

Nearby Schools

RatingSchool NameGradesDistance
4
Cambria Grammar
Elementary School
K-51.2 mi
5
Santa Lucia Middle
Middle School
6-81.2 mi
N/A
Leffingwell High (Continuation)
High School
9-121.8 mi
2
Coast Union High
High School
9-122.0 mi

Convenience Score

Topfind Realty

This Home is Sold

Curious what your home is worth? Get a free valuation.

call
(800)-330-9306Available 9AM - 6PM

Similar Homes You Might Like

Based on price, location, and features
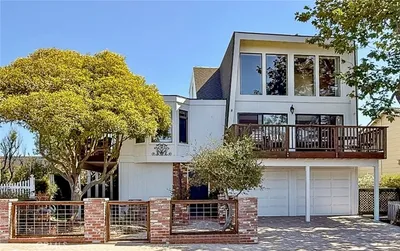
490 Warwick Street
VIRTUAL TOUR

$1,050,000

FOR SALE

490 Warwick Street, Cambria, CA 93428

3 beds · 2 baths · 2,277 sqft

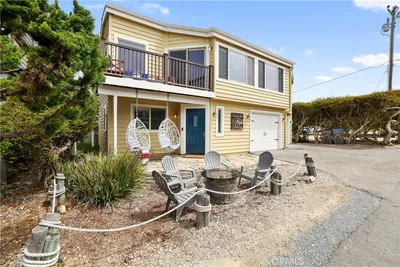
5752 Moonstone Beach
VIRTUAL TOUR

$2,999,000

FOR SALE

5752 Moonstone Beach, Cambria, CA 93428

3 beds · 4 baths · 2,439 sqft

1648 Richard
OPEN AUG 8, 7PM TO 9PM

$1,345,000

FOR SALE

1648 Richard, Cambria, CA 93428

4 beds · 4 baths · 2,035 sqft

3199 Eton Road

$849,000

FOR SALE

3199 Eton Road, Cambria, CA 93428

3 beds · 2 baths · 1,796 sqft

2410 Langton Street

$999,000

FOR SALE

2410 Langton Street, Cambria, CA 93428

5 beds · 3 baths · 1,916 sqft

1570 Richard

$1,199,900

FOR SALE

1570 Richard, Cambria, CA 93428

3 beds · 3 baths · 1,740 sqft

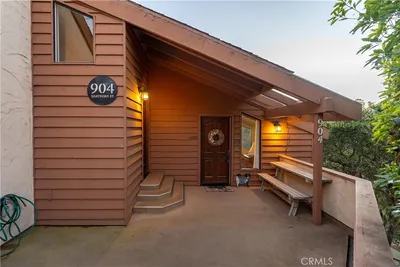
904 Hartford Street

$995,000

FOR SALE

904 Hartford Street, Cambria, CA 93428

3 beds · 3 baths · 1,953 sqft

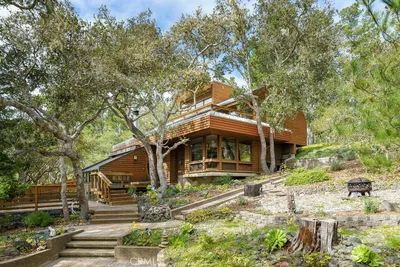
1021 Hillcrest
VIDEO TOUR

$1,688,000

FOR SALE

1021 Hillcrest, Cambria, CA 93428

3 beds · 3 baths · 2,360 sqft

Recently Sold

295 Plymouth Street

$1,500,000

SOLD

295 Plymouth Street, Cambria, CA 93428

3 beds · 2 baths · 1,630 sqft

629 Ardath Drive
3D TOUR

$1,295,000

SOLD

629 Ardath Drive, Cambria, CA 93428

4 beds · 3 baths · 2,037 sqft

2585 Sherwood Drive

$2,865,000

SOLD

2585 Sherwood Drive, Cambria, CA 93428

3 beds · 4 baths · 2,130 sqft

2315 Adams Street

$875,000

SOLD

2315 Adams Street, Cambria, CA 93428

4 beds · 3 baths · 1,779 sqft

2111 Windsor Boulevard
3D TOUR

$1,975,000

SOLD

2111 Windsor Boulevard, Cambria, CA 93428

3 beds · 4 baths · 2,340 sqft

5282 Hillcrest
VIRTUAL TOUR

$1,560,000

SOLD

5282 Hillcrest, Cambria, CA 93428

3 beds · 3 baths · 2,389 sqft

1833 Ogden Drive

$1,299,000

SOLD

1833 Ogden Drive, Cambria, CA 93428

3 beds · 3 baths · 1,654 sqft

2860 Margate

$1,900,000

SOLD

2860 Margate, Cambria, CA 93428

3 beds · 3 baths · 1,699 sqft

Topfind Realty

Company

  • About Us
  • Careers
  • Articles
  • Home Estimate

Explore

  • Renting
  • Buying
  • Selling
  • Realtors

Support

  • Help Center
  • Contact Us
  • Terms & Conditions
  • Privacy Policy

Topfind Realty, DRE # 02240815, is a licensed real estate broker in California. Topfind Realty pledges to support the Fair Housing Act and adhere to Equal Housing Opportunity laws.

Copyright © 2026 Topfind Realty. All Rights Reserved.