Topfind Realty
Renting

Search Rentals

Houses for RentTownhomes for RentCondos for RentView All Rentals →

Renting Resources

Why Rent With UsRenter GuideRent vs Buy Calculator

Renter Articles

How to Negotiate RentUnderstanding Your LeaseMoving Checklist for Renters
Buying

Search Homes

Houses for SaleTownhomes for SaleCondos for SaleView All Homes →

Buying Resources

Why Buy With UsBuyer GuideAffordability CalculatorInvestment CalculatorProperty Tax Calculator

Buyer Articles

Master Your New Home BudgetBeat Moving StressPacking Secrets
Selling

Selling Tools

Home ValuationFind a Seller's Agent

Selling Resources

Why Sell With UsSeller GuideNet Sheet CalcHELOC Calculator

Seller Articles

Strategic PricingDownsizing Tips
Mortgage Rates

Today's Rates

Mortgage RatesRefinance RatesLoan ComparisonHELOC Calculator

Mortgage Resources

Understanding Mortgage RatesFirst-Time Homebuyer GuideWhen to Refinance Your Mortgage
Realtors
Topfind
Houses for RentTownhomes for RentCondos for RentView All Rentals →
Why Rent With UsRenter GuideRent vs Buy Calculator
How to Negotiate RentUnderstanding Your LeaseMoving Checklist for Renters
Houses for SaleTownhomes for SaleCondos for SaleView All Homes →
Why Buy With UsBuyer GuideAffordability CalculatorInvestment CalculatorProperty Tax Calculator
Master Your New Home BudgetBeat Moving StressPacking Secrets
Home ValuationFind a Seller's Agent
Why Sell With UsSeller GuideNet Sheet CalcHELOC Calculator
Strategic PricingDownsizing Tips
Mortgage RatesRefinance RatesLoan ComparisonHELOC Calculator
Understanding Mortgage RatesFirst-Time Homebuyer GuideWhen to Refinance Your Mortgage
groupRealtorsinfoAbout Us
Continue with Google
Sign InSign Up
Topfind Realty
Renting

Search Rentals

Houses for RentTownhomes for RentCondos for RentView All Rentals →

Renting Resources

Why Rent With UsRenter GuideRent vs Buy Calculator

Renter Articles

How to Negotiate RentUnderstanding Your LeaseMoving Checklist for Renters
Buying

Search Homes

Houses for SaleTownhomes for SaleCondos for SaleView All Homes →

Buying Resources

Why Buy With UsBuyer GuideAffordability CalculatorInvestment CalculatorProperty Tax Calculator

Buyer Articles

Master Your New Home BudgetBeat Moving StressPacking Secrets
Selling

Selling Tools

Home ValuationFind a Seller's Agent

Selling Resources

Why Sell With UsSeller GuideNet Sheet CalcHELOC Calculator

Seller Articles

Strategic PricingDownsizing Tips
Mortgage Rates

Today's Rates

Mortgage RatesRefinance RatesLoan ComparisonHELOC Calculator

Mortgage Resources

Understanding Mortgage RatesFirst-Time Homebuyer GuideWhen to Refinance Your Mortgage
Realtors
Topfind
Houses for RentTownhomes for RentCondos for RentView All Rentals →
Why Rent With UsRenter GuideRent vs Buy Calculator
How to Negotiate RentUnderstanding Your LeaseMoving Checklist for Renters
Houses for SaleTownhomes for SaleCondos for SaleView All Homes →
Why Buy With UsBuyer GuideAffordability CalculatorInvestment CalculatorProperty Tax Calculator
Master Your New Home BudgetBeat Moving StressPacking Secrets
Home ValuationFind a Seller's Agent
Why Sell With UsSeller GuideNet Sheet CalcHELOC Calculator
Strategic PricingDownsizing Tips
Mortgage RatesRefinance RatesLoan ComparisonHELOC Calculator
Understanding Mortgage RatesFirst-Time Homebuyer GuideWhen to Refinance Your Mortgage
groupRealtorsinfoAbout Us
Continue with Google
Sign InSign Up
Real Estate/CA/Cambria/373 Bristol Street (Sold)
view_in_arVirtual Tour
Main
SOLD
SoldClosed on January 2, 2026
$1,199,000
Sold Price

373 Bristol Street, Cambria, CA 93428

bed
4
Bedrooms
bathtub
2
Bathrooms
square_foot
2,555
Square Feet

About this home

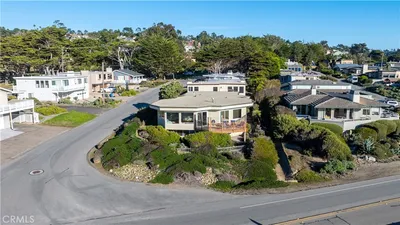
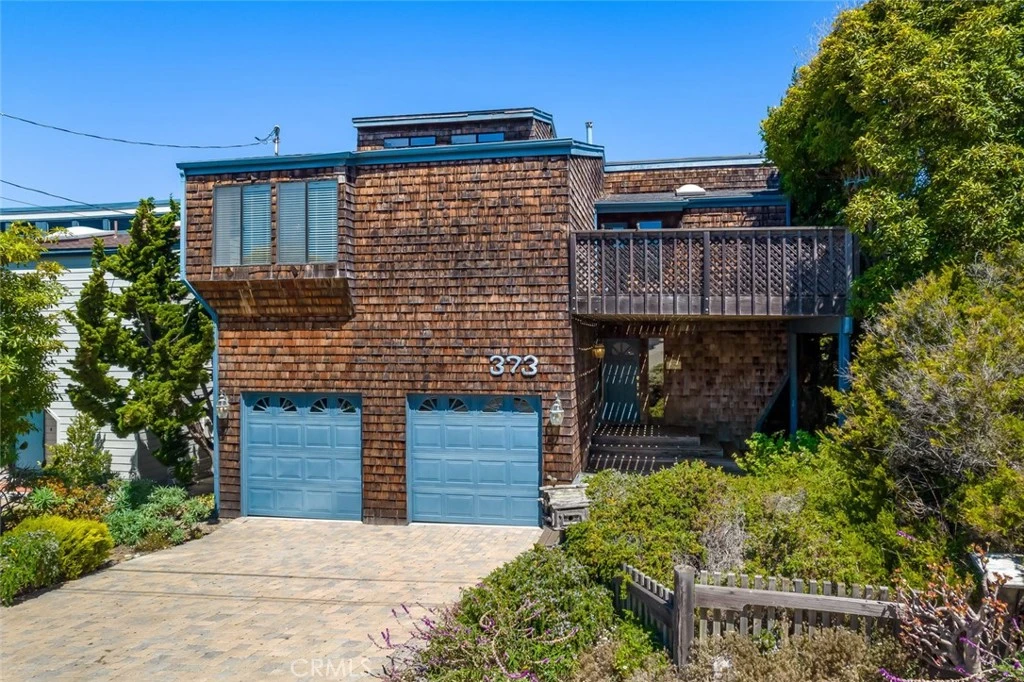
Welcome to this inviting coastal cottage in Cambria’s desirable Park Hill neighborhood, where timeless charm meets stunning ocean views. Just moments from West Village shops and dining, Moonstone Beach, Shamel Park, and the trails of Fiscalini Ranch, this home offers a truly special setting on California’s scenic Central Coast. As you enter the home, you're welcomed into a bright and cheerful space with a convenient coat closet and warm ambiance. The entry level features three comfortable bedrooms and a full bath—ideal for guests, family, or creating flexible spaces for an office, studio, or hobby room. Up a sunlit staircase with high ceilings, a skylight, and a custom stained glass mural, you'll find the heart of the home: an open-concept living area that captures breathtaking ocean views. The spacious living room features a classic brick fireplace, exposed wood-beamed ceilings, opening to a wide ocean-facing deck—perfect for taking in the salty breeze and glowing sunsets. A wet bar separates the living room from the large kitchen equipped with a gas cooktop, double oven, dishwasher, refrigerator, pantry, and wrap-around counter with ocean view bar seating—making this space as functional as it is inviting. Adjacent to the dining space, is a second deck at the front of the home, blending indoor and outdoor living for seamless entertaining. The primary suite is also located on this level, offering privacy with an ensuite bath that includes a tiled vanity, soaking tub, and a generous walk-in closet. A charming circular staircase leads from the dining area to the third level: a light-filled family room with panoramic views, wall-to-wall windows, and built-in bench seating. A retreat-like space ideal for relaxing, reading, or watching the waves roll in. The backyard offers rare privacy with mature landscaping and a generously sized street-to-street yard (Bristol Drive to Norfolk Street). Surrounded by greenery, it’s a peaceful outdoor space for gardening, lounging, or enjoying the cool coastal climate. The two-car garage includes a laundry area with a utility sink and built-in storage, adding everyday convenience and functionality. Embrace the relaxed, coastal lifestyle surrounded by natural beauty. Explore hiking trails, art galleries, boutique shopping, local wine tasting, and a vibrant community atmosphere. This is your opportunity to enjoy life in one of the Central Coast’s most picturesque and cherished seaside towns.

infoProperty Facts

bed

Bedrooms

4

bathtub

Bathrooms

2

square_foot

Square Feet

2,555

landscape

Lot Size

7,000 sqft

calendar_month

Year Built

1980

home_work

Property Type

Single Family Residence

timer

Days on Market

107

payments

HOA Fee

N/A

garage

Garage Total

2

fingerprint

MLS #

SC25151458

chairInterior Details

General Interior

Interior Features

Beamed Ceilings, Wet Bar, Breakfast Bar, Ceiling Fans, Living Room Deck Attached, Multiple Staircases, Open Floorplan, Pantry, Tile Counters, Walk In Pantry, Walk In Closets

Flooring

Carpet, Tile, Wood

Fireplace

Gas Starter, Living Room, Wood Burning

Kitchen & Appliances

Appliances

Double Oven, Dishwasher, Gas Cooktop, Disposal, Trash Compactor, Water Heater

Laundry

In Garage

Bed & Bath

Main Level Master

Yes

Climate Control

Heating

Forced Air, Fireplaces, Natural Gas

deckExterior & Lot

Building & Construction

Patio & Porch

Deck, Patio

Fencing

Wood

Security

Carbon Monoxide Detectors, Smoke Detectors

Construction

Shingle Siding, Wood Siding

Foundation

Raised, Slab

Roof

Shingle

Nearby Schools

RatingSchool NameGradesDistance
5
Santa Lucia Middle
Middle School
6-81.7 mi
N/A
Leffingwell High (Continuation)
High School
9-121.9 mi
4
Cambria Grammar
Elementary School
K-52.1 mi
2
Coast Union High
High School
9-122.2 mi

Convenience Score

Topfind Realty

This Home is Sold

Curious what your home is worth? Get a free valuation.

call
(800)-330-9306Available 9AM - 6PM

Similar Homes You Might Like

Based on price, location, and features
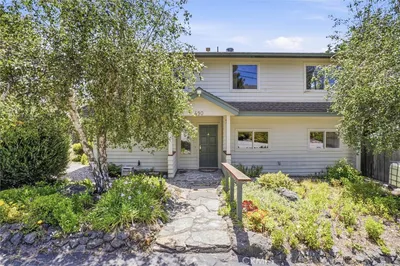
490 Warwick Street
VIRTUAL TOUR

$1,050,000

FOR SALE

490 Warwick Street, Cambria, CA 93428

3 beds · 2 baths · 2,277 sqft

1987 Dorking Avenue
3D TOUR

$1,159,000

FOR SALE

1987 Dorking Avenue, Cambria, CA 93428

3 beds · 3 baths · 2,593 sqft

2786 Eton Road
VIRTUAL TOUR

$2,895,000

FOR SALE

2786 Eton Road, Cambria, CA 93428

3 beds · 3 baths · 2,657 sqft

1021 Hillcrest
VIDEO TOUR

$1,688,000

FOR SALE

1021 Hillcrest, Cambria, CA 93428

3 beds · 3 baths · 2,360 sqft

3171 Rogers Drive
OPEN AUG 8, 7PM TO 9PM

$1,160,000

FOR SALE

3171 Rogers Drive, Cambria, CA 93428

3 beds · 3 baths · 2,729 sqft

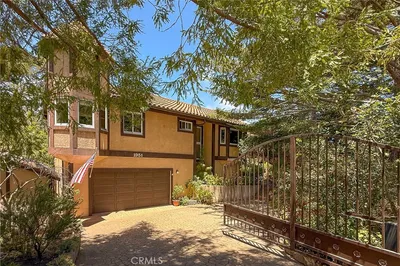
1951 Pierce Avenue
OPEN AUG 8, 8PM TO 10PM

$995,000

FOR SALE

1951 Pierce Avenue, Cambria, CA 93428

3 beds · 3 baths · 2,726 sqft

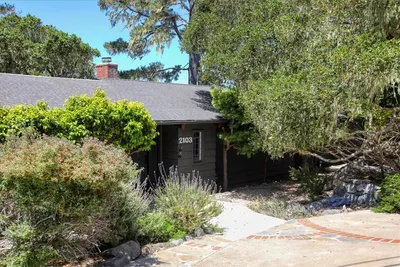
2103 Benson Avenue

$1,595,000

FOR SALE

2103 Benson Avenue, Cambria, CA 93428

3 beds · 3 baths · 2,443 sqft

2375 Sherwood
3D TOUR

$3,695,000

FOR SALE

2375 Sherwood, Cambria, CA 93428

4 beds · 3 baths · 2,684 sqft

Recently Sold

5282 Hillcrest
VIRTUAL TOUR

$1,560,000

SOLD

5282 Hillcrest, Cambria, CA 93428

3 beds · 3 baths · 2,389 sqft

5521 Sunbury
VIRTUAL TOUR

$1,060,000

SOLD

5521 Sunbury, Cambria, CA 93428

4 beds · 3 baths · 2,317 sqft

675 Huntington

$1,100,000

SOLD

675 Huntington, Cambria, CA 93428

3 beds · 3 baths · 2,156 sqft

390 Lampton
3D TOUR

$1,590,000

SOLD

390 Lampton, Cambria, CA 93428

3 beds · 3 baths · 2,253 sqft

523 Derby Lane

$1,035,000

SOLD

523 Derby Lane, Cambria, CA 93428

3 beds · 3 baths · 2,417 sqft

4824 Windsor Boulevard

$2,600,000

SOLD

4824 Windsor Boulevard, Cambria, CA 93428

4 beds · 3 baths · 3,037 sqft

395 Drake Street

$1,475,000

SOLD

395 Drake Street, Cambria, CA 93428

3 beds · 3 baths · 2,632 sqft

208 Weymouth
VIDEO TOUR

$2,627,000

SOLD

208 Weymouth, Cambria, CA 93428

3 beds · 3 baths · 2,208 sqft

Topfind Realty

Company

  • About Us
  • Careers
  • Articles
  • Home Estimate

Explore

  • Renting
  • Buying
  • Selling
  • Realtors

Support

  • Help Center
  • Contact Us
  • Terms & Conditions
  • Privacy Policy

Topfind Realty, DRE # 02240815, is a licensed real estate broker in California. Topfind Realty pledges to support the Fair Housing Act and adhere to Equal Housing Opportunity laws.

Copyright © 2026 Topfind Realty. All Rights Reserved.