Topfind Realty
Renting

Search Rentals

Houses for RentTownhomes for RentCondos for RentView All Rentals →

Renting Resources

Why Rent With UsRenter GuideRent vs Buy Calculator

Renter Articles

How to Negotiate RentUnderstanding Your LeaseMoving Checklist for Renters
Buying

Search Homes

Houses for SaleTownhomes for SaleCondos for SaleView All Homes →

Buying Resources

Why Buy With UsBuyer GuideAffordability CalculatorInvestment CalculatorProperty Tax Calculator

Buyer Articles

Master Your New Home BudgetBeat Moving StressPacking Secrets
Selling

Selling Tools

Home ValuationFind a Seller's Agent

Selling Resources

Why Sell With UsSeller GuideNet Sheet CalcHELOC Calculator

Seller Articles

Strategic PricingDownsizing Tips
Mortgage Rates

Today's Rates

Mortgage RatesRefinance RatesLoan ComparisonHELOC Calculator

Mortgage Resources

Understanding Mortgage RatesFirst-Time Homebuyer GuideWhen to Refinance Your Mortgage
Realtors
Topfind
Houses for RentTownhomes for RentCondos for RentView All Rentals →
Why Rent With UsRenter GuideRent vs Buy Calculator
How to Negotiate RentUnderstanding Your LeaseMoving Checklist for Renters
Houses for SaleTownhomes for SaleCondos for SaleView All Homes →
Why Buy With UsBuyer GuideAffordability CalculatorInvestment CalculatorProperty Tax Calculator
Master Your New Home BudgetBeat Moving StressPacking Secrets
Home ValuationFind a Seller's Agent
Why Sell With UsSeller GuideNet Sheet CalcHELOC Calculator
Strategic PricingDownsizing Tips
Mortgage RatesRefinance RatesLoan ComparisonHELOC Calculator
Understanding Mortgage RatesFirst-Time Homebuyer GuideWhen to Refinance Your Mortgage
groupRealtorsinfoAbout Us
Continue with Google
Sign InSign Up
Topfind Realty
Renting

Search Rentals

Houses for RentTownhomes for RentCondos for RentView All Rentals →

Renting Resources

Why Rent With UsRenter GuideRent vs Buy Calculator

Renter Articles

How to Negotiate RentUnderstanding Your LeaseMoving Checklist for Renters
Buying

Search Homes

Houses for SaleTownhomes for SaleCondos for SaleView All Homes →

Buying Resources

Why Buy With UsBuyer GuideAffordability CalculatorInvestment CalculatorProperty Tax Calculator

Buyer Articles

Master Your New Home BudgetBeat Moving StressPacking Secrets
Selling

Selling Tools

Home ValuationFind a Seller's Agent

Selling Resources

Why Sell With UsSeller GuideNet Sheet CalcHELOC Calculator

Seller Articles

Strategic PricingDownsizing Tips
Mortgage Rates

Today's Rates

Mortgage RatesRefinance RatesLoan ComparisonHELOC Calculator

Mortgage Resources

Understanding Mortgage RatesFirst-Time Homebuyer GuideWhen to Refinance Your Mortgage
Realtors
Topfind
Houses for RentTownhomes for RentCondos for RentView All Rentals →
Why Rent With UsRenter GuideRent vs Buy Calculator
How to Negotiate RentUnderstanding Your LeaseMoving Checklist for Renters
Houses for SaleTownhomes for SaleCondos for SaleView All Homes →
Why Buy With UsBuyer GuideAffordability CalculatorInvestment CalculatorProperty Tax Calculator
Master Your New Home BudgetBeat Moving StressPacking Secrets
Home ValuationFind a Seller's Agent
Why Sell With UsSeller GuideNet Sheet CalcHELOC Calculator
Strategic PricingDownsizing Tips
Mortgage RatesRefinance RatesLoan ComparisonHELOC Calculator
Understanding Mortgage RatesFirst-Time Homebuyer GuideWhen to Refinance Your Mortgage
groupRealtorsinfoAbout Us
Continue with Google
Sign InSign Up
Real Estate/CA/Cambria/2103 Benson Avenue
Main
Interior 1
Interior 2
Interior 3
Interior 4
imagesmode View 64 photos
For Sale
$1,595,000
Est. $8,932/mo

2103 Benson Avenue, Cambria, CA 93428

bed
3
Bedrooms
bathtub
3
Bathrooms
square_foot
2,443
Square Feet

About this home

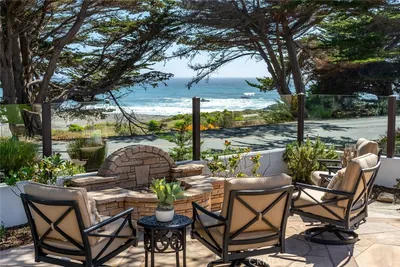
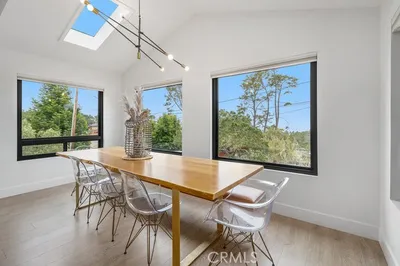
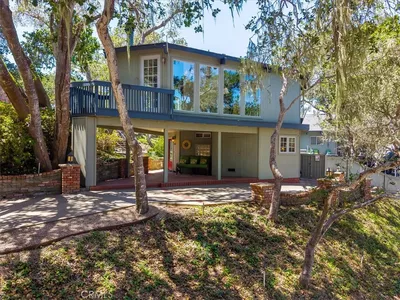
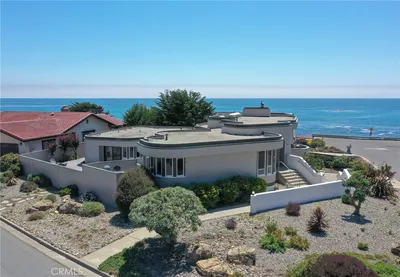
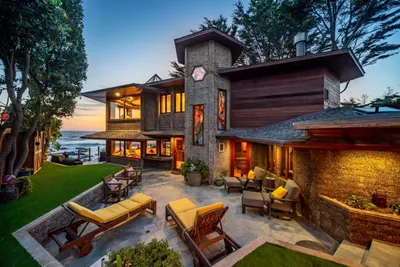
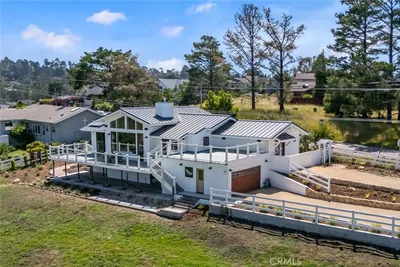
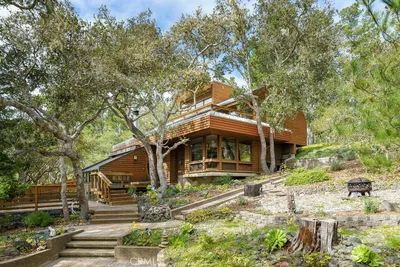
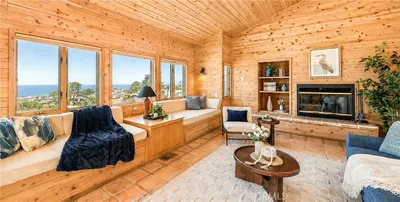
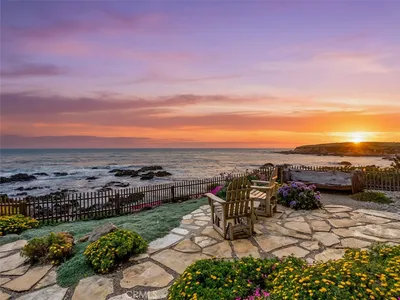
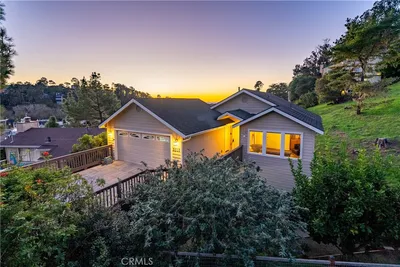
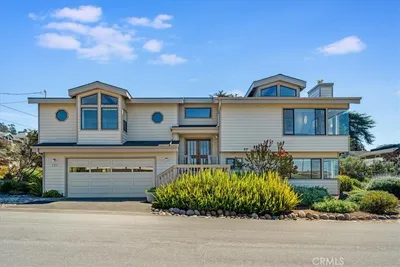
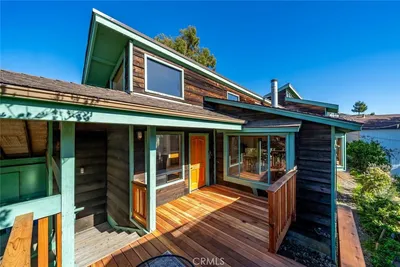
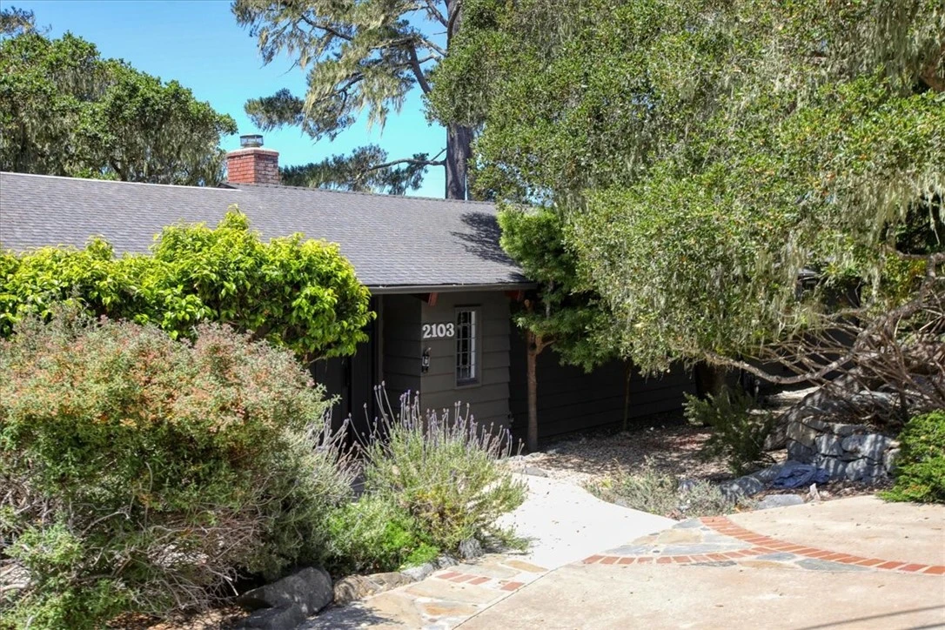
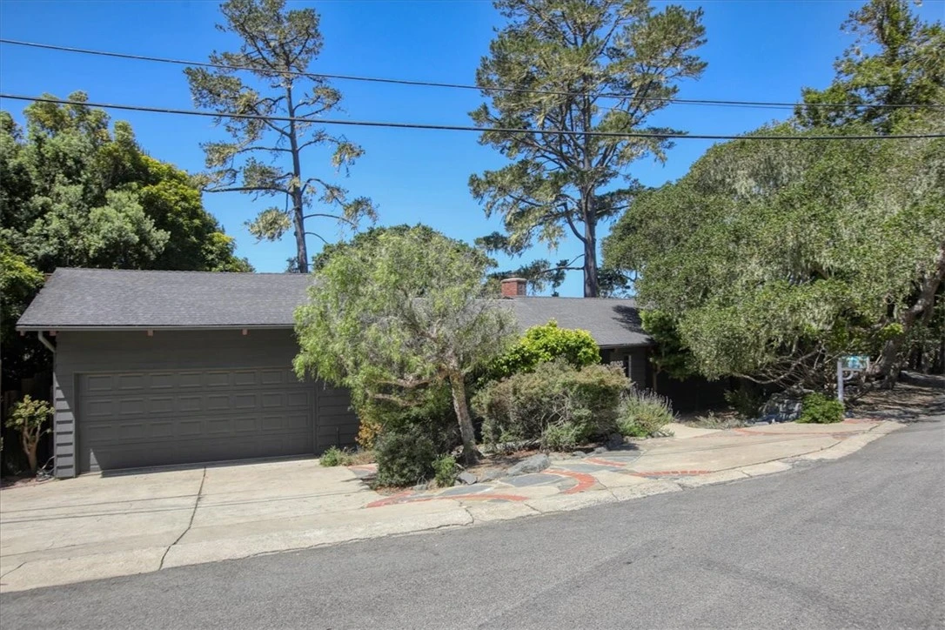
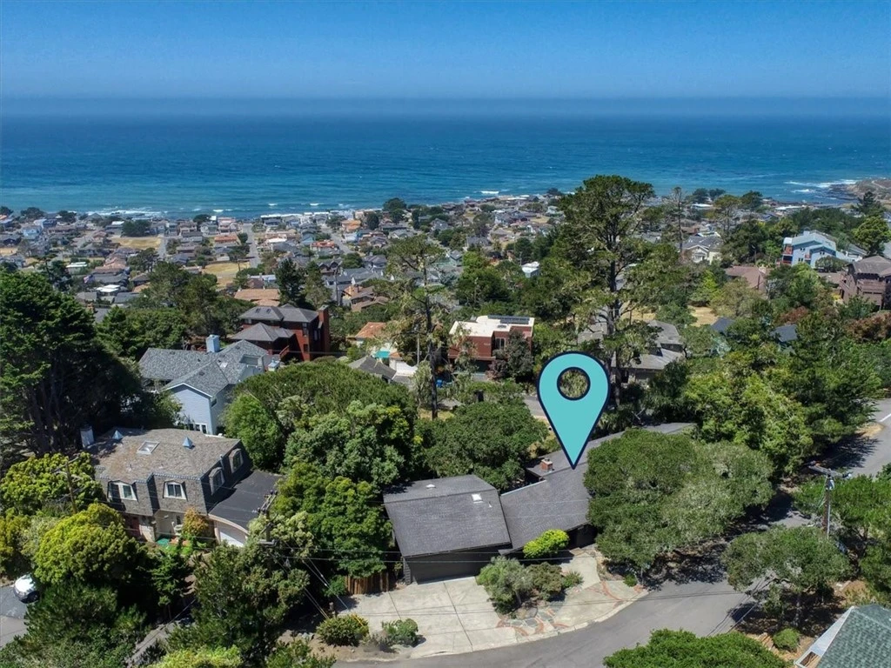
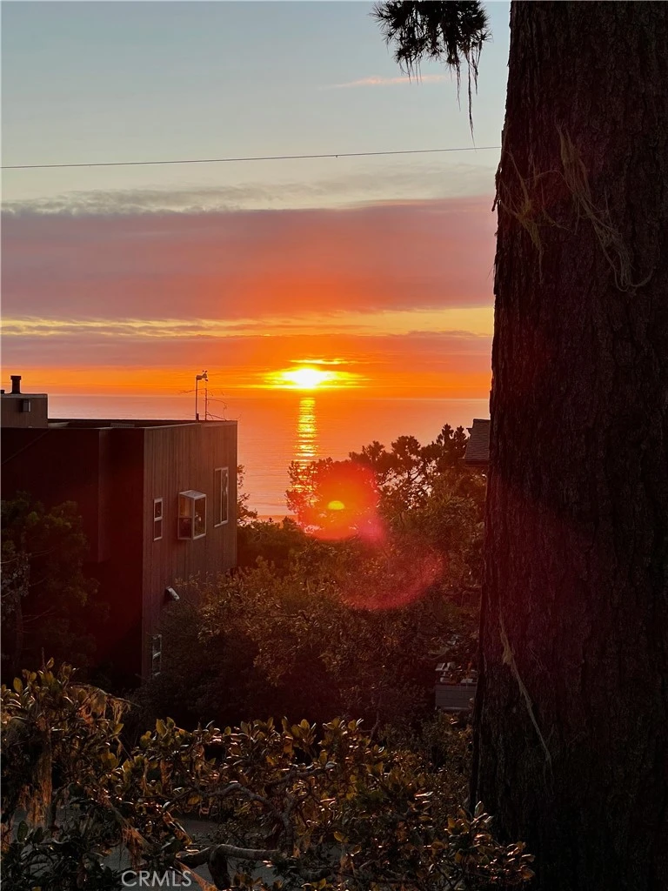
SINGLE LEVEL living on a third of an acre (14,124 SF). The original home is a ranch style house with two bedrooms and two bathrooms, the living room, dining area and kitchen, plus a two car garage. The current owners have completely remodeled the house, and while doing so, they added a permitted third bedroom and an additional three-quarter bath downstairs. The kitchen is gorgeous, the bathrooms are the same! Granite countertops in the kitchen and bathrooms. The kitchen boasts stainless steel appliances, while all three bathrooms have heated floors! And trust me, you didn’t know how much you like heated bathroom floors until you have heated floors in your bathroom! The open floor plan lends nicely to entertaining family and friends and the beautiful wood-burning fireplace adds a nice touch! The newly added downstairs space is accessible from both inside and outside. The large back deck overlooks the large parcel, then out to the Pacific Ocean. On your way to the oversized two car garage (with tons of storage) is a second seating area that could also be used as an office with an ocean view! The large backyard also includes a very private hot tub.

Property Facts

bed

Bedrooms

3

bathtub

Bathrooms

3

square_foot

Square Feet

2,443

landscape

Lot Size

14,124 sqft

calendar_month

Year Built

1963

home_work

Property Type

Single Family Residence

timer

Days on Market

119

payments

HOA Fee

N/A

garage

Garage Total

2

fingerprint

MLS #

SC26066697

Interior Details

General Interior

Interior Features

Beamed Ceilings, Breakfast Bar, Built In Features, Granite Counters, High Ceilings, Living Room Deck Attached, Open Floorplan, See Remarks, Storage, Bedroom On Main Level, Main Level Primary

Flooring

Laminate, See Remarks

Fireplace

Living Room, Wood Burning

Kitchen & Appliances

Appliances

Dishwasher, Gas Cooktop, Disposal, Gas Oven, Refrigerator, Range Hood

Laundry

In Garage

Bed & Bath

Main Level Bedrooms

2

Main Level Bathrooms

2

Climate Control

Heating

Electric, Fireplaces, Wall Furnace

Parking

Total Parking Spaces

2

Garage Spaces

2

Attached Garage

Yes

Parking Features

Driveway Level, Garage Faces Front

Exterior & Lot

Building & Construction

Patio & Porch

Brick, Deck, Stone, See Remarks

Fencing

Wood

Security

Carbon Monoxide Detectors, Smoke Detectors

Construction

Redwood Siding

Foundation

Raised

Roof

Composition, Shingle

Lot & Grounds

Lot Features

Corner Lot, Landscaped

Spa Features

Above Ground

Sewer

Public Sewer

Water Source

Public

Community & HOA

Association Info

Community Features

Biking, Hiking, Preserve Public Land

Mortgage Calculator

Total Monthly

$0

Principal & Interest:
$0
Property Tax:
$0
Home Insurance:
$0
HOA Fees:
$0
$
$
%

Nearby Schools

RatingSchool NameGradesDistance
4
Cambria Grammar
Elementary School
K-51.2 mi
5
Santa Lucia Middle
Middle School
6-81.2 mi
N/A
Leffingwell High (Continuation)
High School
9-121.8 mi
2
Coast Union High
High School
9-121.9 mi

Convenience Score

Market Insights

93428|Cambria
analytics

Estimated Value

Calculating...
trending_up0%vs. last year
202120222023202420252026

Market Temperature

Seller'sBalancedBuyer's
0d30d60d180d
Balanced

Balanced market

30 Days

Avg. time on market

This is a Balanced Market. Homes are selling at a moderate pace.

flood

Flood & Climate Risk

Flood Risk

Minimal — not in a FEMA flood zone

Low

Wildfire Risk

Moderate — near wildland-urban interface

Moderate

Heat Risk

Low — moderate summer temperatures

Low

Earthquake Risk

Southern California seismic zone

Moderate
volume_up

Noise Levels

TrafficQuiet residential street
AirportMinimal airport noise
CommercialLow commercial activity nearby
location_on

Location

2103 Benson Avenue

Cambria, CA 93428

Open in Mapsopen_in_new
Topfind Realty

Ready to Take the Next Step?

Get expert support from a local agent today.

call
(800)-330-9306Available 9AM - 7PM

Similar Homes You Might Like

Based on price, location, and features
490 Warwick Street
VIRTUAL TOUR

$1,050,000

FOR SALE

490 Warwick Street, Cambria, CA 93428

3 beds · 2 baths · 2,277 sqft

5752 Moonstone Beach
VIRTUAL TOUR

$2,999,000

FOR SALE

5752 Moonstone Beach, Cambria, CA 93428

3 beds · 4 baths · 2,439 sqft

1648 Richard
OPEN AUG 8, 7PM TO 9PM

$1,345,000

FOR SALE

1648 Richard, Cambria, CA 93428

4 beds · 4 baths · 2,035 sqft

1987 Dorking Avenue
3D TOUR

$1,159,000

FOR SALE

1987 Dorking Avenue, Cambria, CA 93428

3 beds · 3 baths · 2,593 sqft

4925 Windsor Boulevard
OPEN AUG 8, 8PM TO 10PM
3D TOUR

$3,500,000

FOR SALE

4925 Windsor Boulevard, Cambria, CA 93428

3 beds · 4 baths · 2,839 sqft

2431 Sherwood Drive
3D TOUR

$3,500,000

FOR SALE

2431 Sherwood Drive, Cambria, CA 93428

3 beds · 4 baths · 2,788 sqft

2786 Eton Road
VIRTUAL TOUR

$2,895,000

FOR SALE

2786 Eton Road, Cambria, CA 93428

3 beds · 3 baths · 2,657 sqft

1021 Hillcrest
VIDEO TOUR

$1,688,000

FOR SALE

1021 Hillcrest, Cambria, CA 93428

3 beds · 3 baths · 2,360 sqft

Recently Sold

629 Ardath Drive
3D TOUR

$1,295,000

SOLD

629 Ardath Drive, Cambria, CA 93428

4 beds · 3 baths · 2,037 sqft

2585 Sherwood Drive

$2,865,000

SOLD

2585 Sherwood Drive, Cambria, CA 93428

3 beds · 4 baths · 2,130 sqft

2111 Windsor Boulevard
3D TOUR

$1,975,000

SOLD

2111 Windsor Boulevard, Cambria, CA 93428

3 beds · 4 baths · 2,340 sqft

5282 Hillcrest
VIRTUAL TOUR

$1,560,000

SOLD

5282 Hillcrest, Cambria, CA 93428

3 beds · 3 baths · 2,389 sqft

5521 Sunbury
VIRTUAL TOUR

$1,060,000

SOLD

5521 Sunbury, Cambria, CA 93428

4 beds · 3 baths · 2,317 sqft

675 Huntington

$1,100,000

SOLD

675 Huntington, Cambria, CA 93428

3 beds · 3 baths · 2,156 sqft

390 Lampton
3D TOUR

$1,590,000

SOLD

390 Lampton, Cambria, CA 93428

3 beds · 3 baths · 2,253 sqft

523 Derby Lane

$1,035,000

SOLD

523 Derby Lane, Cambria, CA 93428

3 beds · 3 baths · 2,417 sqft

Topfind Realty

Company

  • About Us
  • Careers
  • Articles
  • Home Estimate

Explore

  • Renting
  • Buying
  • Selling
  • Realtors

Support

  • Help Center
  • Contact Us
  • Terms & Conditions
  • Privacy Policy

Topfind Realty, DRE # 02240815, is a licensed real estate broker in California. Topfind Realty pledges to support the Fair Housing Act and adhere to Equal Housing Opportunity laws.

Copyright © 2026 Topfind Realty. All Rights Reserved.