Topfind Realty
Renting

Search Rentals

Houses for RentTownhomes for RentCondos for RentView All Rentals →

Renting Resources

Why Rent With UsRenter GuideRent vs Buy Calculator

Renter Articles

How to Negotiate RentUnderstanding Your LeaseMoving Checklist for Renters
Buying

Search Homes

Houses for SaleTownhomes for SaleCondos for SaleView All Homes →

Buying Resources

Why Buy With UsBuyer GuideAffordability CalculatorInvestment CalculatorProperty Tax Calculator

Buyer Articles

Master Your New Home BudgetBeat Moving StressPacking Secrets
Selling

Selling Tools

Home ValuationFind a Seller's Agent

Selling Resources

Why Sell With UsSeller GuideNet Sheet CalcHELOC Calculator

Seller Articles

Strategic PricingDownsizing Tips
Mortgage Rates

Today's Rates

Mortgage RatesRefinance RatesLoan ComparisonHELOC Calculator

Mortgage Resources

Understanding Mortgage RatesFirst-Time Homebuyer GuideWhen to Refinance Your Mortgage
Realtors
Topfind
Houses for RentTownhomes for RentCondos for RentView All Rentals →
Why Rent With UsRenter GuideRent vs Buy Calculator
How to Negotiate RentUnderstanding Your LeaseMoving Checklist for Renters
Houses for SaleTownhomes for SaleCondos for SaleView All Homes →
Why Buy With UsBuyer GuideAffordability CalculatorInvestment CalculatorProperty Tax Calculator
Master Your New Home BudgetBeat Moving StressPacking Secrets
Home ValuationFind a Seller's Agent
Why Sell With UsSeller GuideNet Sheet CalcHELOC Calculator
Strategic PricingDownsizing Tips
Mortgage RatesRefinance RatesLoan ComparisonHELOC Calculator
Understanding Mortgage RatesFirst-Time Homebuyer GuideWhen to Refinance Your Mortgage
groupRealtorsinfoAbout Us
Continue with Google
Sign InSign Up
Topfind Realty
Renting

Search Rentals

Houses for RentTownhomes for RentCondos for RentView All Rentals →

Renting Resources

Why Rent With UsRenter GuideRent vs Buy Calculator

Renter Articles

How to Negotiate RentUnderstanding Your LeaseMoving Checklist for Renters
Buying

Search Homes

Houses for SaleTownhomes for SaleCondos for SaleView All Homes →

Buying Resources

Why Buy With UsBuyer GuideAffordability CalculatorInvestment CalculatorProperty Tax Calculator

Buyer Articles

Master Your New Home BudgetBeat Moving StressPacking Secrets
Selling

Selling Tools

Home ValuationFind a Seller's Agent

Selling Resources

Why Sell With UsSeller GuideNet Sheet CalcHELOC Calculator

Seller Articles

Strategic PricingDownsizing Tips
Mortgage Rates

Today's Rates

Mortgage RatesRefinance RatesLoan ComparisonHELOC Calculator

Mortgage Resources

Understanding Mortgage RatesFirst-Time Homebuyer GuideWhen to Refinance Your Mortgage
Realtors
Topfind
Houses for RentTownhomes for RentCondos for RentView All Rentals →
Why Rent With UsRenter GuideRent vs Buy Calculator
How to Negotiate RentUnderstanding Your LeaseMoving Checklist for Renters
Houses for SaleTownhomes for SaleCondos for SaleView All Homes →
Why Buy With UsBuyer GuideAffordability CalculatorInvestment CalculatorProperty Tax Calculator
Master Your New Home BudgetBeat Moving StressPacking Secrets
Home ValuationFind a Seller's Agent
Why Sell With UsSeller GuideNet Sheet CalcHELOC Calculator
Strategic PricingDownsizing Tips
Mortgage RatesRefinance RatesLoan ComparisonHELOC Calculator
Understanding Mortgage RatesFirst-Time Homebuyer GuideWhen to Refinance Your Mortgage
groupRealtorsinfoAbout Us
Continue with Google
Sign InSign Up
Real Estate/CA/Cambria/399 Wedgewood
3d_rotation3D Tour
Photo 1 of 399 Wedgewood
Photo 2 of 399 Wedgewood
1 / 20
Main
Interior 1
Interior 2
Interior 3
Interior 4
imagesmode View 20 photos
For Sale
$1,800,000
Est. $10,080/mo

399 Wedgewood, Cambria, CA 93428

bed
4
Bedrooms
bathtub
2
Bathrooms
square_foot
2,161
Sq Ft

About this home

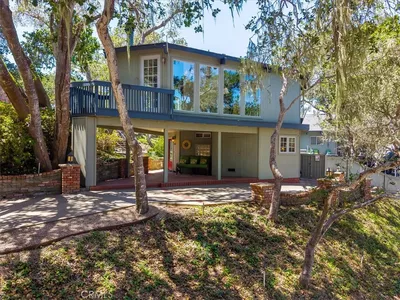
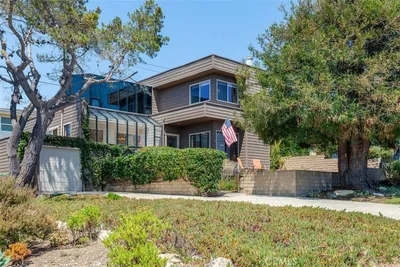
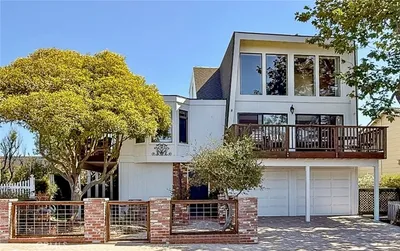
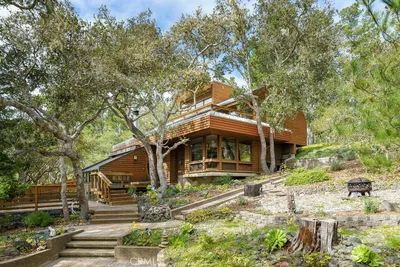
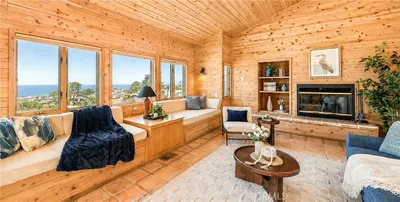
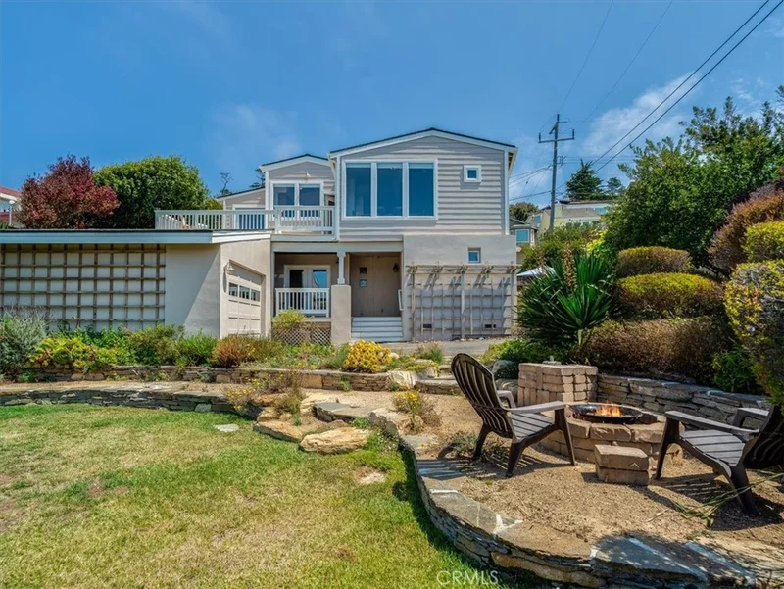
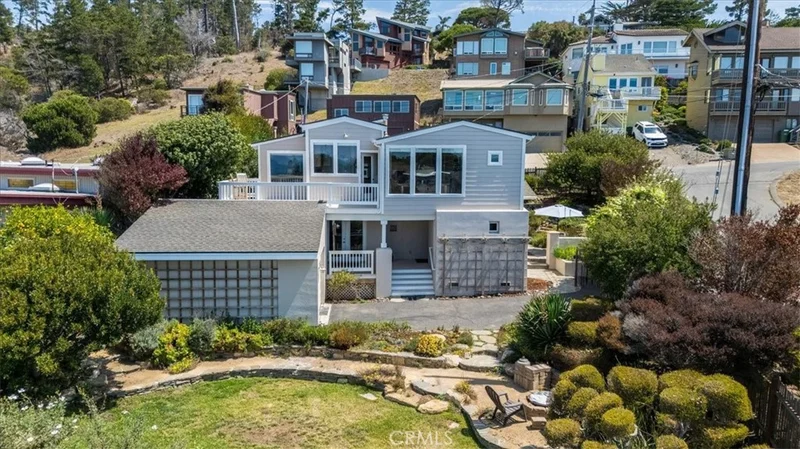
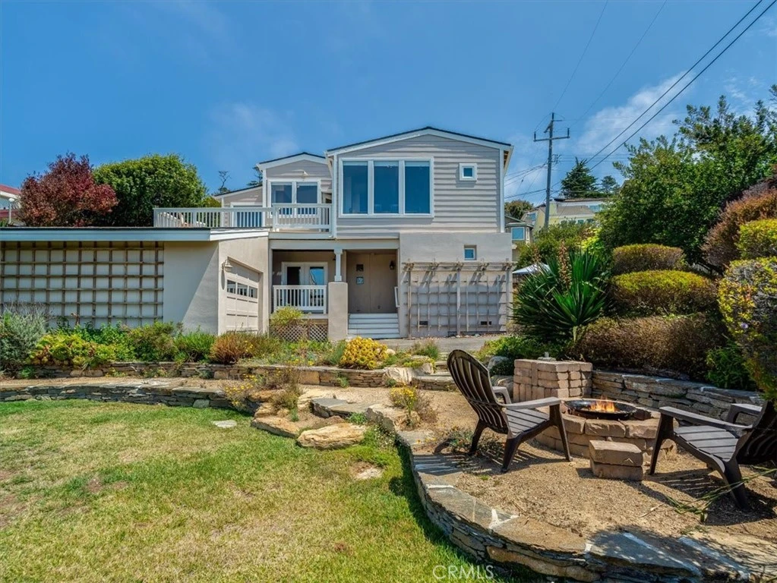
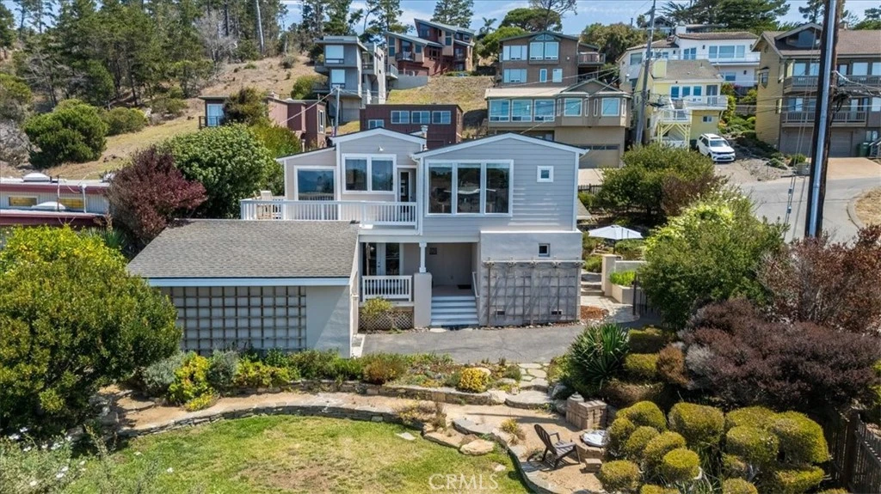
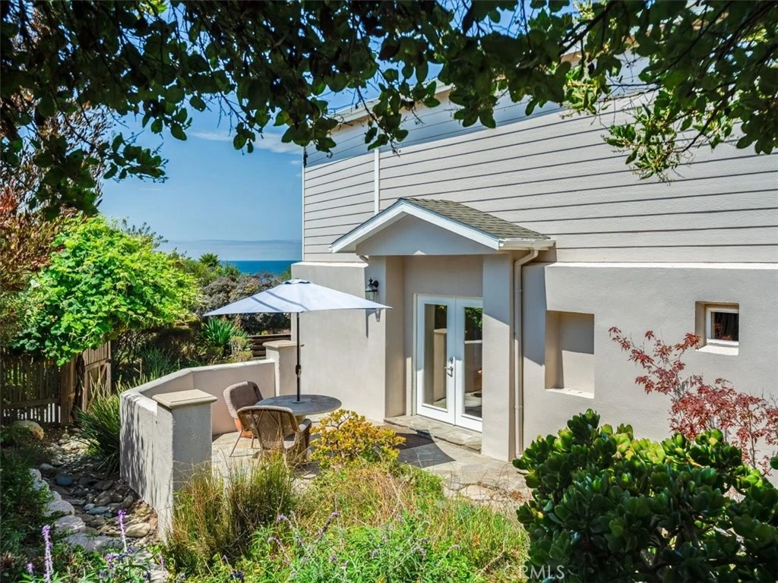
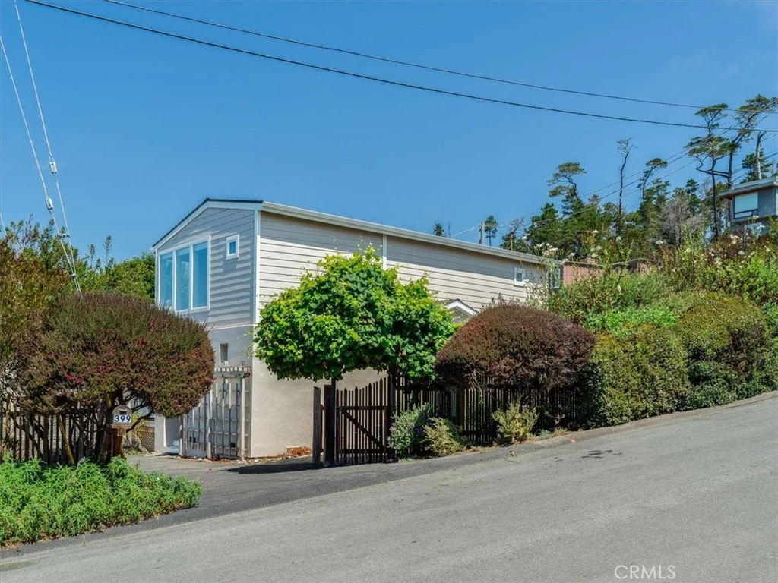
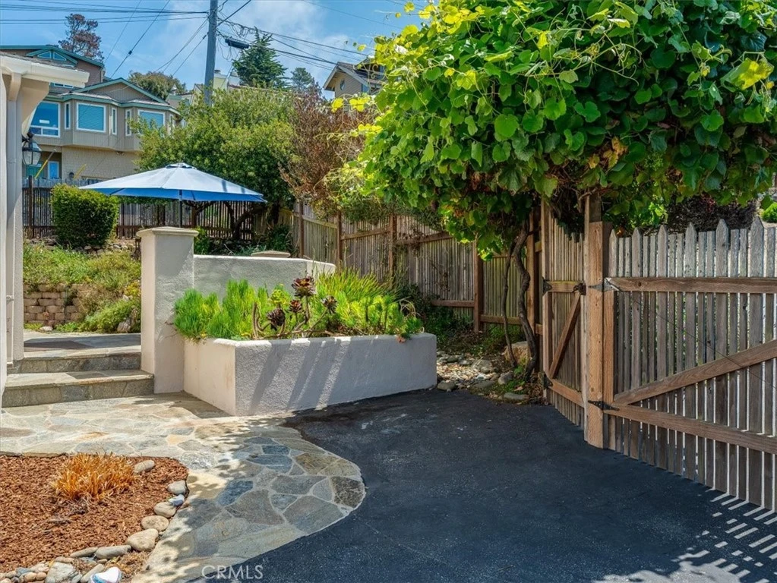
Incredible, sweeping ocean views, both blue and white-water views, can be seen from this classic Cambria beach home. Located just steps from two entrances to the Fiscalini Ranch Preserve (over 400 acres of walking and biking trails through open space,) and the Wedgewood beach access steps. An upside-down floor plan assures ocean views from the living and dining rooms, kitchen, primary bedroom, and large west-facing deck. Watch those waves roll in as you go about your daily living or relaxing on the deck. The kitchen has granite counters, wood cabinetry and tile floors. The dining area has floor to ceiling windows and is open to the living room. Wood floors unite the space. Access to the west facing deck is through a glass door between the kitchen and dining room. A gas fireplace anchors the living room for cozy mornings and evenings. Also upstairs, the spacious primary bedroom has a sitting area for ocean viewing. The primary bathroom is lovely with tile shower, floors and tile halfway up the wall. A large walk-in closet lies off the bathroom. Downstairs are three more bedrooms, a bathroom and the laundry room. Easy access to a stone patio and the gardens are available through glass French doors which also brings lots of light into the interior. This home lies on a large oversized corner lot and is beautifully landscaped with stone patios and walls, built-in firepit, and planted with beautiful flora and fauna. There is also a garage adjacent to the home and gardens. This captivating Marine Terrace home lies in a fantastic location for beachside living and views!

Property Facts

bed

Bedrooms

4

bathtub

Bathrooms

2

square_foot

Square Feet

2,161

landscape

Lot Size

6,000 sqft

calendar_month

Year Built

1968

home_work

Property Type

Single Family Residence

timer

Days on Market

0

payments

HOA Fee

N/A

garage

Garage Total

1

fingerprint

MLS #

SC26172406

Interior Details

General Interior

Interior Features

Granite Counters, Open Floorplan, Main Level Primary, Walk In Closets

Flooring

Tile, Wood

Fireplace

Gas, Living Room

Kitchen & Appliances

Appliances

Dishwasher, Gas Cooktop, Disposal, Microwave, Refrigerator, Dryer, Washer

Laundry

Inside

Bed & Bath

Main Level Bedrooms

1

Main Level Bathrooms

1

Climate Control

Heating

Forced Air, Fireplaces, Natural Gas

Parking

Total Parking Spaces

1

Garage Spaces

1

Parking Features

Asphalt, Door Single, Driveway, Garage Faces Front, Garage, Garage Door Opener

Exterior & Lot

Building & Construction

Patio & Porch

Concrete, Deck

Fencing

Wood

Security

Carbon Monoxide Detectors, Smoke Detectors

Construction

Hardiplank Type, Stucco

Foundation

Raised, Slab

Roof

Composition, Shingle

Lot & Grounds

Lot Features

Zero To One Unit Acre, Back Yard, Landscaped

Sewer

Public Sewer

Water Source

Public

Community & HOA

Association Info

Community Features

Biking, Dog Park, Fishing, Hiking, Horse Trails, Mountainous, Park, Preserve Public Land, Rural, Water Sports

Mortgage Calculator

Total Monthly

$0

Principal & Interest:
$0
Property Tax:
$0
Home Insurance:
$0
HOA Fees:
$0
$
$
%

Nearby Schools

RatingSchool NameGradesDistance
5
Santa Lucia Middle
Middle School
6-81.4 mi
4
Cambria Grammar
Elementary School
K-51.4 mi
N/A
Leffingwell High (Continuation)
High School
9-121.9 mi
2
Coast Union High
High School
9-122.1 mi

Convenience Score

Market Insights

93428|Cambria
analytics

Estimated Value

Calculating...
trending_up0%vs. last year
Value history is still building for this area.

Market Temperature

Seller'sBalancedBuyer's
0d30d60d180d
Balanced

Balanced market

30 Days

Avg. time on market

This is a Balanced Market. Homes are selling at a moderate pace.

flood

Flood & Climate Risk

volume_up

Noise Levels

location_on

Location

399 Wedgewood

Cambria, CA 93428

Open in Mapsopen_in_new
Topfind Realty

Ready to Take the Next Step?

Get expert support from a local agent today.

call
(800)-330-9306Available 9AM - 7PM

Similar Homes You Might Like

Based on price, location, and features
490 Warwick Street
VIRTUAL TOUR

$1,050,000

FOR SALE

490 Warwick Street, Cambria, CA 93428

3 beds · 2 baths · 2,277 sqft

1987 Dorking Avenue
OPEN AUG 15, 7PM - 10PM
3D TOUR

$1,159,000

FOR SALE

1987 Dorking Avenue, Cambria, CA 93428

3 beds · 3 baths · 2,593 sqft

399 Warwick
OPEN AUG 15, 8PM - 11PM
3D TOUR

$1,255,000

FOR SALE

399 Warwick, Cambria, CA 93428

3 beds · 2 baths · 1,864 sqft

3199 Eton Road
OPEN AUG 15, 7PM - 9PM

$849,000

FOR SALE

3199 Eton Road, Cambria, CA 93428

3 beds · 2 baths · 1,796 sqft

2410 Langton Street

$999,000

FOR SALE

2410 Langton Street, Cambria, CA 93428

5 beds · 3 baths · 1,916 sqft

1570 Richard

$1,199,900

FOR SALE

1570 Richard, Cambria, CA 93428

3 beds · 3 baths · 1,740 sqft

904 Hartford Street

$995,000

FOR SALE

904 Hartford Street, Cambria, CA 93428

3 beds · 3 baths · 1,953 sqft

1021 Hillcrest
OPEN AUG 15, 8PM - 10PM
VIDEO TOUR

$1,688,000

FOR SALE

1021 Hillcrest, Cambria, CA 93428

3 beds · 3 baths · 2,360 sqft

Recently Sold

629 Ardath Drive
3D TOUR

$1,295,000

SOLD

629 Ardath Drive, Cambria, CA 93428

4 beds · 3 baths · 2,037 sqft

2315 Adams Street

$875,000

SOLD

2315 Adams Street, Cambria, CA 93428

4 beds · 3 baths · 1,779 sqft

5282 Hillcrest
VIRTUAL TOUR

$1,560,000

SOLD

5282 Hillcrest, Cambria, CA 93428

3 beds · 3 baths · 2,389 sqft

5521 Sunbury
VIRTUAL TOUR

$1,060,000

SOLD

5521 Sunbury, Cambria, CA 93428

4 beds · 3 baths · 2,317 sqft

1884 Tully Place

$959,000

SOLD

1884 Tully Place, Cambria, CA 93428

4 beds · 2 baths · 1,850 sqft

675 Huntington

$1,100,000

SOLD

675 Huntington, Cambria, CA 93428

3 beds · 3 baths · 2,156 sqft

676 Canterbury
VIRTUAL TOUR

$1,050,000

SOLD

676 Canterbury, Cambria, CA 93428

3 beds · 3 baths · 1,750 sqft

390 Lampton
3D TOUR

$1,590,000

SOLD

390 Lampton, Cambria, CA 93428

3 beds · 3 baths · 2,253 sqft

$1,800,000
4 bd | 2 ba | 2,161 sqft
Request a tourcall
Topfind Realty

Company

  • About Us
  • Careers
  • Articles
  • Home Estimate

Explore

  • Renting
  • Buying
  • Selling
  • Realtors

Support

  • Help Center
  • Contact Us
  • Terms & Conditions
  • Privacy Policy

Topfind Realty, DRE # 02240815, is a licensed real estate broker in California. Topfind Realty pledges to support the Fair Housing Act and adhere to Equal Housing Opportunity laws.

Copyright © 2026 Topfind Realty. All Rights Reserved.