imagesmode View 20 photos
For Sale
$1,050,000
Est. $5,880/mo2760 Trenton, Cambria, CA 93428
bed
3
Bedrooms
bathtub
3
Bathrooms
square_foot
2,260
Square Feet
About this home
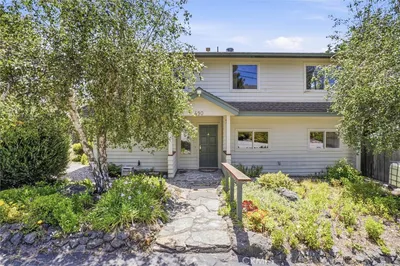
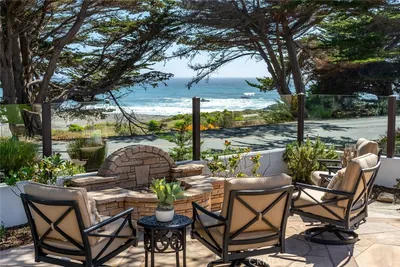
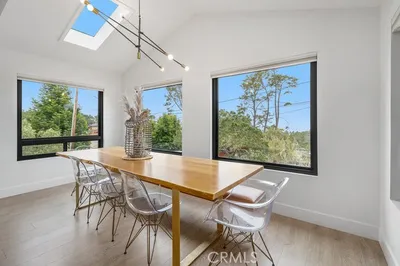
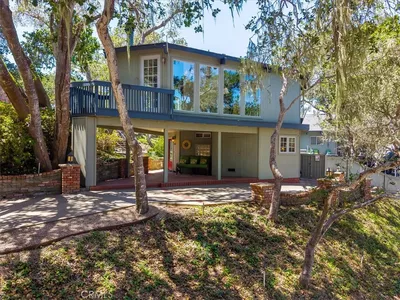
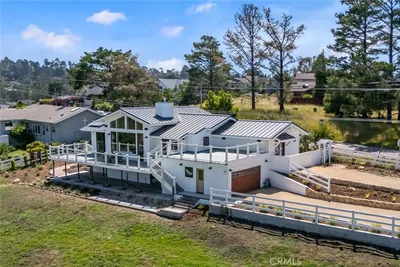
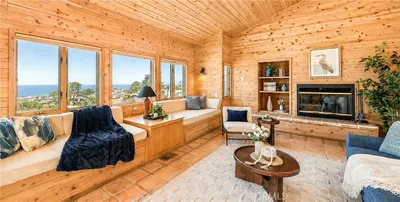
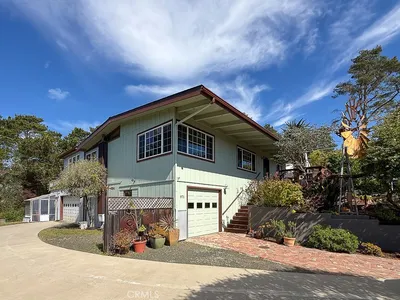
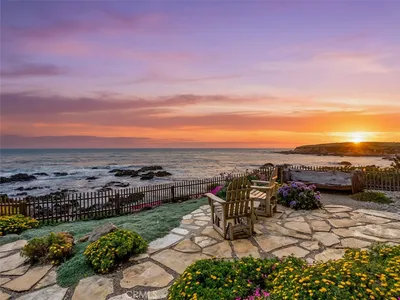
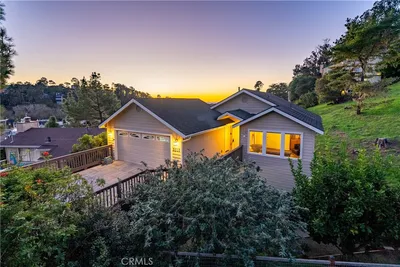
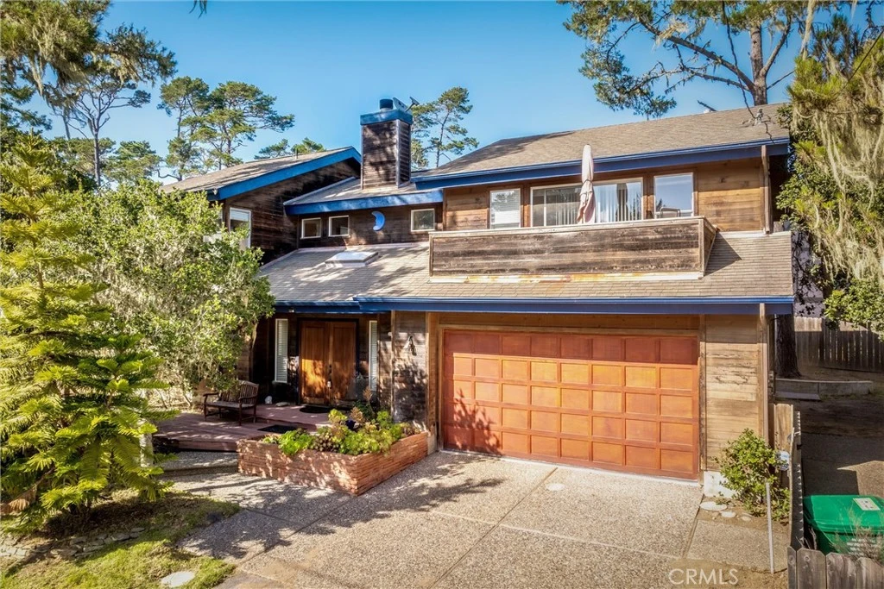
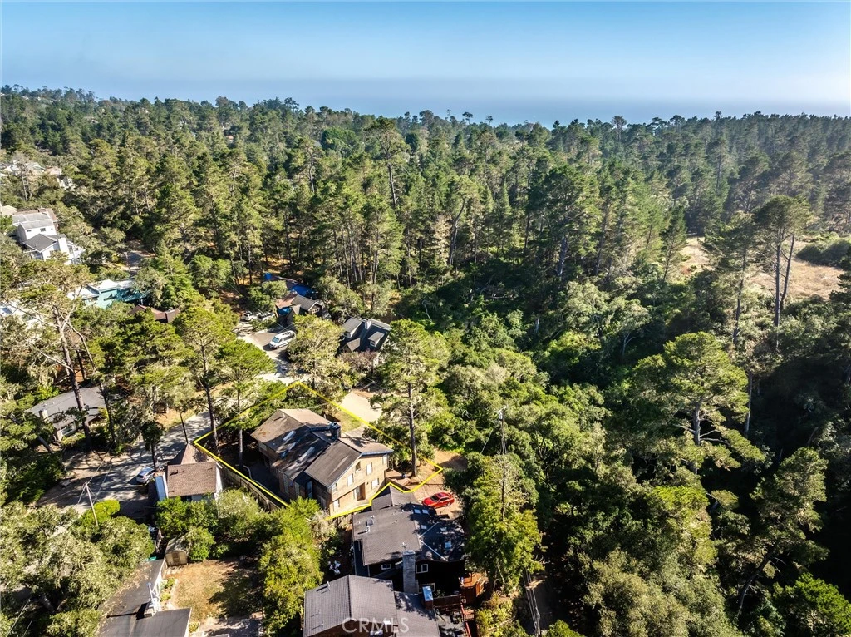
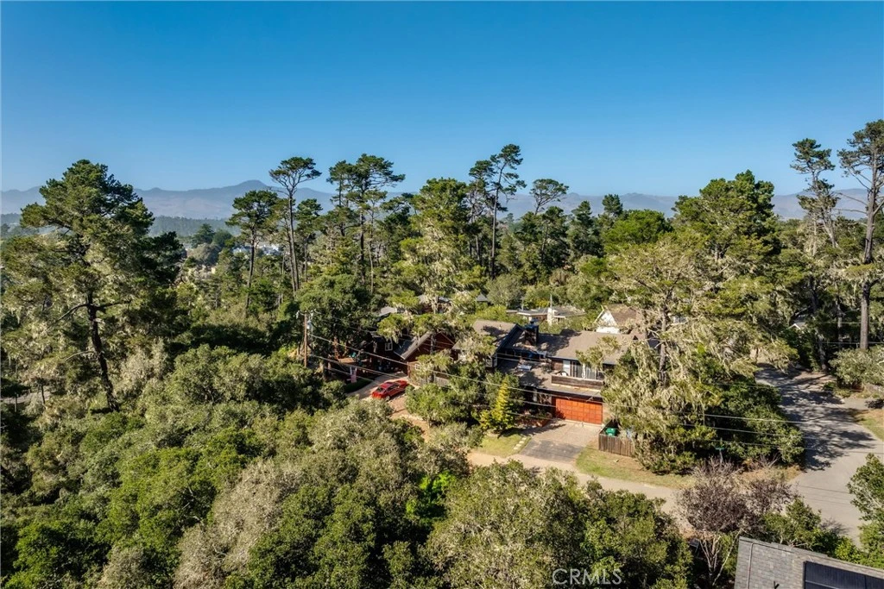
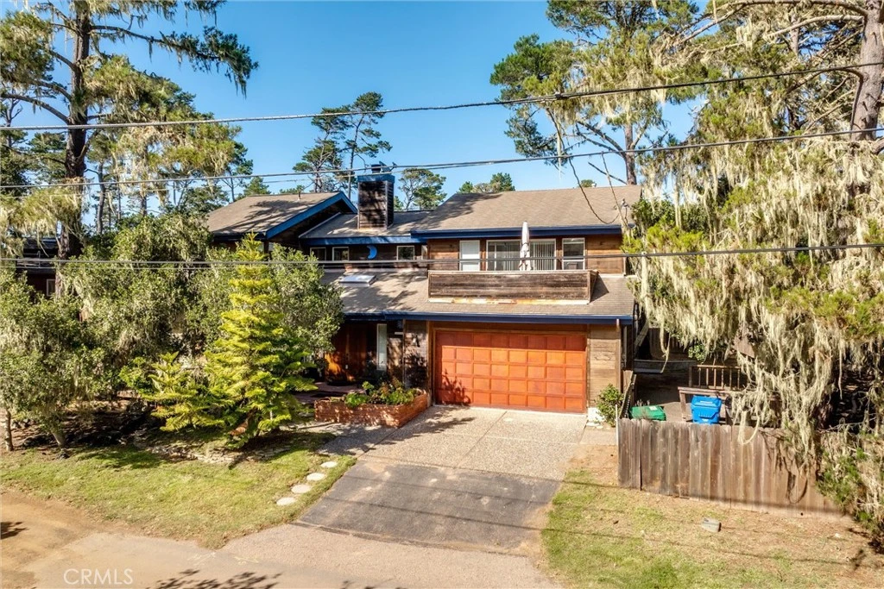
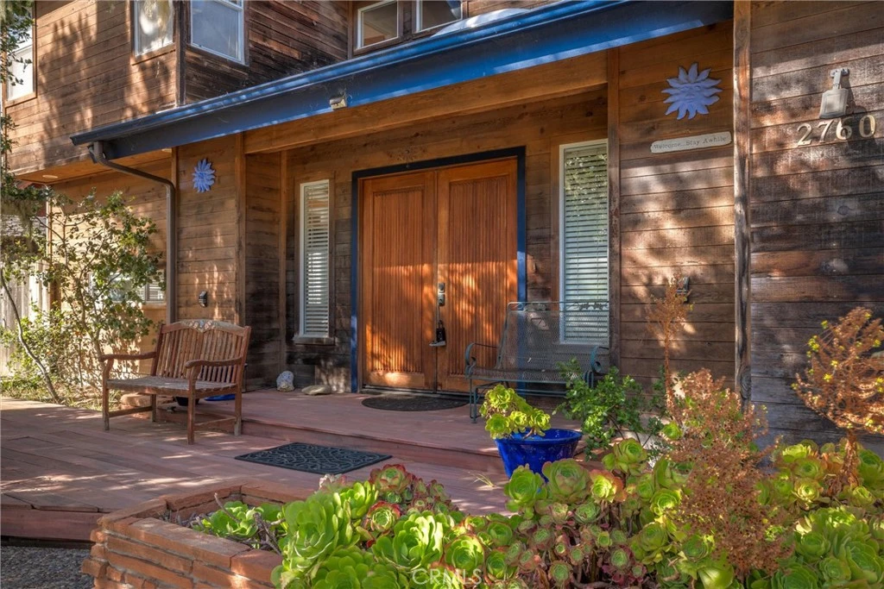
Welcome to 2760 Trenton Avenue in Cambria, a stunning custom home offering 3 bedrooms, two and one-half bathrooms, and exceptional craftsmanship throughout. Step inside and be captivated by the dramatic floating staircase and elegant waterfall feature overlooking the custom-built sunken living room, complete with a cozy wood-burning fireplace that creates an inviting atmosphere. The home's exterior is beautifully wrapped in cedar siding, providing timeless character and durability. The well-appointed kitchen features granite countertops, a breakfast bar, and a separate dining area, complemented by a spacious walk-in pantry and an office nook. Soaring ceilings throughout enhance the home open and airy feel. The luxurious primary suite offers private deck, a spa-inspired bathroom with a soaking tub, walk in shower, double vanity, and a large walk-in-closet. Two additional bedrooms share a beautifully designed hall bath with solid surface countertops, while a conveniently located powder room on the main level is perfect for guest. Additional amenities include an indoor laundry room and an attached two-car garage. Outside, the peaceful 5,444 backyard including an additional 1,686 square footing lot. The yard is surrounded by majestic pine and oak trees, featuring both a patio and deck-ideal for entertaining or meditation. Nested in one of the Californias most picturesque coastal towns. This gem is a must see, call your realtor now!
Property Facts
bed
Bedrooms
3
bathtub
Bathrooms
3
square_foot
Square Feet
2,260
landscape
Lot Size
5,444 sqft
calendar_month
Year Built
1996
home_work
Property Type
Single Family Residence
timer
Days on Market
21
payments
HOA Fee
N/A
garage
Garage Total
2
fingerprint
MLS #
SC26130602
Interior Details
General Interior
Interior Features
Beamed Ceilings, Cathedral Ceilings, Granite Counters, High Ceilings, Living Room Deck Attached, Open Floorplan, Pantry, Partially Furnished, All Bedrooms Up, Primary Suite, Walk In Pantry, Walk In Closets
Fireplace
Living Room, Wood Burning
Kitchen & Appliances
Appliances
Built In Range, Convection Oven, Dishwasher, Disposal, Gas Range, Water Heater, Washer
Laundry
Electric Dryer Hookup, Gas Dryer Hookup, Inside
Bed & Bath
Main Level Bathrooms
1
Parking
Total Parking Spaces
2
Garage Spaces
2
Attached Garage
Yes
Exterior & Lot
Lot & Grounds
Lot Features
Zero To One Unit Acre
Sewer
Public Sewer
Water Source
Public
Community & HOA
Association Info
Community Features
Rural
Mortgage Calculator
Total Monthly
$0
Principal & Interest:
$0Property Tax:
$0Home Insurance:
$0HOA Fees:
$0$
$
%
Nearby Schools
| Rating | School Name |
|---|---|
5 | Santa Lucia Middle Middle School |
4 | Cambria Grammar Elementary School |
N/A | Leffingwell High (Continuation) High School |
2 | Coast Union High High School |
Convenience Score
Market Insights
93428|Cambria
analytics
Estimated Value
Calculating...
trending_up0%vs. last year
202120222023202420252026
Market Temperature
Seller'sBalancedBuyer's
0d30d60d180d
Balanced
Balanced market
30 Days
Avg. time on market
This is a Balanced Market. Homes are selling at a moderate pace.
flood
Flood & Climate Risk
Flood Risk
Minimal — not in a FEMA flood zone
Wildfire Risk
Moderate — near wildland-urban interface
Heat Risk
Low — moderate summer temperatures
Earthquake Risk
Southern California seismic zone
volume_up
Noise Levels
TrafficQuiet residential street
AirportMinimal airport noise
CommercialLow commercial activity nearby

Ready to Take the Next Step?
Get expert support from a local agent today.
call
(800)-330-9306Available 9AM - 7PM
Similar Homes You Might Like
Based on price, location, and features