Topfind Realty
Renting

Search Rentals

Houses for RentTownhomes for RentCondos for RentView All Rentals →

Renting Resources

Why Rent With UsRenter GuideRent vs Buy Calculator

Renter Articles

How to Negotiate RentUnderstanding Your LeaseMoving Checklist for RentersAll Renter Articles
Buying

Search Homes

Houses for SaleTownhomes for SaleCondos for SaleView All Homes →

Buying Resources

Why Buy With UsBuyer GuideAffordability CalculatorInvestment CalculatorProperty Tax Calculator

Buyer Articles

Home Inspection TipsFirst-Time Buyer ChecklistImprove Your Credit Score
Selling

Selling Tools

Home ValuationNet Sheet CalculatorHELOC CalculatorRefinance Calculator

Selling Resources

Why Sell With UsSeller GuideFind a Seller's Agent

Seller Articles

Strategic PricingMaximize Profit When SellingSell While Buying Your Next Home
Mortgage

Today's Rates

Mortgage RatesRefinance Rates

Mortgage Tools

Mortgage CalculatorLoan Comparison

Mortgage Resources

Why Pre-Approval MattersCompare Mortgage OffersFind the Right Loan Program
Realtors
Topfind
Houses for RentTownhomes for RentCondos for RentView All Rentals →
Why Rent With UsRenter GuideRent vs Buy Calculator
How to Negotiate RentUnderstanding Your LeaseMoving Checklist for Renters
Houses for SaleTownhomes for SaleCondos for SaleView All Homes →
Why Buy With UsBuyer GuideAffordability CalculatorInvestment CalculatorProperty Tax Calculator
Home Inspection TipsFirst-Time Buyer ChecklistImprove Your Credit Score
Home ValuationNet Sheet CalculatorHELOC CalculatorRefinance Calculator
Why Sell With UsSeller GuideFind a Seller's Agent
Strategic PricingMaximize Profit When SellingSell While Buying Your Next Home
Mortgage RatesRefinance RatesMortgage CalculatorLoan Comparison
Why Pre-Approval MattersCompare Mortgage OffersFind the Right Loan Program
groupRealtorsinfoAbout Us
Continue with Google
Sign InSign Up
Topfind Realty
Renting

Search Rentals

Houses for RentTownhomes for RentCondos for RentView All Rentals →

Renting Resources

Why Rent With UsRenter GuideRent vs Buy Calculator

Renter Articles

How to Negotiate RentUnderstanding Your LeaseMoving Checklist for RentersAll Renter Articles
Buying

Search Homes

Houses for SaleTownhomes for SaleCondos for SaleView All Homes →

Buying Resources

Why Buy With UsBuyer GuideAffordability CalculatorInvestment CalculatorProperty Tax Calculator

Buyer Articles

Home Inspection TipsFirst-Time Buyer ChecklistImprove Your Credit Score
Selling

Selling Tools

Home ValuationNet Sheet CalculatorHELOC CalculatorRefinance Calculator

Selling Resources

Why Sell With UsSeller GuideFind a Seller's Agent

Seller Articles

Strategic PricingMaximize Profit When SellingSell While Buying Your Next Home
Mortgage

Today's Rates

Mortgage RatesRefinance Rates

Mortgage Tools

Mortgage CalculatorLoan Comparison

Mortgage Resources

Why Pre-Approval MattersCompare Mortgage OffersFind the Right Loan Program
Realtors
Topfind
Houses for RentTownhomes for RentCondos for RentView All Rentals →
Why Rent With UsRenter GuideRent vs Buy Calculator
How to Negotiate RentUnderstanding Your LeaseMoving Checklist for Renters
Houses for SaleTownhomes for SaleCondos for SaleView All Homes →
Why Buy With UsBuyer GuideAffordability CalculatorInvestment CalculatorProperty Tax Calculator
Home Inspection TipsFirst-Time Buyer ChecklistImprove Your Credit Score
Home ValuationNet Sheet CalculatorHELOC CalculatorRefinance Calculator
Why Sell With UsSeller GuideFind a Seller's Agent
Strategic PricingMaximize Profit When SellingSell While Buying Your Next Home
Mortgage RatesRefinance RatesMortgage CalculatorLoan Comparison
Why Pre-Approval MattersCompare Mortgage OffersFind the Right Loan Program
groupRealtorsinfoAbout Us
Continue with Google
Sign InSign Up
  1. Topfind
  2. CA
  3. Brentwood
  4. 1577 Chianti Ln
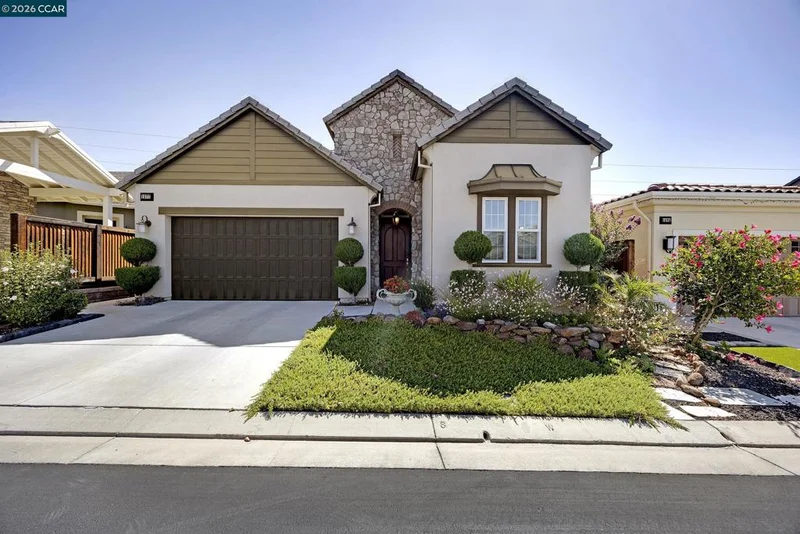
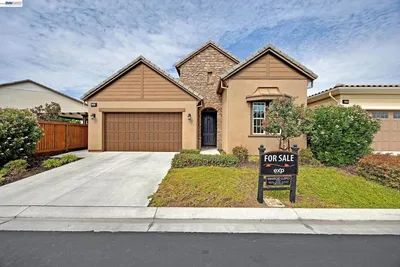
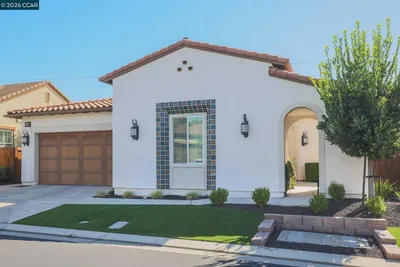
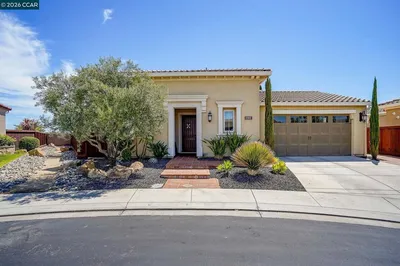
Photo 1 of 1577 Chianti Ln
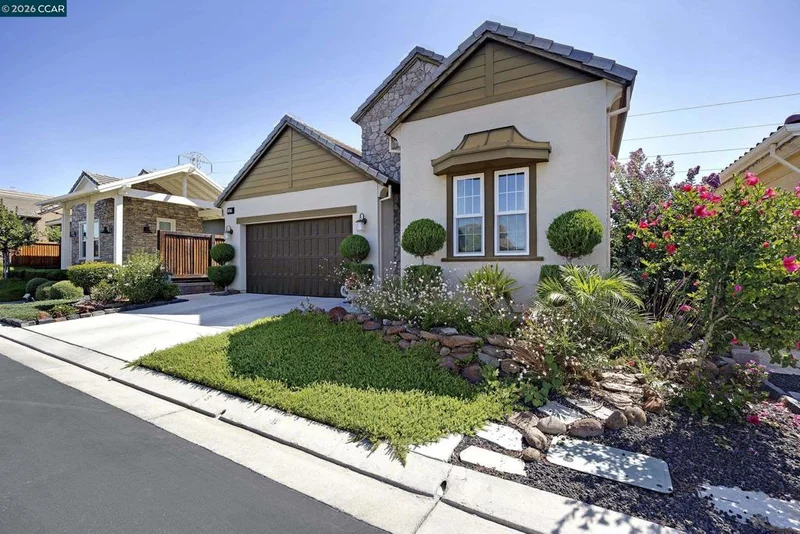
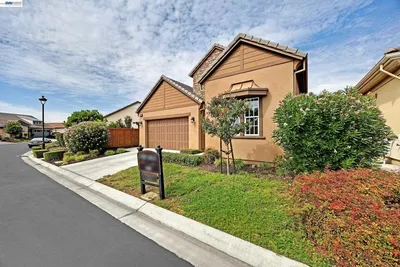
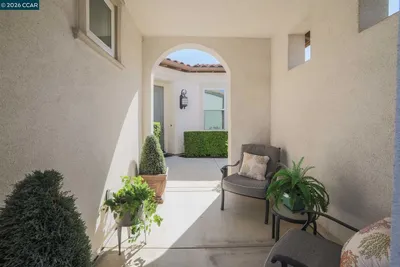
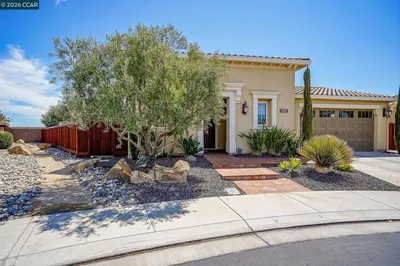
Photo 2 of 1577 Chianti Ln
1 / 20
Main
Interior 1
Interior 2
Interior 3
Interior 4
imagesmode View 20 photos
For Sale
$820,000
Est. $4,592/mo

1577 Chianti Ln, Brentwood, CA 94513

bed
2
Bedrooms
bathtub
2
Bathrooms
square_foot
1,842
Sq Ft

About this home

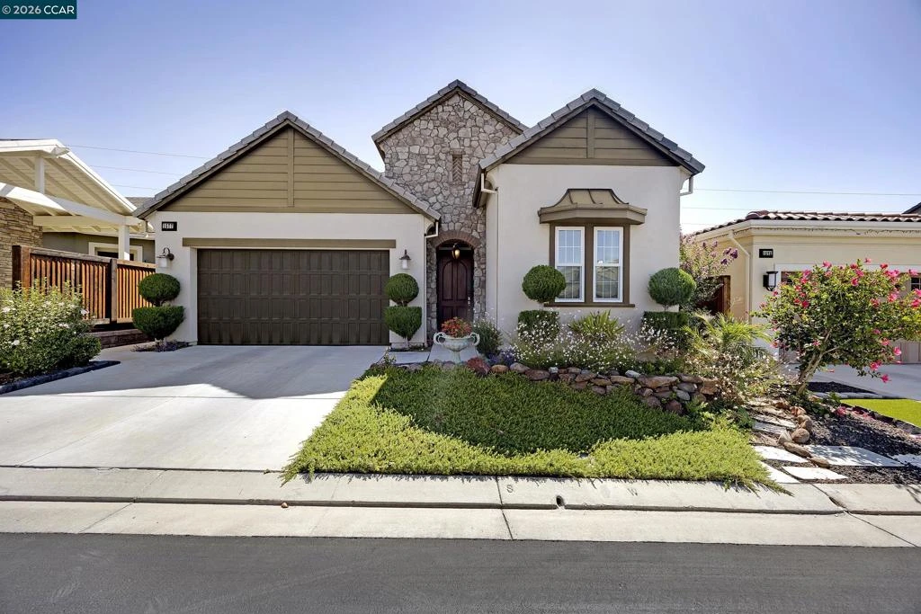
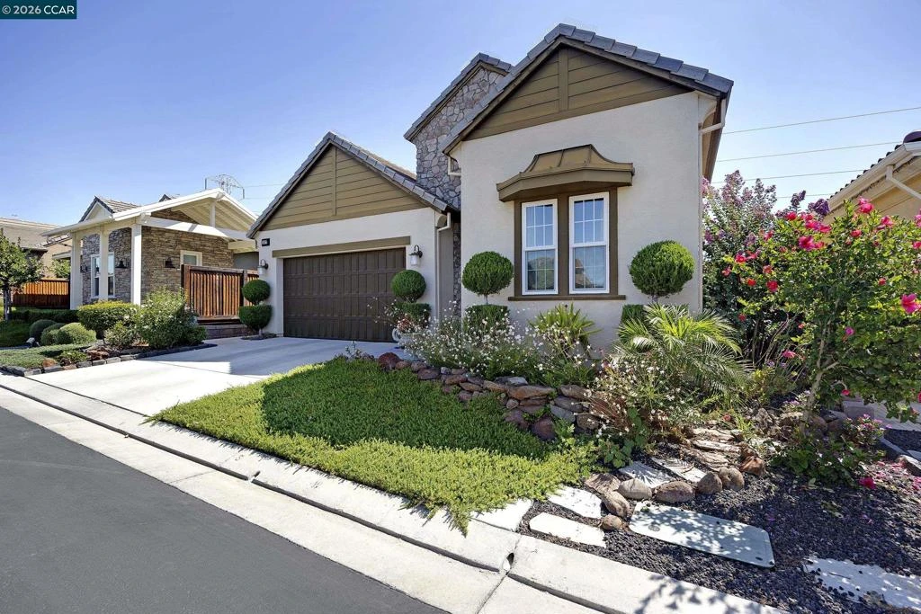
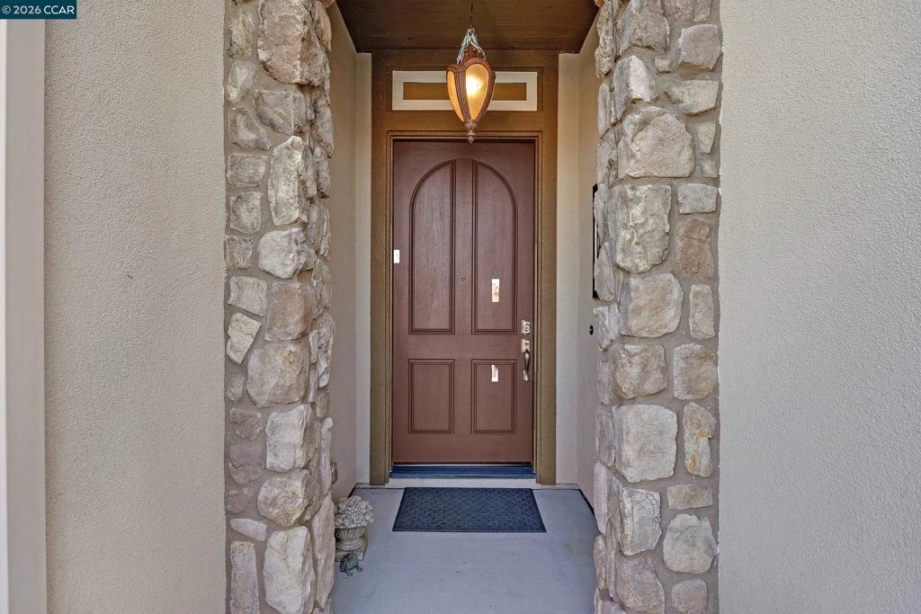
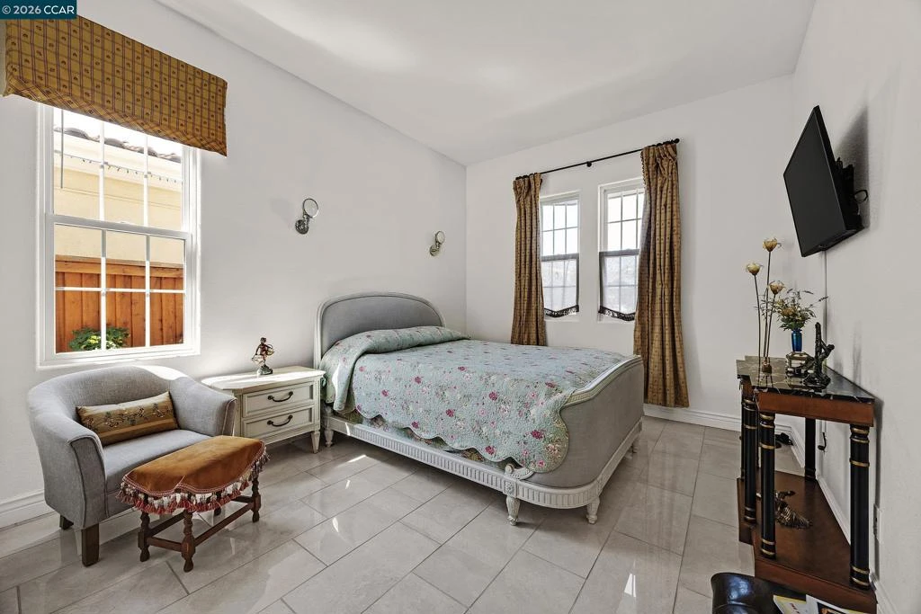
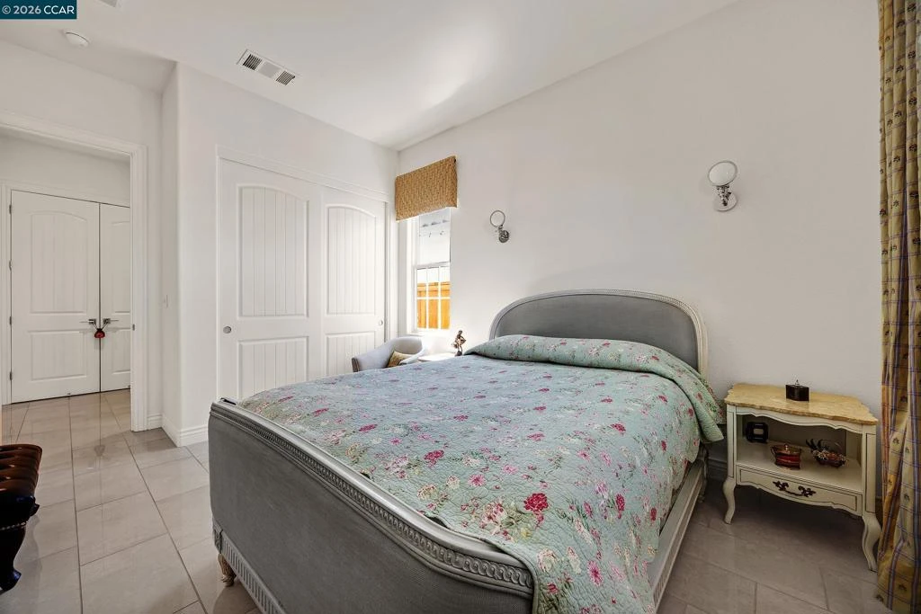
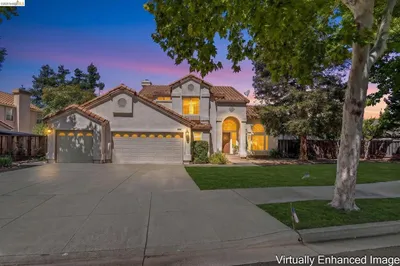
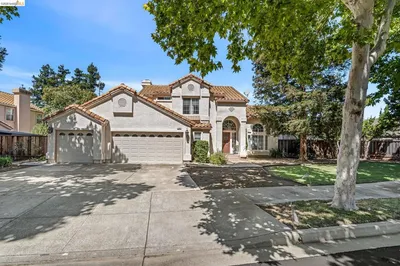
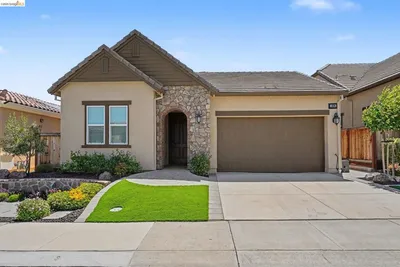
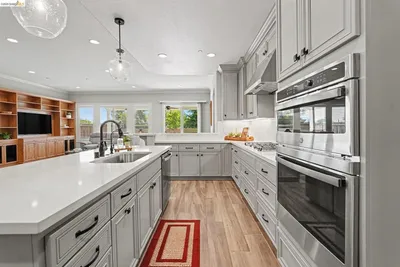
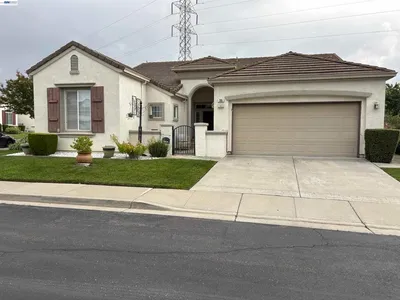
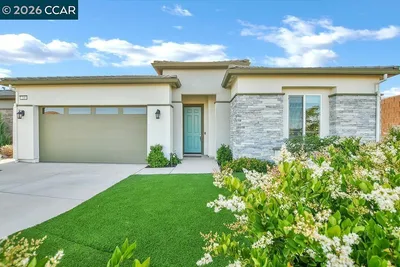
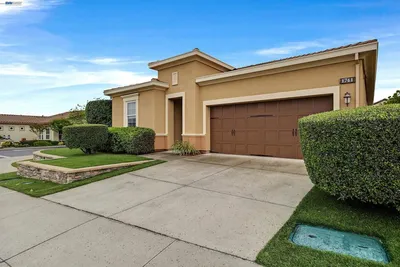
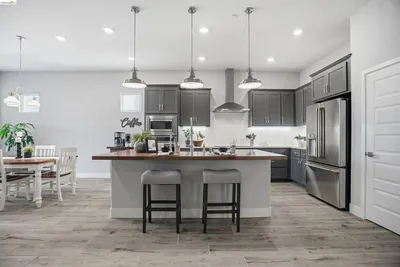
Welcome to this stunning Vin Santo model in The Trilogy at The Vineyards, a gated 55+ community. Situated on a quieter section of the street, this home offers attractive curb appeal with well-maintained landscaping. Step inside to natural light and upgraded tile flooring. The neutral finishes complement the open floor plan connecting the great room, dining area, and gourmet kitchen. The kitchen features granite countertops, a large center island, stainless steel appliances, and rich dark cabinetry that pairs seamlessly with the stone finishes. The primary suite includes a spacious bedroom and ensuite bathroom with dual sinks. Additional highlights include a laundry room with a sink and built-in cabinetry, and a two-car garage. The backyard offers mature fruit trees, a covered patio, and a water feature. The home is equipped with a solar energy system under a 20-year lease, which will be assumed by the buyer at closing. Residents enjoy access to resort-style amenities that include a clubhouse, fitness center, indoor and outdoor pools, pickleball and tennis courts, bocce ball, walking trails, and a full calendar of community events and activities.

Listed by Russell Dye • Coldwell Banker

Property Facts

bed

Bedrooms

2

bathtub

Bathrooms

2

square_foot

Square Feet

1,842

landscape

Lot Size

4,656 sqft

calendar_month

Year Built

2018

home_work

Property Type

Single Family Residence

timer

Days on Market

31

payments

HOA Fee

$478/mo

garage

Garage Total

0

fingerprint

MLS #

41138544

Interior Details

General Interior

Flooring

Tile

Climate Control

Cooling

Central Air

Heating

Forced Air

Parking

Total Parking Spaces

2

Attached Garage

Yes

Parking Features

Garage, Garage Door Opener

Exterior & Lot

Building & Construction

Construction

Stone, Stucco

Foundation

Slab

Roof

Tile

Lot & Grounds

Lot Features

Back Yard, Front Yard, Sprinklers Timer, Street Level

Pool Features

None, Association

Community & HOA

Association Info

AssociationTRILOGY
HOA Fee$478
FrequencyMonthly

HOA Amenities

Clubhouse, Fitness Center, Other, Pool, Spa Hot Tub, Tennis Courts

Mortgage Calculator

Total Monthly

$0

Principal & Interest:
$0
Property Tax:
$0
Home Insurance:
$0
HOA Fees:
$0
$
$
%

Nearby Schools

RatingSchool NameGradesDistance
8
R. Paul Krey Elementary
Elementary School
K-51.8 mi
7
Brentwood Elementary
Elementary School
K-52.2 mi
8
Ron Nunn Elementary
Elementary School
K-52.3 mi
N/A
Seneca Center'S Uprising Academy
Private School
K-122.5 mi
9
Heritage High
High School
9-122.5 mi

Convenience Score

Market Insights

94513|Brentwood

Estimated Value

Calculating...
No change vs. last year
Value history is still building for this area.

Market Temperature

Seller'sBalancedBuyer's
0d30d60d180d
Balanced

Balanced market

30 Days

Avg. time on market

This is a Balanced Market. Homes are selling at a moderate pace.

Flood & Climate Risk

Noise Levels

Location

1577 Chianti Ln

Brentwood, CA 94513

Open in Mapsopen_in_new
Topfind Realty

Ready to Take the Next Step?

Get expert support from a local agent today.

call
(800)-330-9306Available 9AM - 7PM

Similar Homes You Might Like

Based on price, location, and features
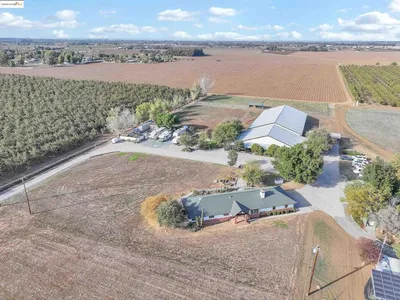
1512 Miwok Ct, Brentwood, CA 94513
1 / 60
VIRTUAL TOUR
$825,000FOR SALE
1512 Miwok Ct, Brentwood, CA 94513

2 beds · 3 baths · 2,042 sqft

23701 Marsh Creek Rd, Brentwood, CA 94513
1 / 54
VIDEO TOUR
$1,959,000FOR SALE
23701 Marsh Creek Rd, Brentwood, CA 94513

3 beds · 2 baths · 2,141 sqft

2107 Rioja Way, Brentwood, CA 94513
1 / 20
OPEN SATURDAY, 9PM - 11PM
VIRTUAL TOUR
$839,000FOR SALE
2107 Rioja Way, Brentwood, CA 94513

2 beds · 2 baths · 1,842 sqft

4519 Carnegie Ln, Brentwood, CA 94513
1 / 20
3D TOUR
$688,000FOR SALE
4519 Carnegie Ln, Brentwood, CA 94513

3 beds · 2 baths · 1,863 sqft

1281 Sea Vista Dr, Brentwood, CA 94513
1 / 20
3D TOUR
$809,900FOR SALE
1281 Sea Vista Dr, Brentwood, CA 94513

3 beds · 3 baths · 2,008 sqft

1696 Provence Ln, Brentwood, CA 94513
1 / 20
3D TOUR
$990,000FOR SALE
1696 Provence Ln, Brentwood, CA 94513

2 beds · 2 baths · 1,977 sqft

1605 Chianti Ln, Brentwood, CA 94513-5273
1 / 20
VIRTUAL TOUR
$890,000FOR SALE
1605 Chianti Ln, Brentwood, CA 94513-5273

2 beds · 3 baths · 2,054 sqft

1730 Jubilee Dr, Brentwood, CA 94513
1 / 34
NEW 12 HRS AGO
$695,000FOR SALE
1730 Jubilee Dr, Brentwood, CA 94513

2 beds · 3 baths · 2,206 sqft

Recently Sold

395 Grenadier Way, Brentwood, CA 94513
$520,000
395 Grenadier Way, Brentwood, CA 94513

3 beds · 3 baths · 1,905 sqft

1735 Veneto Ln, Brentwood, CA 94513
VIRTUAL TOUR
$722,000
1735 Veneto Ln, Brentwood, CA 94513

2 beds · 2 baths · 1,728 sqft

1608 Frascati Way, Brentwood, CA 94513
VIRTUAL TOUR
$843,375
1608 Frascati Way, Brentwood, CA 94513

2 beds · 2 baths · 1,946 sqft

2271 Montecito Ct, Brentwood, CA 94513
3D TOUR
$720,000
2271 Montecito Ct, Brentwood, CA 94513

3 beds · 2 baths · 1,544 sqft

489 Silverwood St, Brentwood, CA 94513
VIRTUAL TOUR
$644,900
489 Silverwood St, Brentwood, CA 94513

3 beds · 3 baths · 1,884 sqft

208 Chinook Dr, Brentwood, CA 94513
VIRTUAL TOUR
$700,000
208 Chinook Dr, Brentwood, CA 94513

3 beds · 2 baths · 2,049 sqft

1741 Chardonnay Ln, Brentwood, CA 94513
VIRTUAL TOUR
$870,000
1741 Chardonnay Ln, Brentwood, CA 94513

2 beds · 2 baths · 1,946 sqft

1820 Morello Dr, Brentwood, CA 94513
$775,000
1820 Morello Dr, Brentwood, CA 94513

3 beds · 3 baths · 2,135 sqft

$820,000
2 bd | 2 ba | 1,842 sqft
call
Topfind Realty
Download on theApp StoreGET IT ONGoogle Play

Company

  • About Us
  • Careers
  • Articles
  • Home Estimate

Explore

  • Renting
  • Buying
  • Selling
  • Realtors

Support

  • Help Center
  • Contact Us
  • Terms & Conditions
  • Privacy Policy

Tools

  • Mortgage Calculator
  • Affordability Calculator
  • Rent vs Buy Calculator
  • Refinance Calculator
  • Market Data
  • Market Reports

Topfind Realty, DRE # 02240815, is a licensed real estate broker in California. Topfind Realty pledges to support the Fair Housing Act and adhere to Equal Housing Opportunity laws.

Copyright © 2026 Topfind Realty. All Rights Reserved.