Topfind Realty
Renting

Search Rentals

Houses for RentTownhomes for RentCondos for RentView All Rentals →

Renting Resources

Why Rent With UsRenter GuideRent vs Buy Calculator

Renter Articles

How to Negotiate RentUnderstanding Your LeaseMoving Checklist for RentersAll Renter Articles
Buying

Search Homes

Houses for SaleTownhomes for SaleCondos for SaleView All Homes →

Buying Resources

Why Buy With UsBuyer GuideAffordability CalculatorInvestment CalculatorProperty Tax Calculator

Buyer Articles

Home Inspection TipsFirst-Time Buyer ChecklistPacking Secrets
Selling

Selling Tools

Home ValuationFind a Seller's Agent

Selling Resources

Why Sell With UsSeller GuideNet Sheet CalcHELOC Calculator

Seller Articles

Strategic PricingMaximize Profit When SellingSell While Buying Your Next Home
Mortgage Rates

Today's Rates

Mortgage RatesRefinance RatesLoan ComparisonHELOC Calculator

Mortgage Resources

Understanding Mortgage RatesFirst-Time Homebuyer GuideWhen to Refinance Your Mortgage
Realtors
Topfind
Houses for RentTownhomes for RentCondos for RentView All Rentals →
Why Rent With UsRenter GuideRent vs Buy Calculator
How to Negotiate RentUnderstanding Your LeaseMoving Checklist for Renters
Houses for SaleTownhomes for SaleCondos for SaleView All Homes →
Why Buy With UsBuyer GuideAffordability CalculatorInvestment CalculatorProperty Tax Calculator
Home Inspection TipsFirst-Time Buyer ChecklistPacking Secrets
Home ValuationFind a Seller's Agent
Why Sell With UsSeller GuideNet Sheet CalcHELOC Calculator
Strategic PricingMaximize Profit When SellingSell While Buying Your Next Home
Mortgage RatesRefinance RatesLoan ComparisonHELOC Calculator
Understanding Mortgage RatesFirst-Time Homebuyer GuideWhen to Refinance Your Mortgage
groupRealtorsinfoAbout Us
Continue with Google
Sign InSign Up
Topfind Realty
Renting

Search Rentals

Houses for RentTownhomes for RentCondos for RentView All Rentals →

Renting Resources

Why Rent With UsRenter GuideRent vs Buy Calculator

Renter Articles

How to Negotiate RentUnderstanding Your LeaseMoving Checklist for RentersAll Renter Articles
Buying

Search Homes

Houses for SaleTownhomes for SaleCondos for SaleView All Homes →

Buying Resources

Why Buy With UsBuyer GuideAffordability CalculatorInvestment CalculatorProperty Tax Calculator

Buyer Articles

Home Inspection TipsFirst-Time Buyer ChecklistPacking Secrets
Selling

Selling Tools

Home ValuationFind a Seller's Agent

Selling Resources

Why Sell With UsSeller GuideNet Sheet CalcHELOC Calculator

Seller Articles

Strategic PricingMaximize Profit When SellingSell While Buying Your Next Home
Mortgage Rates

Today's Rates

Mortgage RatesRefinance RatesLoan ComparisonHELOC Calculator

Mortgage Resources

Understanding Mortgage RatesFirst-Time Homebuyer GuideWhen to Refinance Your Mortgage
Realtors
Topfind
Houses for RentTownhomes for RentCondos for RentView All Rentals →
Why Rent With UsRenter GuideRent vs Buy Calculator
How to Negotiate RentUnderstanding Your LeaseMoving Checklist for Renters
Houses for SaleTownhomes for SaleCondos for SaleView All Homes →
Why Buy With UsBuyer GuideAffordability CalculatorInvestment CalculatorProperty Tax Calculator
Home Inspection TipsFirst-Time Buyer ChecklistPacking Secrets
Home ValuationFind a Seller's Agent
Why Sell With UsSeller GuideNet Sheet CalcHELOC Calculator
Strategic PricingMaximize Profit When SellingSell While Buying Your Next Home
Mortgage RatesRefinance RatesLoan ComparisonHELOC Calculator
Understanding Mortgage RatesFirst-Time Homebuyer GuideWhen to Refinance Your Mortgage
groupRealtorsinfoAbout Us
Continue with Google
Sign InSign Up
Real Estate/CA/Brentwood/2271 Montecito Ct (Sold)
3d_rotation3D Tour
Main
SOLD
SoldClosed on June 24, 2026
$720,000
Sold Price

2271 Montecito Ct, Brentwood, CA 94513

bed
3
Bedrooms
bathtub
2
Bathrooms
square_foot
1,544
Square Feet

About this home

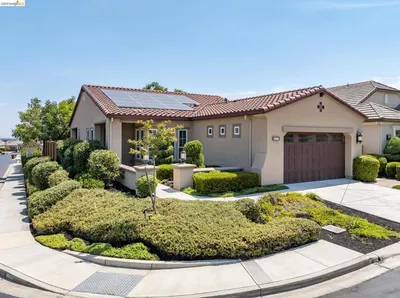
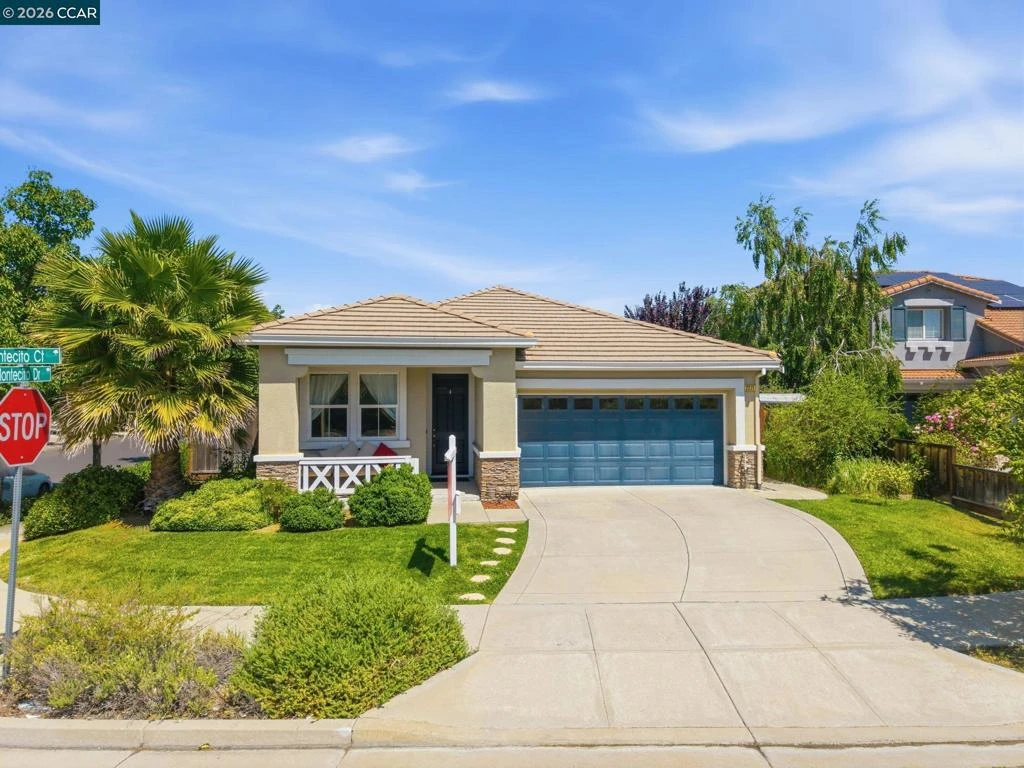
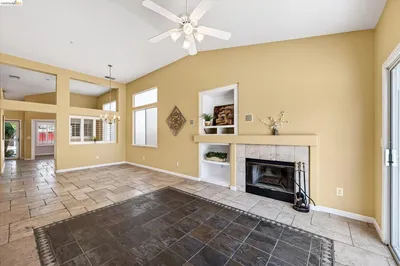
Welcome to Shadow Lakes, one of Brentwood’s premier and most desirable communities. This inviting single-story home sits on a premium corner lot, offering an ideal blend of comfort, functionality, and resort-style outdoor living. With 3 bedrooms plus a versatile den and 2 full baths, this residence provides a thoughtful floor plan designed for everyday living, entertaining, and relaxed indoor-outdoor enjoyment. As you step inside, you’ll be greeted by a spacious formal dining room that flows seamlessly into the updated open-concept kitchen. The kitchen features a wide island, abundant cabinetry, and stainless steel appliances, making meal prep and casual dining a pleasure. The adjacent living and dining areas are bright and welcoming, with large windows that bathe the space in natural light while providing views of the surrounding landscape. The light-filled family room is the heart of the home, offering a comfortable space for everyday living and entertaining guests. A natural flow from the living area to the kitchen creates an ideal setting for gatherings, holidays, and everyday moments with family and friends. The primary bedroom is privately situated at the rear of the home, delivering a peaceful retreat with generous closet space and easy access to the backyard. The en-suite bath completes the retreat with thoughtful finishes and a soothing atmosphere. Two additional well-sized bedrooms and a versatile den provide flexible options for a home office, gym, guest room, or media space. A second full bath serves these bedrooms with convenience and style. Practical updates throughout the home include two efficient whole-house fans and an updated HVAC system, contributing to comfort and energy efficiency year-round. Step outside to your private English-garden-inspired backyard, a true sanctuary for outdoor living. The expansive patio area is perfect for al fresco dining, lounging, and entertaining, while the side yard offers convenient access for outdoor toys, gardening, or future expansions. The landscaping invites color and fragrance, enhancing the sense of retreat and relaxation. Location is a standout feature of this home. Shadow Lakes community caters to Heritage High School, Neighborhood Parks, and local shopping, providing everyday convenience without sacrificing the relaxed, suburban feel. Commuters will appreciate easy access HWY 4, Vasco Rd, & Bart.

infoProperty Facts

bed

Bedrooms

3

bathtub

Bathrooms

2

square_foot

Square Feet

1,544

landscape

Lot Size

6,821 sqft

calendar_month

Year Built

2003

home_work

Property Type

Single Family Residence

timer

Days on Market

14

payments

HOA Fee

N/A

garage

Garage Total

2

fingerprint

MLS #

41135017

chairInterior Details

General Interior

Interior Features

Breakfast Bar

Flooring

Carpet, Laminate, Tile

Fireplace

Family Room

Kitchen & Appliances

Appliances

Water Softener, Dryer, Washer

Climate Control

Cooling

Central Air, Whole House Fan

Heating

Forced Air

deckExterior & Lot

Building & Construction

Patio & Porch

Front Porch

Construction

Concrete, Stucco

Roof

Tile

Nearby Schools

RatingSchool NameGradesDistance
9
Loma Vista Elementary
Elementary School
K-50.3 mi
8
Ron Nunn Elementary
Elementary School
K-50.7 mi
7
Pioneer Elementary
Elementary School
K-51.2 mi
8
R. Paul Krey Elementary
Elementary School
K-51.3 mi
6
William B. Bristow Middle
Middle School
6-81.3 mi

Convenience Score

Topfind Realty

This Home is Sold

Curious what your home is worth? Get a free valuation.

call
(800)-330-9306Available 9AM - 6PM

Similar Homes You Might Like

Based on price, location, and features
2012 Trailside Dr
VIRTUAL TOUR

$625,000

FOR SALE

2012 Trailside Dr, Brentwood, CA 94513

3 beds · 2 baths · 1,421 sqft

463 Blue Flax Ct
OPEN AUG 22, 7PM - 9PM
VIRTUAL TOUR

$599,999

FOR SALE

463 Blue Flax Ct, Brentwood, CA 94513

3 beds · 3 baths · 1,582 sqft

1237 Alderman Ln
NEW 8 HRS AGO

$570,000

FOR SALE

1237 Alderman Ln, Brentwood, CA 94513

2 beds · 2 baths · 1,793 sqft

1083 Pomerol Cir
NEW 9 HRS AGO

$719,000

FOR SALE

1083 Pomerol Cir, Brentwood, CA 94513

2 beds · 2 baths · 1,468 sqft

1806 Moscato Pl

$749,000

FOR SALE

1806 Moscato Pl, Brentwood, CA 94513

2 beds · 2 baths · 1,582 sqft

987 Centennial Dr

$524,000

FOR SALE

987 Centennial Dr, Brentwood, CA 94513

2 beds · 2 baths · 1,268 sqft

2107 Rioja Way
OPEN AUG 23, 8PM - 11PM
VIRTUAL TOUR

$839,000

FOR SALE

2107 Rioja Way, Brentwood, CA 94513

2 beds · 2 baths · 1,842 sqft

106 Hanson Ln

$599,000

FOR SALE

106 Hanson Ln, Brentwood, CA 94513

3 beds · 2 baths · 1,306 sqft

Recently Sold

399 Earlham Way
VIRTUAL TOUR

$520,000

SOLD

399 Earlham Way, Brentwood, CA 94513

2 beds · 2 baths · 1,252 sqft

1735 Veneto Ln
VIRTUAL TOUR

$722,000

SOLD

1735 Veneto Ln, Brentwood, CA 94513

2 beds · 2 baths · 1,728 sqft

2271 Montecito Ct
3D TOUR

$720,000

SOLD

2271 Montecito Ct, Brentwood, CA 94513

3 beds · 2 baths · 1,544 sqft

3350 Concord Ave
3D TOUR

$875,000

SOLD

3350 Concord Ave, Brentwood, CA 94513

3 beds · 2 baths · 1,454 sqft

1070 Somersby Way
VIRTUAL TOUR

$649,000

SOLD

1070 Somersby Way, Brentwood, CA 94513

4 beds · 2 baths · 1,835 sqft

1230 Arlington Way
VIDEO TOUR

$610,000

SOLD

1230 Arlington Way, Brentwood, CA 94513-2976

3 beds · 2 baths · 1,286 sqft

768 King Palm Ln
3D TOUR

$575,000

SOLD

768 King Palm Ln, Brentwood, CA 94513

3 beds · 3 baths · 1,362 sqft

1312 Pearl Way
VIRTUAL TOUR

$530,000

SOLD

1312 Pearl Way, Brentwood, CA 94513

2 beds · 2 baths · 1,252 sqft

Topfind Realty

Company

  • About Us
  • Careers
  • Articles
  • Home Estimate

Explore

  • Renting
  • Buying
  • Selling
  • Realtors

Support

  • Help Center
  • Contact Us
  • Terms & Conditions
  • Privacy Policy

Topfind Realty, DRE # 02240815, is a licensed real estate broker in California. Topfind Realty pledges to support the Fair Housing Act and adhere to Equal Housing Opportunity laws.

Copyright © 2026 Topfind Realty. All Rights Reserved.