Topfind Realty
Renting

Search Rentals

Houses for RentTownhomes for RentCondos for RentView All Rentals →

Renting Resources

Why Rent With UsRenter GuideRent vs Buy Calculator

Renter Articles

How to Negotiate RentUnderstanding Your LeaseMoving Checklist for Renters
Buying

Search Homes

Houses for SaleTownhomes for SaleCondos for SaleView All Homes →

Buying Resources

Why Buy With UsBuyer GuideAffordability CalculatorInvestment CalculatorProperty Tax Calculator

Buyer Articles

Master Your New Home BudgetBeat Moving StressPacking Secrets
Selling

Selling Tools

Home ValuationFind a Seller's Agent

Selling Resources

Why Sell With UsSeller GuideNet Sheet CalcHELOC Calculator

Seller Articles

Strategic PricingDownsizing Tips
Mortgage Rates

Today's Rates

Mortgage RatesRefinance RatesLoan ComparisonHELOC Calculator

Mortgage Resources

Understanding Mortgage RatesFirst-Time Homebuyer GuideWhen to Refinance Your Mortgage
Realtors
Topfind
Houses for RentTownhomes for RentCondos for RentView All Rentals →
Why Rent With UsRenter GuideRent vs Buy Calculator
How to Negotiate RentUnderstanding Your LeaseMoving Checklist for Renters
Houses for SaleTownhomes for SaleCondos for SaleView All Homes →
Why Buy With UsBuyer GuideAffordability CalculatorInvestment CalculatorProperty Tax Calculator
Master Your New Home BudgetBeat Moving StressPacking Secrets
Home ValuationFind a Seller's Agent
Why Sell With UsSeller GuideNet Sheet CalcHELOC Calculator
Strategic PricingDownsizing Tips
Mortgage RatesRefinance RatesLoan ComparisonHELOC Calculator
Understanding Mortgage RatesFirst-Time Homebuyer GuideWhen to Refinance Your Mortgage
groupRealtorsinfoAbout Us
Continue with Google
Sign InSign Up
Topfind Realty
Renting

Search Rentals

Houses for RentTownhomes for RentCondos for RentView All Rentals →

Renting Resources

Why Rent With UsRenter GuideRent vs Buy Calculator

Renter Articles

How to Negotiate RentUnderstanding Your LeaseMoving Checklist for Renters
Buying

Search Homes

Houses for SaleTownhomes for SaleCondos for SaleView All Homes →

Buying Resources

Why Buy With UsBuyer GuideAffordability CalculatorInvestment CalculatorProperty Tax Calculator

Buyer Articles

Master Your New Home BudgetBeat Moving StressPacking Secrets
Selling

Selling Tools

Home ValuationFind a Seller's Agent

Selling Resources

Why Sell With UsSeller GuideNet Sheet CalcHELOC Calculator

Seller Articles

Strategic PricingDownsizing Tips
Mortgage Rates

Today's Rates

Mortgage RatesRefinance RatesLoan ComparisonHELOC Calculator

Mortgage Resources

Understanding Mortgage RatesFirst-Time Homebuyer GuideWhen to Refinance Your Mortgage
Realtors
Topfind
Houses for RentTownhomes for RentCondos for RentView All Rentals →
Why Rent With UsRenter GuideRent vs Buy Calculator
How to Negotiate RentUnderstanding Your LeaseMoving Checklist for Renters
Houses for SaleTownhomes for SaleCondos for SaleView All Homes →
Why Buy With UsBuyer GuideAffordability CalculatorInvestment CalculatorProperty Tax Calculator
Master Your New Home BudgetBeat Moving StressPacking Secrets
Home ValuationFind a Seller's Agent
Why Sell With UsSeller GuideNet Sheet CalcHELOC Calculator
Strategic PricingDownsizing Tips
Mortgage RatesRefinance RatesLoan ComparisonHELOC Calculator
Understanding Mortgage RatesFirst-Time Homebuyer GuideWhen to Refinance Your Mortgage
groupRealtorsinfoAbout Us
Continue with Google
Sign InSign Up
Real Estate/CA/Brentwood/1820 Morello Dr (Sold)
Main
SOLD
Interior 1
Interior 2
Interior 3
Interior 4
grid_view Show all photos
SoldClosed on May 22, 2026
$775,000
Sold Price

1820 Morello Dr, Brentwood, CA 94513

bed
3
Bedrooms
bathtub
3
Bathrooms
square_foot
2,135
Square Feet

About this home

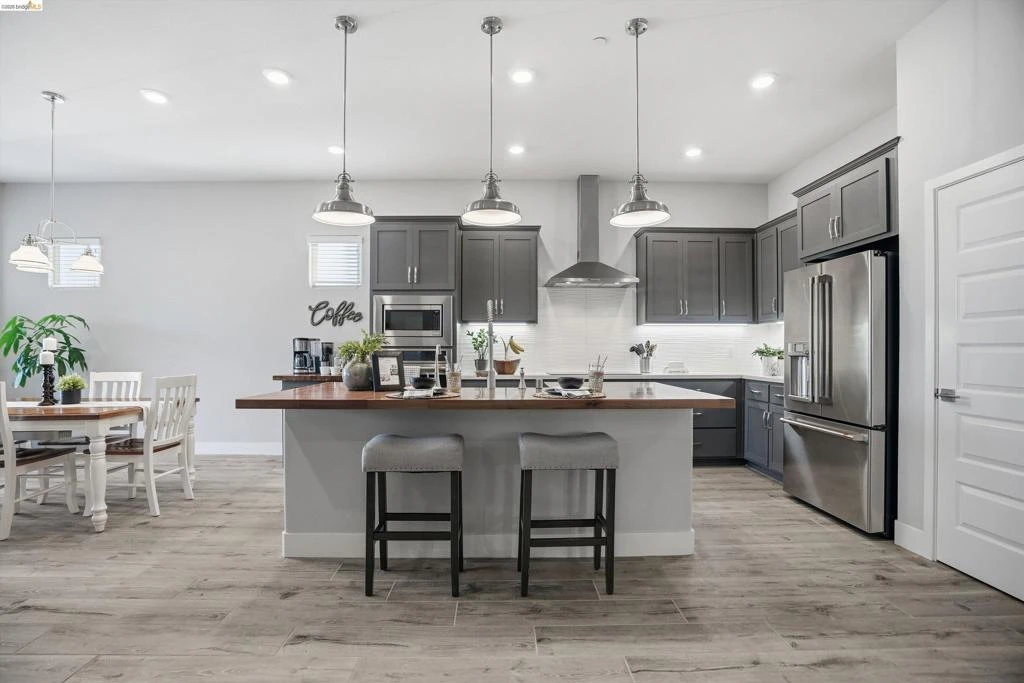
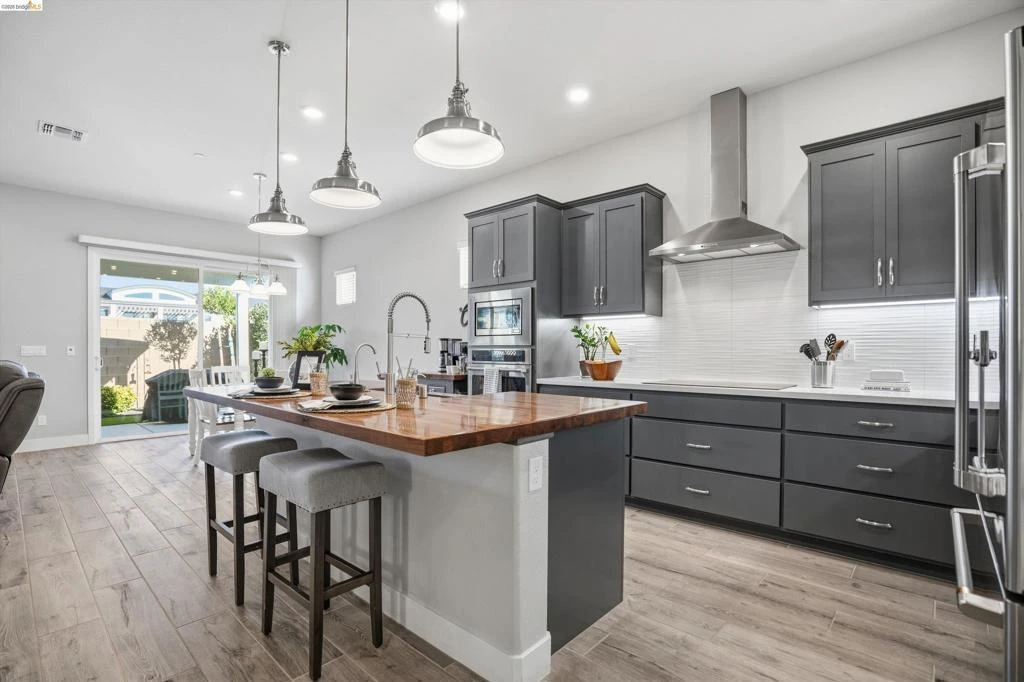
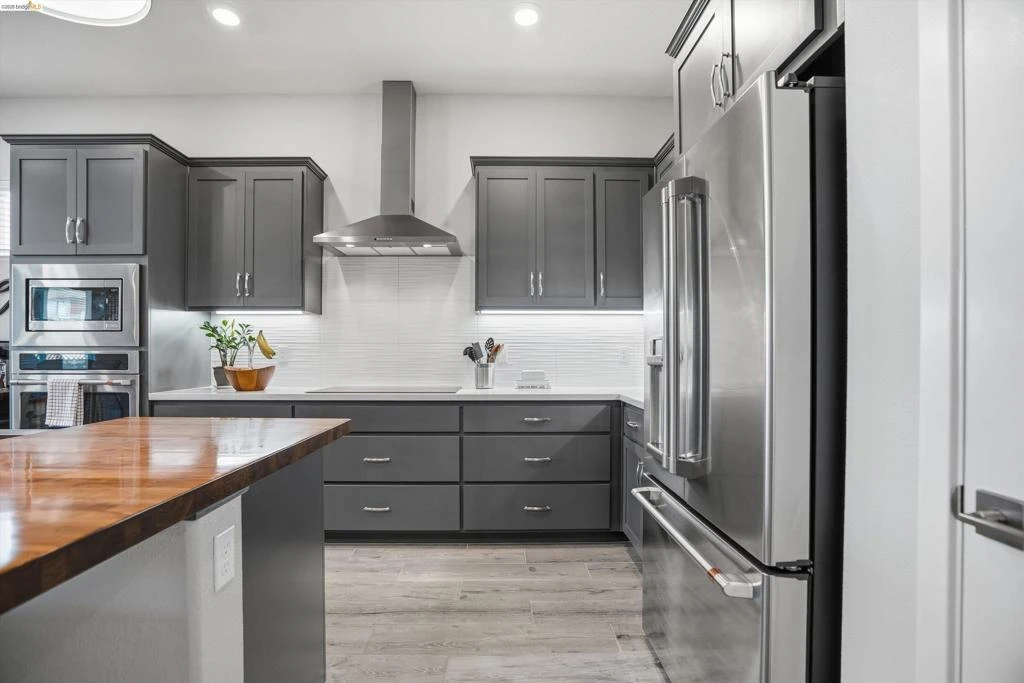
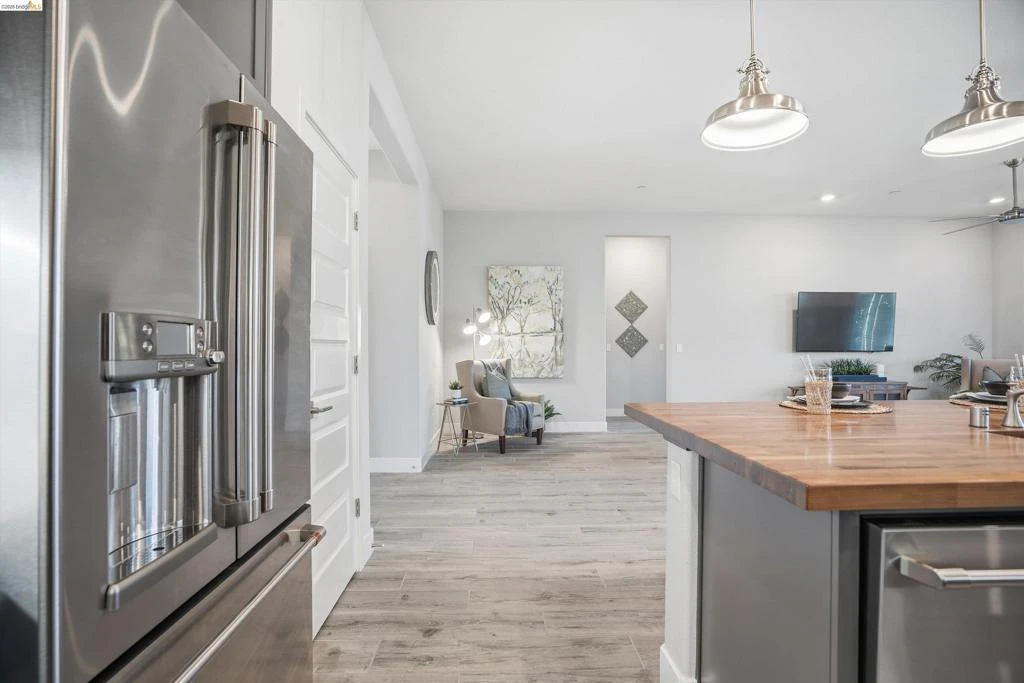
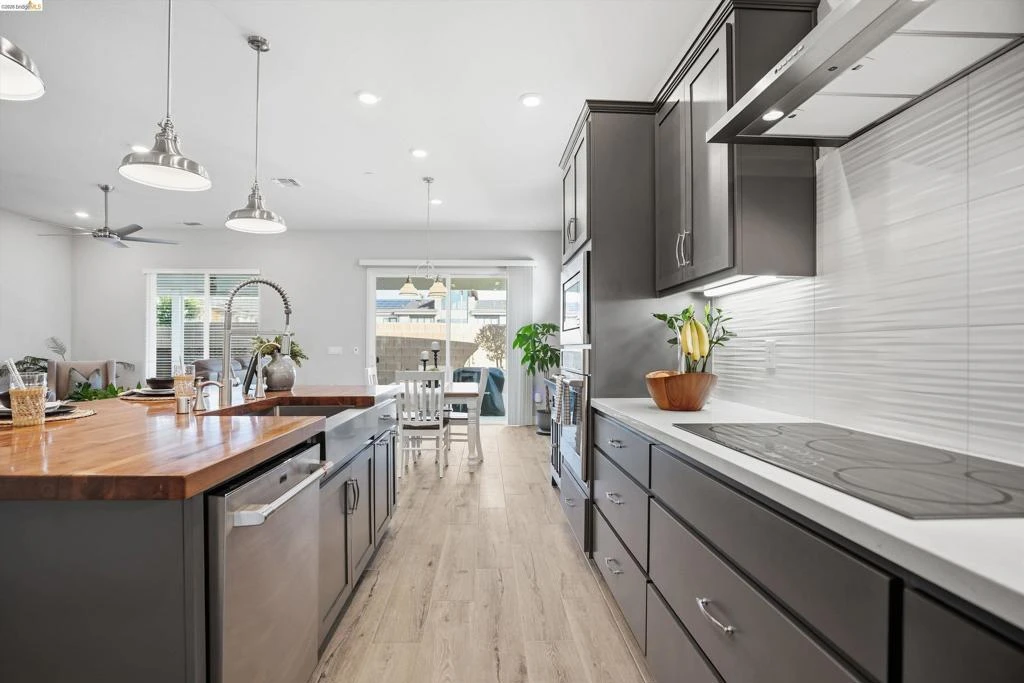
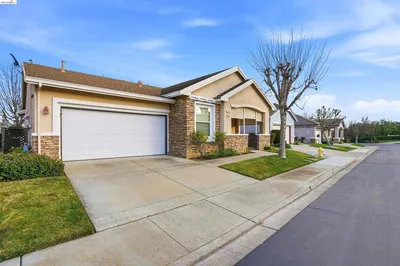
Resort-style living for 55+ just got even better with a SIGNIGICANT price improvement! Located in Brentwood’s sought-after active adult community of Kindred & Balfour, this beautifully upgraded corner-lot home is only a few years new and truly move-in ready. Offering 3 bedrooms plus a den/office and 3 full bathrooms, the home showcases over $125,000 in upgrades throughout. The modern kitchen shines with GE Café appliances including an induction cooktop and convection oven, butcher block center island, pantry, stainless steel farmhouse sink, Align pulldown faucet, under-cabinet lighting, and reverse osmosis water filtration. Enjoy casual meals in the breakfast nook overlooking the covered patio or gather around the expanded island. Upgraded tile flooring enhances the main living areas, with plush carpet in the bedrooms. The private primary suite, tucked away at the rear of the home, features a barn door entry to the updated en suite with a large walk-in shower, dual vanity, private water closet, and organized walk-in closet. Two additional guest bedrooms, including one with a private en suite, offer exceptional flexibility for guests or multigenerational living. Step outside to the extended covered patio, perfect for outdoor dining and entertaining. Ideally located near the community clubhouse featuring a pool and spa, pickleball and bocce courts, and vibrant indoor and outdoor social spaces. Welcome to easy living in one of Brentwood’s premier 55+ communities.

infoProperty Facts

bed

Bedrooms

3

bathtub

Bathrooms

3

square_foot

Square Feet

2,135

landscape

Lot Size

5,737 sqft

calendar_month

Year Built

2021

home_work

Property Type

Single Family Residence

timer

Days on Market

41

payments

HOA Fee

$255/mo

garage

Garage Total

2

fingerprint

MLS #

41126866

chairInterior Details

General Interior

Interior Features

Breakfast Area, Eat In Kitchen

Flooring

Carpet, Tile

Accessibility

Other

Climate Control

Cooling

Central Air

Heating

Forced Air

deckExterior & Lot

Building & Construction

Construction

Stucco

Foundation

Slab

Roof

Tile

Nearby Schools

RatingSchool NameGradesDistance
8
Ron Nunn Elementary
Elementary School
K-50.5 mi
8
R. Paul Krey Elementary
Elementary School
K-50.6 mi
N/A
SENECA CENTER'S UPRISING ACADEMY
Private School
K-121.2 mi
7
Brentwood Elementary
Elementary School
K-51.2 mi
9
Loma Vista Elementary
Elementary School
K-51.2 mi

Convenience Score

Topfind Realty

This Home is Sold

Curious what your home is worth? Get a free valuation.

call
(800)-330-9306Available 9AM - 6PM

Similar Homes You Might Like

Based on price, location, and features
1036 Bismarck Ter
VIDEO TOUR

$559,000

FOR SALE

1036 Bismarck Ter, Brentwood, CA 94513

2 beds · 3 baths · 2,032 sqft

23701 Marsh Creek Rd
VIDEO TOUR

$1,959,000

FOR SALE

23701 Marsh Creek Rd, Brentwood, CA 94513

3 beds · 2 baths · 2,141 sqft

1113 Mill Creek Way
NEW 16 HRS AGO
VIRTUAL TOUR

$759,900

FOR SALE

1113 Mill Creek Way, Brentwood, CA 94513

3 beds · 3 baths · 2,018 sqft

4229 Briones Valley Rd
VIDEO TOUR

$1,290,000

FOR SALE

4229 Briones Valley Rd, Brentwood, CA 94513

4 beds · 2 baths · 2,390 sqft

1512 Miwok Ct
VIRTUAL TOUR

$885,000

FOR SALE

1512 Miwok Ct, Brentwood, CA 94513

2 beds · 3 baths · 2,042 sqft

149 Wexford St

$688,888

FOR SALE

149 Wexford St, Brentwood, CA 94513

4 beds · 3 baths · 1,914 sqft

52 Redberry Loop
3D TOUR

$729,950

FOR SALE

52 Redberry Loop, Brentwood, CA 94513-1681

4 beds · 3 baths · 2,206 sqft

580 Birchwood Rd
VIDEO TOUR

$768,500

FOR SALE

580 Birchwood Rd, Brentwood, CA 94513

4 beds · 3 baths · 2,234 sqft

Recently Sold

395 Grenadier Way

$520,000

SOLD

395 Grenadier Way, Brentwood, CA 94513

3 beds · 3 baths · 1,905 sqft

820 Nicholas Ct
3D TOUR

$680,000

SOLD

820 Nicholas Ct, Brentwood, CA 94513

4 beds · 3 baths · 2,312 sqft

1735 Veneto Ln
VIRTUAL TOUR

$722,000

SOLD

1735 Veneto Ln, Brentwood, CA 94513

2 beds · 2 baths · 1,728 sqft

1608 Frascati Way
VIRTUAL TOUR

$843,375

SOLD

1608 Frascati Way, Brentwood, CA 94513

2 beds · 2 baths · 1,946 sqft

85 Baird Cir
VIRTUAL TOUR

$750,000

SOLD

85 Baird Cir, Brentwood, CA 94513

4 beds · 3 baths · 2,560 sqft

2701 Serene Ct
3D TOUR

$860,000

SOLD

2701 Serene Ct, Brentwood, CA 94513

3 beds · 3 baths · 2,366 sqft

529 Chestnut St
VIDEO TOUR

$599,900

SOLD

529 Chestnut St, Brentwood, CA 94513

4 beds · 3 baths · 1,856 sqft

955 Woodsong Ln
VIRTUAL TOUR

$779,000

SOLD

955 Woodsong Ln, Brentwood, CA 94513

4 beds · 3 baths · 2,305 sqft

Topfind Realty

Company

  • About Us
  • Careers
  • Articles
  • Home Estimate

Explore

  • Renting
  • Buying
  • Selling
  • Realtors

Support

  • Help Center
  • Contact Us
  • Terms & Conditions
  • Privacy Policy

Topfind Realty, DRE # 02240815, is a licensed real estate broker in California. Topfind Realty pledges to support the Fair Housing Act and adhere to Equal Housing Opportunity laws.

Copyright © 2026 Topfind Realty. All Rights Reserved.