Topfind Realty
Renting

Search Rentals

Houses for RentTownhomes for RentCondos for RentView All Rentals →

Renting Resources

Why Rent With UsRenter GuideRent vs Buy Calculator

Renter Articles

How to Negotiate RentUnderstanding Your LeaseMoving Checklist for RentersAll Renter Articles
Buying

Search Homes

Houses for SaleTownhomes for SaleCondos for SaleView All Homes →

Buying Resources

Why Buy With UsBuyer GuideAffordability CalculatorInvestment CalculatorProperty Tax Calculator

Buyer Articles

Home Inspection TipsFirst-Time Buyer ChecklistImprove Your Credit Score
Selling

Selling Tools

Home ValuationNet Sheet CalculatorHELOC CalculatorRefinance Calculator

Selling Resources

Why Sell With UsSeller GuideFind a Seller's Agent

Seller Articles

Strategic PricingMaximize Profit When SellingSell While Buying Your Next Home
Mortgage

Today's Rates

Mortgage RatesRefinance Rates

Mortgage Tools

Mortgage CalculatorLoan Comparison

Mortgage Resources

Why Pre-Approval MattersCompare Mortgage OffersFind the Right Loan Program
Realtors
Topfind
Houses for RentTownhomes for RentCondos for RentView All Rentals →
Why Rent With UsRenter GuideRent vs Buy Calculator
How to Negotiate RentUnderstanding Your LeaseMoving Checklist for Renters
Houses for SaleTownhomes for SaleCondos for SaleView All Homes →
Why Buy With UsBuyer GuideAffordability CalculatorInvestment CalculatorProperty Tax Calculator
Home Inspection TipsFirst-Time Buyer ChecklistImprove Your Credit Score
Home ValuationNet Sheet CalculatorHELOC CalculatorRefinance Calculator
Why Sell With UsSeller GuideFind a Seller's Agent
Strategic PricingMaximize Profit When SellingSell While Buying Your Next Home
Mortgage RatesRefinance RatesMortgage CalculatorLoan Comparison
Why Pre-Approval MattersCompare Mortgage OffersFind the Right Loan Program
groupRealtorsinfoAbout Us
Continue with Google
Sign InSign Up
Topfind Realty
Renting

Search Rentals

Houses for RentTownhomes for RentCondos for RentView All Rentals →

Renting Resources

Why Rent With UsRenter GuideRent vs Buy Calculator

Renter Articles

How to Negotiate RentUnderstanding Your LeaseMoving Checklist for RentersAll Renter Articles
Buying

Search Homes

Houses for SaleTownhomes for SaleCondos for SaleView All Homes →

Buying Resources

Why Buy With UsBuyer GuideAffordability CalculatorInvestment CalculatorProperty Tax Calculator

Buyer Articles

Home Inspection TipsFirst-Time Buyer ChecklistImprove Your Credit Score
Selling

Selling Tools

Home ValuationNet Sheet CalculatorHELOC CalculatorRefinance Calculator

Selling Resources

Why Sell With UsSeller GuideFind a Seller's Agent

Seller Articles

Strategic PricingMaximize Profit When SellingSell While Buying Your Next Home
Mortgage

Today's Rates

Mortgage RatesRefinance Rates

Mortgage Tools

Mortgage CalculatorLoan Comparison

Mortgage Resources

Why Pre-Approval MattersCompare Mortgage OffersFind the Right Loan Program
Realtors
Topfind
Houses for RentTownhomes for RentCondos for RentView All Rentals →
Why Rent With UsRenter GuideRent vs Buy Calculator
How to Negotiate RentUnderstanding Your LeaseMoving Checklist for Renters
Houses for SaleTownhomes for SaleCondos for SaleView All Homes →
Why Buy With UsBuyer GuideAffordability CalculatorInvestment CalculatorProperty Tax Calculator
Home Inspection TipsFirst-Time Buyer ChecklistImprove Your Credit Score
Home ValuationNet Sheet CalculatorHELOC CalculatorRefinance Calculator
Why Sell With UsSeller GuideFind a Seller's Agent
Strategic PricingMaximize Profit When SellingSell While Buying Your Next Home
Mortgage RatesRefinance RatesMortgage CalculatorLoan Comparison
Why Pre-Approval MattersCompare Mortgage OffersFind the Right Loan Program
groupRealtorsinfoAbout Us
Continue with Google
Sign InSign Up
Real Estate/CA/Brea/748 Ashby Lane (Sold)
view_in_arVirtual Tour
Main
SOLD
SoldClosed on January 20, 2026
$789,000
Sold Price

748 Ashby Lane, Brea, CA 92821

bed
2
Bedrooms
bathtub
3
Bathrooms
square_foot
1,367
Square Feet

About this home

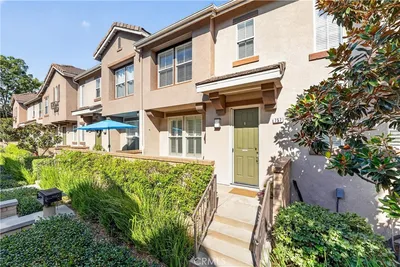
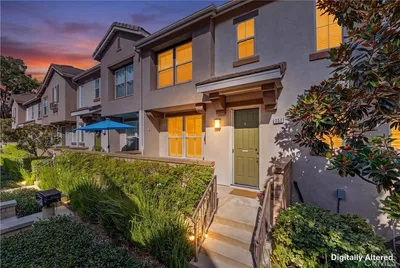
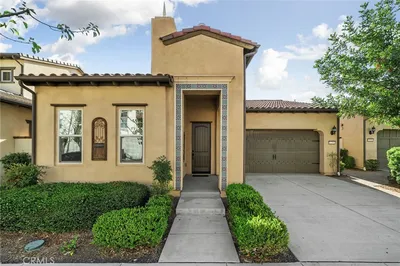
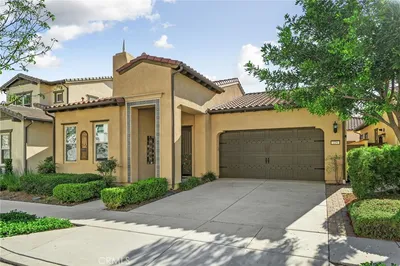
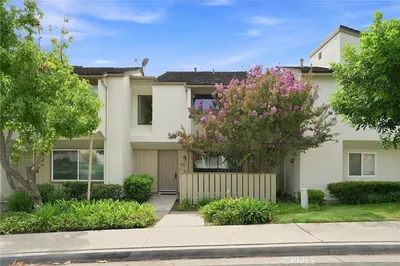
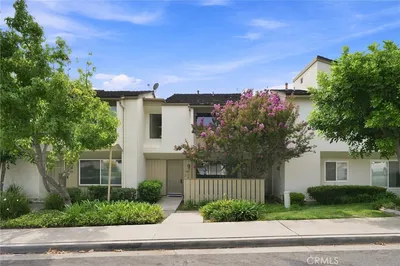
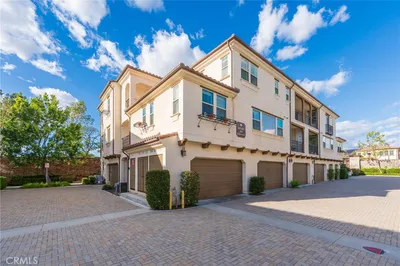
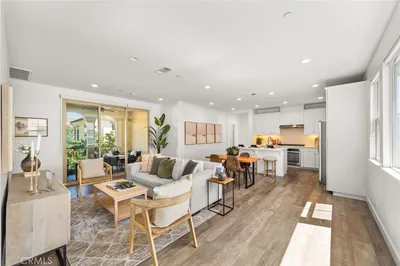
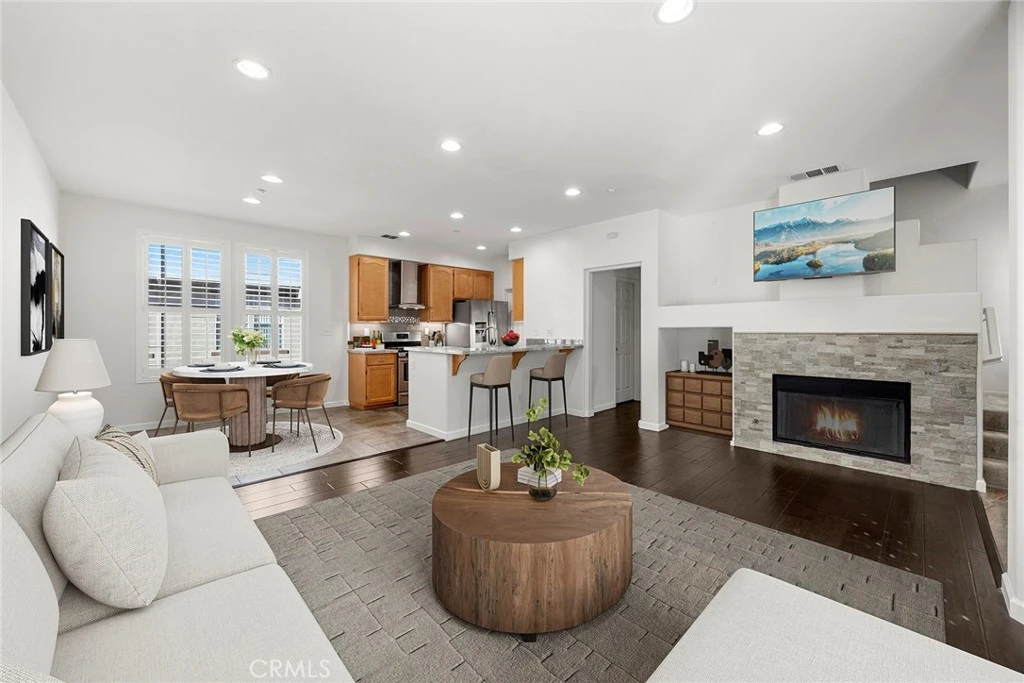
EXCEPTIONAL TURNKEY residence nestled in the highly sought-after Berkeley community of Brea. This beautifully updated home offers approximately 1,367 square feet of refined living space, featuring 2 bedrooms (including an open loft that can easily be converted into a 3rd bedroom), 3 bathrooms, and a direct-access 2-car garage with EV Charger.Set in a quiet interior location, this home exudes quality and sophistication from the moment you step inside. Rich walnut hardwood flooring flows through the main living areas and up staircase, while custom shutters, fresh paint, recessed lighting, and designer touches elevate the ambiance throughout. The inviting living room is anchored by an updated fireplace that adds comfort and charm creating a warm and welcoming atmosphere. The remodeled kitchen is sure to impress—showcasing upgraded granite countertops, a stylish backsplash, stainless steel appliances, a modern range hood, gas stove, built-in microwave, refrigerator, and a generous walk-in pantry. Perfectly designed for both everyday living and effortless entertaining, the kitchen opens seamlessly to the dining and living areas. Upstairs, a bright open loft with lots of natural light offers the perfect flex space—ideal as a home office, lounge, or easily converted into bedroom #3. The secondary bedroom and remodeled full bathroom are well-appointed and filled with natural light. The luxurious primary suite features a large walk-in closet and a remodeled en-suite bathroom reminiscent of those found in high-end homes, offering a truly spa-like retreat. The Berkeley community offers resort-style amenities including a sparkling pool, and BBQ area, —all just steps from local shopping, dining, and conveniences. Enjoy unbeatable proximity to the Brea Mall, the vibrant Downtown Birch Street Promenade, Brea Tracks walking trails, parks, and major freeways. Move-in perfect and ideally located, 748 Ashby Lane offers the best of Brea living—style, comfort, and walkability in one of the area’s most desirable neighborhoods. Welcome home. “Virtual staging used in select images to illustrate possible use of space.”

infoProperty Facts

bed

Bedrooms

2

bathtub

Bathrooms

3

square_foot

Square Feet

1,367

calendar_month

Year Built

2003

home_work

Property Type

Condominium

timer

Days on Market

16

payments

HOA Fee

$400/mo

garage

Garage Total

2

fingerprint

MLS #

PW25266190

chairInterior Details

General Interior

Interior Features

Breakfast Bar, Built In Features, Cathedral Ceilings, Eat In Kitchen, Granite Counters, Multiple Staircases, Open Floorplan, Pantry, Quartz Counters, Recessed Lighting, Storage, All Bedrooms Up, Loft, Walk In Pantry, Walk In Closets

Flooring

Carpet, Wood

Fireplace

Gas, Living Room

Accessibility

Safe Emergency Egress From Home

Kitchen & Appliances

Appliances

Double Oven, Dishwasher, Gas Cooktop, Disposal, Gas Range, Microwave, Refrigerator, Range Hood, Water Softener, Water Heater

Laundry

In Garage

Climate Control

Cooling

Central Air

Heating

Central, Forced Air

deckExterior & Lot

Building & Construction

Patio & Porch

Concrete, Front Porch

Fencing

Block

Security

Carbon Monoxide Detectors, Smoke Detectors

Roof

Tile

Nearby Schools

RatingSchool NameGradesDistance
10
Mariposa Elementary
Elementary School
K-60.3 mi
9
Brea Junior High
Middle School
7-80.4 mi
10
Falcon Academy Of Science And Technology
Elementary School
K-60.5 mi
N/A
Brea Online Academy
Elementary School
K-61.0 mi
7
Laurel Elementary Magnet School Of Innovation And Career Exploration
Elementary School
K-61.1 mi

Convenience Score

Topfind Realty

This Home is Sold

Curious what your home is worth? Get a free valuation.

call
(800)-330-9306Available 9AM - 6PM

Similar Homes You Might Like

Based on price, location, and features

220 Buena Vida Drive 308
220 Buena Vida Drive 308 photo 2
1 / 20
VIRTUAL TOUR

$899,000

FOR SALE

220 Buena Vida Drive 308, Brea, CA 92823

2 beds · 2 baths · 1,553 sqft

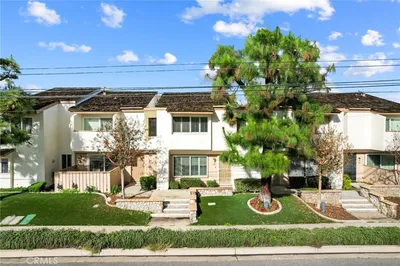
1134 Timbergate Lane 28
1134 Timbergate Lane 28 photo 2
1 / 20

$750,000

FOR SALE

1134 Timbergate Lane 28, Brea, CA 92821

2 beds · 2 baths · 1,272 sqft

757 Sather Court 48
757 Sather Court 48 photo 2
1 / 53

$770,000

FOR SALE

757 Sather Court 48, Brea, CA 92821

2 beds · 3 baths · 1,302 sqft

229 Buena Vida
229 Buena Vida photo 2
1 / 20
OPEN SATURDAY, 6:30PM - 10PM

$1,269,900

FOR SALE

229 Buena Vida, Brea, CA 92823

2 beds · 2 baths · 1,543 sqft

1400 N Puente
1400 N Puente photo 2
1 / 20

$1,625,000

FOR SALE

1400 N Puente, Brea, CA 92821

4 beds · 4 baths · 3,048 sqft

340 Pineridge Street
340 Pineridge Street photo 2
1 / 20
3D TOUR

$1,179,000

FOR SALE

340 Pineridge Street, Brea, CA 92821

4 beds · 3 baths · 1,984 sqft

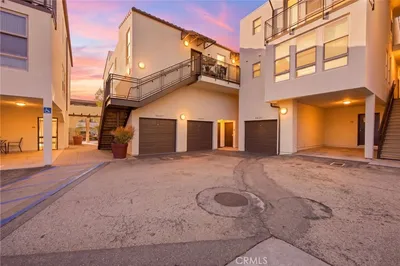
766 Cactus Court
766 Cactus Court photo 2
1 / 20
3D TOUR

$699,000

FOR SALE

766 Cactus Court, Brea, CA 92821

3 beds · 3 baths · 1,401 sqft

106 S Redwood Avenue
106 S Redwood Avenue photo 2
1 / 20
VIRTUAL TOUR

$1,248,888

FOR SALE

106 S Redwood Avenue, Brea, CA 92821

5 beds · 5 baths · 2,376 sqft

Recently Sold

409 Mallorca
3D TOUR

$807,500

409 Mallorca, Brea, CA 92823

2 beds · 2 baths · 1,321 sqft

201 S Laurel
3D TOUR

$685,000

201 S Laurel, Brea, CA 92821

2 beds · 3 baths · 1,218 sqft

360 Meadow Court
VIRTUAL TOUR

$615,000

360 Meadow Court, Brea, CA 92821

2 beds · 2 baths · 1,162 sqft

506 S Brea

$788,000

506 S Brea, Brea, CA 92821

3 beds · 2 baths · 1,395 sqft

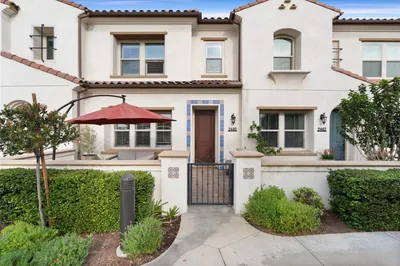
2440 Sanabria Lane
3D TOUR

$999,000

2440 Sanabria Lane, Brea, CA 92821

3 beds · 3 baths · 1,561 sqft

3378 Merida
VIRTUAL TOUR

$838,000

3378 Merida, Brea, CA 92823

2 beds · 2 baths · 1,321 sqft

421 Maravilla

$979,000

421 Maravilla, Brea, CA 92823

3 beds · 3 baths · 1,534 sqft

280 208 Buena Vida Drive

$899,000

280 208 Buena Vida Drive, Brea, CA 92823

3 beds · 2 baths · 1,553 sqft

Topfind Realty

Company

  • About Us
  • Careers
  • Articles
  • Home Estimate

Explore

  • Renting
  • Buying
  • Selling
  • Realtors

Support

  • Help Center
  • Contact Us
  • Terms & Conditions
  • Privacy Policy

Tools

  • Mortgage Calculator
  • Affordability Calculator
  • Rent vs Buy Calculator
  • Refinance Calculator

Topfind Realty, DRE # 02240815, is a licensed real estate broker in California. Topfind Realty pledges to support the Fair Housing Act and adhere to Equal Housing Opportunity laws.

Copyright © 2026 Topfind Realty. All Rights Reserved.