Topfind Realty
Renting

Search Rentals

Houses for RentTownhomes for RentCondos for RentView All Rentals →

Renting Resources

Why Rent With UsRenter GuideRent vs Buy Calculator

Renter Articles

How to Negotiate RentUnderstanding Your LeaseMoving Checklist for RentersAll Renter Articles
Buying

Search Homes

Houses for SaleTownhomes for SaleCondos for SaleView All Homes →

Buying Resources

Why Buy With UsBuyer GuideAffordability CalculatorInvestment CalculatorProperty Tax Calculator

Buyer Articles

Home Inspection TipsFirst-Time Buyer ChecklistPacking Secrets
Selling

Selling Tools

Home ValuationFind a Seller's Agent

Selling Resources

Why Sell With UsSeller GuideNet Sheet CalcHELOC Calculator

Seller Articles

Strategic PricingMaximize Profit When SellingSell While Buying Your Next Home
Mortgage Rates

Today's Rates

Mortgage RatesRefinance RatesLoan ComparisonHELOC Calculator

Mortgage Resources

Understanding Mortgage RatesFirst-Time Homebuyer GuideWhen to Refinance Your Mortgage
Realtors
Topfind
Houses for RentTownhomes for RentCondos for RentView All Rentals →
Why Rent With UsRenter GuideRent vs Buy Calculator
How to Negotiate RentUnderstanding Your LeaseMoving Checklist for Renters
Houses for SaleTownhomes for SaleCondos for SaleView All Homes →
Why Buy With UsBuyer GuideAffordability CalculatorInvestment CalculatorProperty Tax Calculator
Home Inspection TipsFirst-Time Buyer ChecklistPacking Secrets
Home ValuationFind a Seller's Agent
Why Sell With UsSeller GuideNet Sheet CalcHELOC Calculator
Strategic PricingMaximize Profit When SellingSell While Buying Your Next Home
Mortgage RatesRefinance RatesLoan ComparisonHELOC Calculator
Understanding Mortgage RatesFirst-Time Homebuyer GuideWhen to Refinance Your Mortgage
groupRealtorsinfoAbout Us
Continue with Google
Sign InSign Up
Topfind Realty
Renting

Search Rentals

Houses for RentTownhomes for RentCondos for RentView All Rentals →

Renting Resources

Why Rent With UsRenter GuideRent vs Buy Calculator

Renter Articles

How to Negotiate RentUnderstanding Your LeaseMoving Checklist for RentersAll Renter Articles
Buying

Search Homes

Houses for SaleTownhomes for SaleCondos for SaleView All Homes →

Buying Resources

Why Buy With UsBuyer GuideAffordability CalculatorInvestment CalculatorProperty Tax Calculator

Buyer Articles

Home Inspection TipsFirst-Time Buyer ChecklistPacking Secrets
Selling

Selling Tools

Home ValuationFind a Seller's Agent

Selling Resources

Why Sell With UsSeller GuideNet Sheet CalcHELOC Calculator

Seller Articles

Strategic PricingMaximize Profit When SellingSell While Buying Your Next Home
Mortgage Rates

Today's Rates

Mortgage RatesRefinance RatesLoan ComparisonHELOC Calculator

Mortgage Resources

Understanding Mortgage RatesFirst-Time Homebuyer GuideWhen to Refinance Your Mortgage
Realtors
Topfind
Houses for RentTownhomes for RentCondos for RentView All Rentals →
Why Rent With UsRenter GuideRent vs Buy Calculator
How to Negotiate RentUnderstanding Your LeaseMoving Checklist for Renters
Houses for SaleTownhomes for SaleCondos for SaleView All Homes →
Why Buy With UsBuyer GuideAffordability CalculatorInvestment CalculatorProperty Tax Calculator
Home Inspection TipsFirst-Time Buyer ChecklistPacking Secrets
Home ValuationFind a Seller's Agent
Why Sell With UsSeller GuideNet Sheet CalcHELOC Calculator
Strategic PricingMaximize Profit When SellingSell While Buying Your Next Home
Mortgage RatesRefinance RatesLoan ComparisonHELOC Calculator
Understanding Mortgage RatesFirst-Time Homebuyer GuideWhen to Refinance Your Mortgage
groupRealtorsinfoAbout Us
Continue with Google
Sign InSign Up
Real Estate/CA/Brea/1134 Timbergate Lane 28
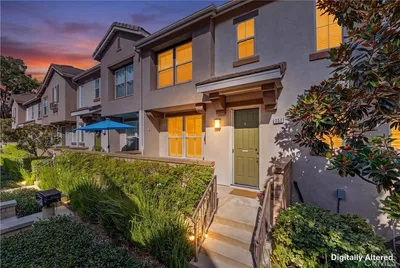
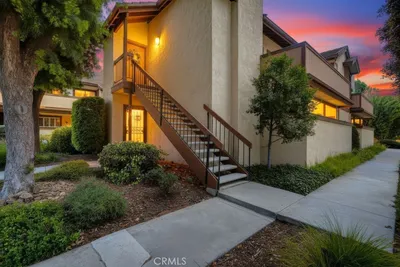
Photo 1 of 1134 Timbergate Lane 28
Photo 2 of 1134 Timbergate Lane 28
1 / 20
Main
Interior 1
Interior 2
Interior 3
Interior 4
imagesmode View 20 photos
For Sale
$750,000
Est. $4,200/mo

1134 Timbergate Lane 28, Brea, CA 92821

bed
2
Bedrooms
bathtub
2
Bathrooms
square_foot
1,272
Sq Ft

About this home

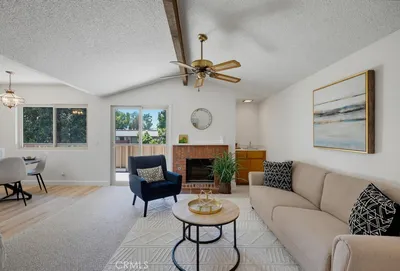
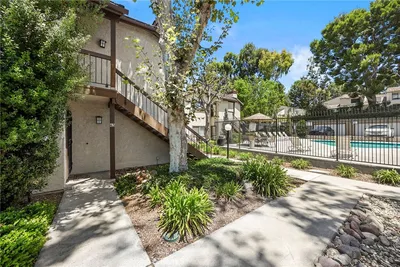
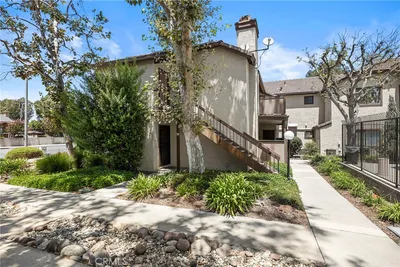
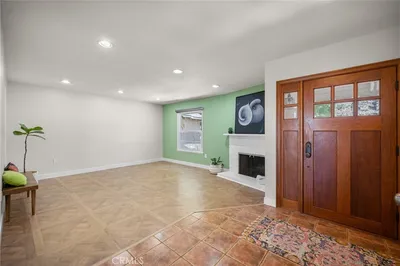
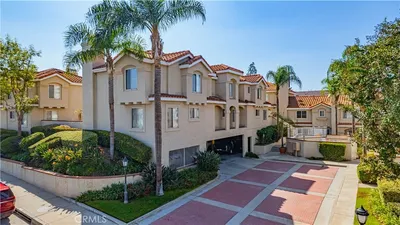
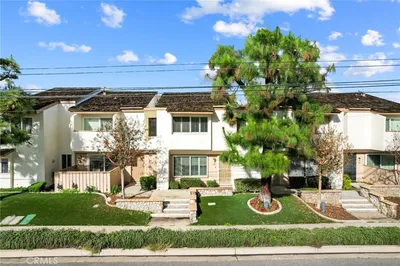
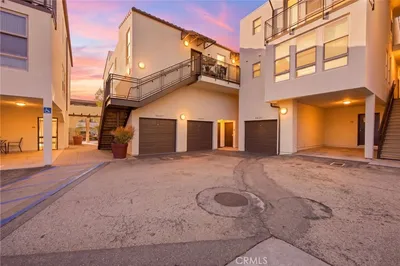
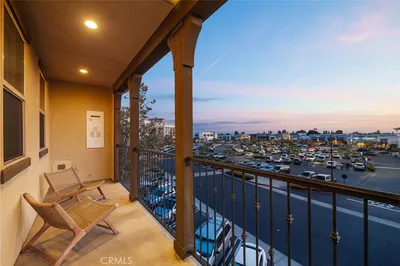
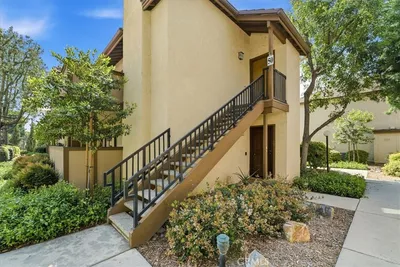
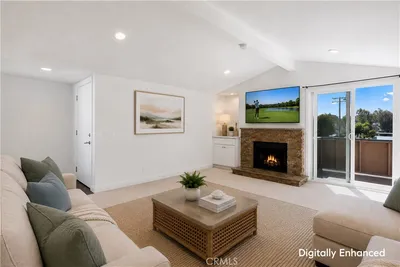
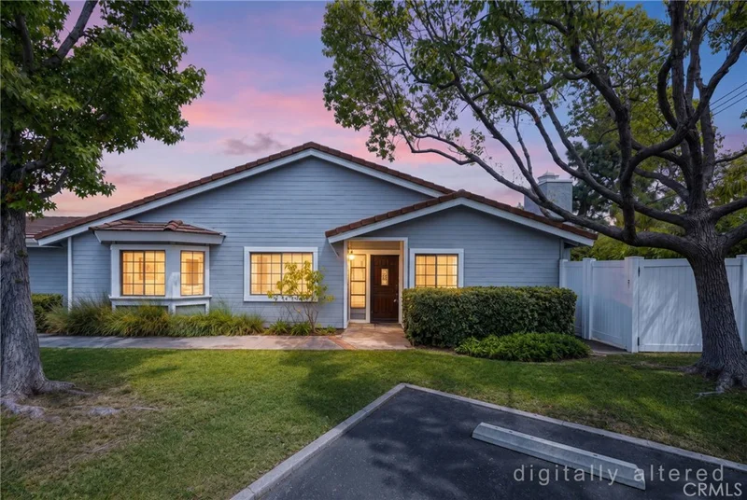
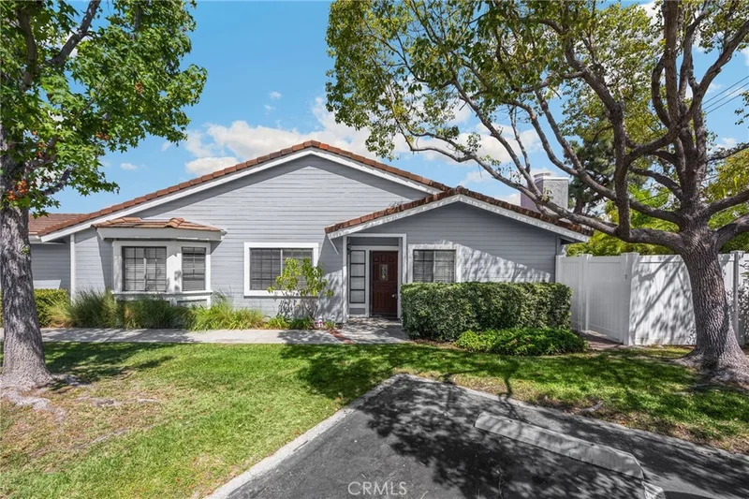
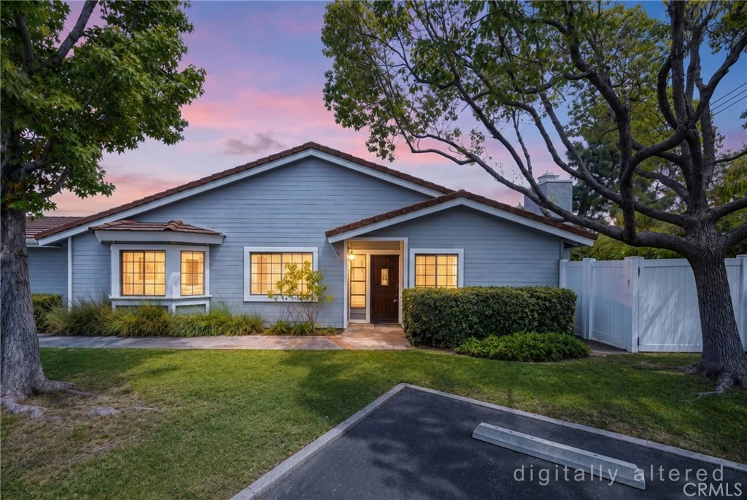
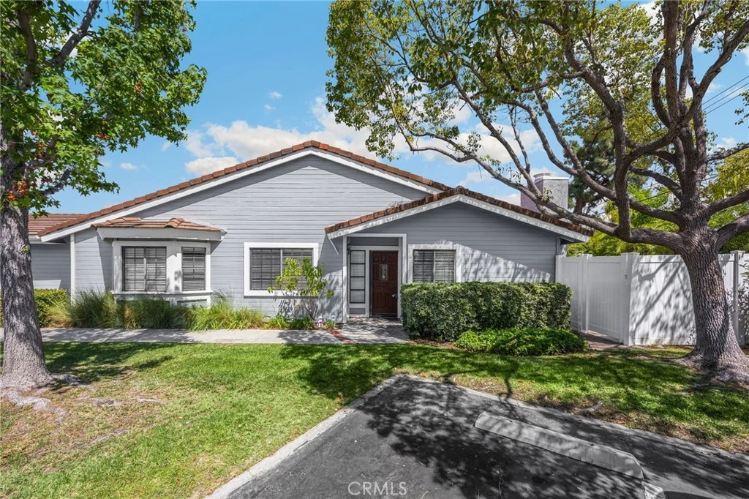
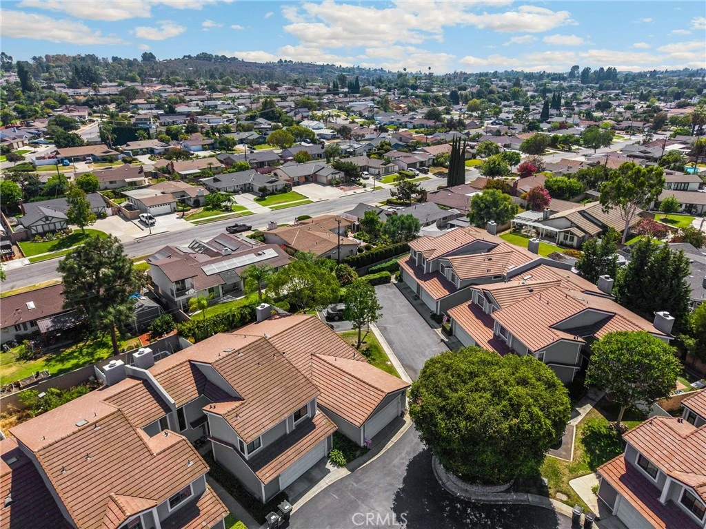
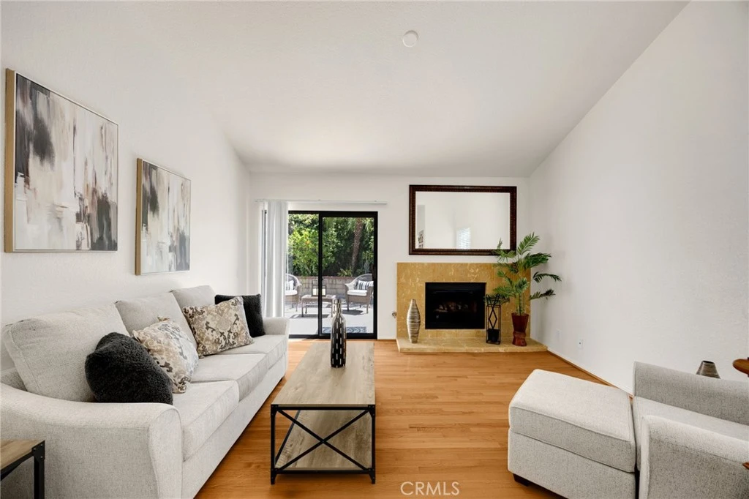
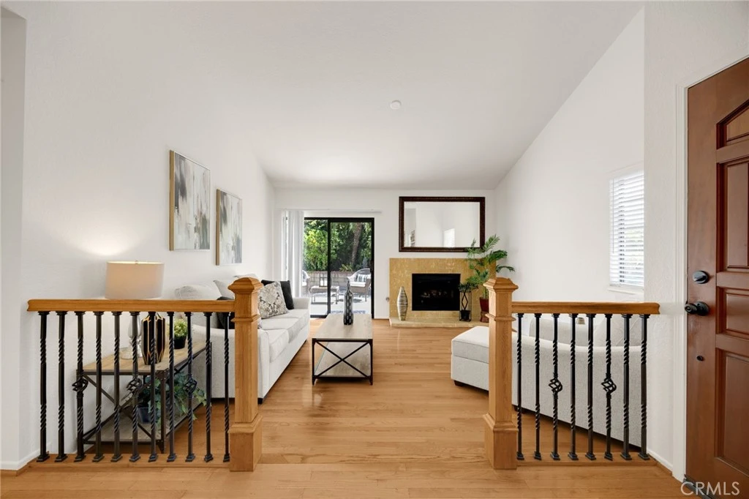
THIS HOME IS A MUST SEE!! Beautiful, SINGLE-STORY home located in the heart of Brea and centrally located across from Craig Regional Park! This beautiful home features a bright and open floorplan with 2 bedrooms, 2 bathrooms with 1,272 square feet of spacious living space. You are welcomed at the entry into the spacious living room that features high ceilings, beautiful wood flooring, a cozy fireplace and plenty of natural lighting. The formal dining room features a built-in cabinetry, high ceilings and is adjacent to the kitchen which makes it great for entertaining. The beautifully designed kitchen has plenty of cabinetry for storage, beautiful countertops, gas range with overhead microwave, and breakfast nook. This home includes TWO PRIMARY SUITES. The Primary Suite is located off the living room and features, vaulted ceiling, direct access to the patio, large walk-in closet, and ensuite bathroom that includes a double sink vanity, and updated walk-in shower. The second bedroom suite features vaulted ceiling, window seat with storage under window, walk-in closet and ensuite bathroom that includes shower/tub combo. Additional features of the home include a 2-car garage with storage, and a large patio area. Located in the Award-Winning Brea Olinda Unified School District and this property feature convenient access to a variety of restaurants, entertainment options, shopping centers, and major freeways, making it an ideal location for convenience and lifestyle. Come view this beautiful home and make it yours today!

Property Facts

bed

Bedrooms

2

bathtub

Bathrooms

2

square_foot

Square Feet

1,272

landscape

Lot Size

35,768 sqft

calendar_month

Year Built

1983

home_work

Property Type

Condominium

timer

Days on Market

0

payments

HOA Fee

$470/mo

garage

Garage Total

2

fingerprint

MLS #

PW26182122

Interior Details

General Interior

Interior Features

Built In Features, Breakfast Area, Ceiling Fans, Separate Formal Dining Room, High Ceilings, Open Floorplan, Sunken Living Room, All Bedrooms Down, Bedroom On Main Level, Main Level Primary, Multiple Primary Suites, Primary Suite, Walk In Closets

Flooring

Carpet, Tile, Wood

Fireplace

Living Room

Kitchen & Appliances

Appliances

Dishwasher, Disposal, Gas Range, Microwave, Water Heater

Laundry

In Garage

Bed & Bath

Main Level Bedrooms

2

Main Level Bathrooms

2

Climate Control

Cooling

Central Air

Heating

Forced Air, Fireplaces

Parking

Total Parking Spaces

2

Garage Spaces

2

Attached Garage

Yes

Parking Features

Direct Access, Garage

Exterior & Lot

Building & Construction

Patio & Porch

Covered, Patio

Construction

Stucco

Lot & Grounds

Lot Features

Greenbelt

Pool Features

Community, Association

Spa Features

Association, Community

Sewer

Public Sewer

Water Source

Public

Community & HOA

Association Info

HOA Fee$470
FrequencyMonthly

HOA Amenities

Maintenance Grounds, Pool, Spa Hot Tub

Community Features

Street Lights, Pool

Mortgage Calculator

Total Monthly

$0

Principal & Interest:
$0
Property Tax:
$0
Home Insurance:
$0
HOA Fees:
$0
$
$
%

Nearby Schools

RatingSchool NameGradesDistance
N/A
Future Minds Montessori
Private School
K-120.7 mi
N/A
Brea Online Academy
Elementary School
K-60.7 mi
7
Laurel Elementary Magnet School Of Innovation And Career Exploration
Elementary School
K-60.7 mi
6
Rolling Hills Elementary
Elementary School
K-60.7 mi
N/A
St Angela Merici Parish School
Private School
K-120.9 mi

Convenience Score

Market Insights

92821|Brea

Estimated Value

Calculating...
No change vs. last year
Value history is still building for this area.

Market Temperature

Seller'sBalancedBuyer's
0d30d60d180d
Balanced

Balanced market

30 Days

Avg. time on market

This is a Balanced Market. Homes are selling at a moderate pace.

Flood & Climate Risk

Noise Levels

Location

1134 Timbergate Lane 28

Brea, CA 92821

Open in Mapsopen_in_new
Topfind Realty

Ready to Take the Next Step?

Get expert support from a local agent today.

call
(800)-330-9306Available 9AM - 7PM

Similar Homes You Might Like

Based on price, location, and features
757 Sather Court 48
757 Sather Court 48 photo 2
1 / 53
NEW 23 HRS AGO
OPEN AUG 22, 8PM - 10PM

$770,000

FOR SALE

757 Sather Court 48, Brea, CA 92821

2 beds · 3 baths · 1,302 sqft

640 N Brea 68
640 N Brea 68 photo 2
1 / 20

$599,000

FOR SALE

640 N Brea 68, Brea, CA 92821

2 beds · 2 baths · 1,090 sqft

600 N Brea Boulevard 43
600 N Brea Boulevard 43 photo 2
1 / 20

$614,900

FOR SALE

600 N Brea Boulevard 43, Brea, CA 92821

2 beds · 2 baths · 1,090 sqft

1400 N Puente
1400 N Puente photo 2
1 / 20

$1,625,000

FOR SALE

1400 N Puente, Brea, CA 92821

4 beds · 4 baths · 3,048 sqft

340 Pineridge Street
340 Pineridge Street photo 2
1 / 20
OPEN AUG 22, 8PM - 11PM
3D TOUR

$1,179,000

FOR SALE

340 Pineridge Street, Brea, CA 92821

4 beds · 3 baths · 1,984 sqft

562 Condor Avenue
562 Condor Avenue photo 2
1 / 20
OPEN AUG 22, 8PM - 10PM

$1,250,000

FOR SALE

562 Condor Avenue, Brea, CA 92823

4 beds · 3 baths · 2,272 sqft

106 S Redwood Avenue
106 S Redwood Avenue photo 2
1 / 20
VIRTUAL TOUR

$1,248,888

FOR SALE

106 S Redwood Avenue, Brea, CA 92821

5 beds · 5 baths · 2,376 sqft

1305 Wickford
1305 Wickford photo 2
1 / 20
3D TOUR

$1,199,900

FOR SALE

1305 Wickford, Brea, CA 92821

3 beds · 3 baths · 1,934 sqft

Recently Sold

409 Mallorca
3D TOUR

$807,500

409 Mallorca, Brea, CA 92823

2 beds · 2 baths · 1,321 sqft

201 S Laurel
3D TOUR

$685,000

201 S Laurel, Brea, CA 92821

2 beds · 3 baths · 1,218 sqft

360 Meadow Court
VIRTUAL TOUR

$615,000

360 Meadow Court, Brea, CA 92821

2 beds · 2 baths · 1,162 sqft

506 S Brea

$788,000

506 S Brea, Brea, CA 92821

3 beds · 2 baths · 1,395 sqft

3378 Merida
VIRTUAL TOUR

$838,000

3378 Merida, Brea, CA 92823

2 beds · 2 baths · 1,321 sqft

600 Brea

$602,222

600 Brea, Brea, CA 92821

2 beds · 2 baths · 1,090 sqft

620 N Brea Boulevard 56

$623,000

620 N Brea Boulevard 56, Brea, CA 92821

2 beds · 2 baths · 1,090 sqft

749 Sather Court
VIRTUAL TOUR

$800,000

749 Sather Court, Brea, CA 92821

2 beds · 3 baths · 1,302 sqft

$750,000
2 bd | 2 ba | 1,272 sqft
Request a tourcall
Topfind Realty

Company

  • About Us
  • Careers
  • Articles
  • Home Estimate

Explore

  • Renting
  • Buying
  • Selling
  • Realtors

Support

  • Help Center
  • Contact Us
  • Terms & Conditions
  • Privacy Policy

Topfind Realty, DRE # 02240815, is a licensed real estate broker in California. Topfind Realty pledges to support the Fair Housing Act and adhere to Equal Housing Opportunity laws.

Copyright © 2026 Topfind Realty. All Rights Reserved.