For Sale
$699,900
Est. $3,919/mo20 Via Alta, Bonsall, CA 92003
bed
2
Bedrooms
bathtub
2
Bathrooms
square_foot
2,604
Square Feet
About this home
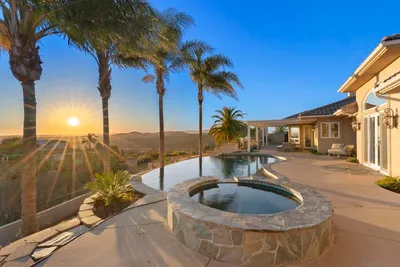
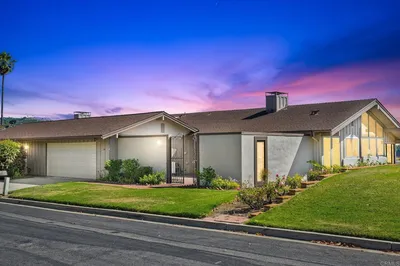
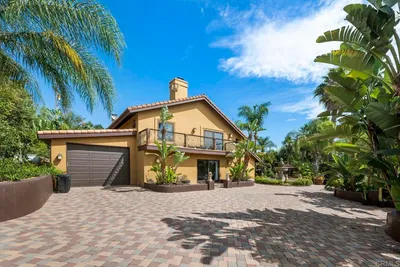
Soaring wood ceilings, abundant natural light, and versatile living spaces create a home that's as comfortable as it is inviting. Located in the gated community of The Terraces in Bonsall, this beautifully updated residence features an inviting living room with fireplace, an open kitchen with granite countertops, farmhouse sink, and stainless steel appliances, plus a light-filled sunroom that's perfect for relaxing, reading, or enjoying your morning coffee. Just outside, the private courtyard extends the living space with a covered entertaining pavilion and spa—ideal for relaxing or gathering with family and friends. Downstairs, you'll find a generously sized guest bedroom, a full bathroom, and an expansive bonus room offering exceptional flexibility for a game room, media room, home office, fitness space, or additional living area. Additional highlights include owned solar, a Tesla EV charger, whole-house fan, water softener, reverse osmosis system, and included refrigerator, washer, dryer, and pool table. Residents enjoy two community pools, beautifully maintained grounds, and a peaceful setting with convenient access to Highway 76, shopping, dining, and local amenities. Experience the perfect blend of comfort, flexibility, and low-maintenance living in one of Bonsall's most desirable gated communities.
Property Facts
bed
Bedrooms
2
bathtub
Bathrooms
2
square_foot
Square Feet
2,604
calendar_month
Year Built
1972
home_work
Property Type
Townhouse
timer
Days on Market
0
payments
HOA Fee
$684/mo
garage
Garage Total
2
fingerprint
MLS #
260018684SD
Interior Details
General Interior
Interior Features
Beamed Ceilings, Built In Features, Balcony, Ceiling Fans, Cathedral Ceilings, Granite Counters, High Ceilings, Pull Down Attic Stairs, Bedroom On Main Level, Main Level Primary, Walk In Closets
Flooring
Laminate, Wood
Fireplace
Living Room
Kitchen & Appliances
Appliances
Convection Oven, Dishwasher, Electric Cooktop, Electric Oven, Microwave, Refrigerator, Water Softener, Vented Exhaust Fan, Warming Drawer, Water Purifier
Laundry
Electric Dryer Hookup, In Garage
Climate Control
Cooling
Central Air, Electric, Whole House Fan, Attic Fan
Heating
Electric, Forced Air, Fireplaces
Parking
Total Parking Spaces
4
Garage Spaces
2
Open Parking Spaces
2
Parking Features
Direct Access, Door Single, Driveway, Garage Faces Front, Garage, Garage Door Opener
Exterior & Lot
Building & Construction
Construction
Stucco, Wood Siding
Roof
Composition
Lot & Grounds
Pool Features
Community
Community & HOA
Association Info
HOA Fee$684
FrequencyMonthly
Fee Includes
Pest Control
HOA Amenities
Maintenance Grounds, Insurance
Community Features
Pool
Mortgage Calculator
Total Monthly
$0
Principal & Interest:
$0Property Tax:
$0Home Insurance:
$0HOA Fees:
$0$
$
%
Nearby Schools
| Rating | School Name |
|---|---|
7 | Bonsall Elementary Elementary School |
5 | Bonsall High High School |
7 | Norman L. Sullivan Middle Middle School |
9 | Mission Vista High High School |
1 | Ivy High (Continuation) High School |
Convenience Score
Market Insights
92003|Bonsall
analytics
Estimated Value
Calculating...
trending_up0%vs. last year
202120222023202420252026
Market Temperature
Seller'sBalancedBuyer's
0d30d60d180d
Balanced
Balanced market
30 Days
Avg. time on market
This is a Balanced Market. Homes are selling at a moderate pace.
flood
Flood & Climate Risk
Flood Risk
Minimal — not in a FEMA flood zone
Wildfire Risk
Moderate — near wildland-urban interface
Heat Risk
Low — moderate summer temperatures
Earthquake Risk
Southern California seismic zone
volume_up
Noise Levels
TrafficQuiet residential street
AirportMinimal airport noise
CommercialLow commercial activity nearby

Ready to Take the Next Step?
Get expert support from a local agent today.
call
(800)-330-9306Available 9AM - 7PM
Similar Homes You Might Like
Based on price, location, and features