Topfind Realty
Renting

Search Rentals

Houses for RentTownhomes for RentCondos for RentView All Rentals →

Renting Resources

Why Rent With UsRenter GuideRent vs Buy Calculator

Renter Articles

How to Negotiate RentUnderstanding Your LeaseMoving Checklist for Renters
Buying

Search Homes

Houses for SaleTownhomes for SaleCondos for SaleView All Homes →

Buying Resources

Why Buy With UsBuyer GuideAffordability CalculatorInvestment CalculatorProperty Tax Calculator

Buyer Articles

Master Your New Home BudgetBeat Moving StressPacking Secrets
Selling

Selling Tools

Home ValuationFind a Seller's Agent

Selling Resources

Why Sell With UsSeller GuideNet Sheet CalcHELOC Calculator

Seller Articles

Strategic PricingDownsizing Tips
Mortgage Rates

Today's Rates

Mortgage RatesRefinance RatesLoan ComparisonHELOC Calculator

Mortgage Resources

Understanding Mortgage RatesFirst-Time Homebuyer GuideWhen to Refinance Your Mortgage
Realtors
Topfind
Houses for RentTownhomes for RentCondos for RentView All Rentals →
Why Rent With UsRenter GuideRent vs Buy Calculator
How to Negotiate RentUnderstanding Your LeaseMoving Checklist for Renters
Houses for SaleTownhomes for SaleCondos for SaleView All Homes →
Why Buy With UsBuyer GuideAffordability CalculatorInvestment CalculatorProperty Tax Calculator
Master Your New Home BudgetBeat Moving StressPacking Secrets
Home ValuationFind a Seller's Agent
Why Sell With UsSeller GuideNet Sheet CalcHELOC Calculator
Strategic PricingDownsizing Tips
Mortgage RatesRefinance RatesLoan ComparisonHELOC Calculator
Understanding Mortgage RatesFirst-Time Homebuyer GuideWhen to Refinance Your Mortgage
groupRealtorsinfoAbout Us
Continue with Google
Sign InSign Up
Topfind Realty
Renting

Search Rentals

Houses for RentTownhomes for RentCondos for RentView All Rentals →

Renting Resources

Why Rent With UsRenter GuideRent vs Buy Calculator

Renter Articles

How to Negotiate RentUnderstanding Your LeaseMoving Checklist for Renters
Buying

Search Homes

Houses for SaleTownhomes for SaleCondos for SaleView All Homes →

Buying Resources

Why Buy With UsBuyer GuideAffordability CalculatorInvestment CalculatorProperty Tax Calculator

Buyer Articles

Master Your New Home BudgetBeat Moving StressPacking Secrets
Selling

Selling Tools

Home ValuationFind a Seller's Agent

Selling Resources

Why Sell With UsSeller GuideNet Sheet CalcHELOC Calculator

Seller Articles

Strategic PricingDownsizing Tips
Mortgage Rates

Today's Rates

Mortgage RatesRefinance RatesLoan ComparisonHELOC Calculator

Mortgage Resources

Understanding Mortgage RatesFirst-Time Homebuyer GuideWhen to Refinance Your Mortgage
Realtors
Topfind
Houses for RentTownhomes for RentCondos for RentView All Rentals →
Why Rent With UsRenter GuideRent vs Buy Calculator
How to Negotiate RentUnderstanding Your LeaseMoving Checklist for Renters
Houses for SaleTownhomes for SaleCondos for SaleView All Homes →
Why Buy With UsBuyer GuideAffordability CalculatorInvestment CalculatorProperty Tax Calculator
Master Your New Home BudgetBeat Moving StressPacking Secrets
Home ValuationFind a Seller's Agent
Why Sell With UsSeller GuideNet Sheet CalcHELOC Calculator
Strategic PricingDownsizing Tips
Mortgage RatesRefinance RatesLoan ComparisonHELOC Calculator
Understanding Mortgage RatesFirst-Time Homebuyer GuideWhen to Refinance Your Mortgage
groupRealtorsinfoAbout Us
Continue with Google
Sign InSign Up
Real Estate/CA/Beverly Hills/712 Arden (Sold)
Main
SOLD
Sold
$17,000,000
Sold Price

712 Arden, Beverly Hills, CA 90210

bed
5
Bedrooms
bathtub
6
Bathrooms
square_foot
7,090
Square Feet

About this home

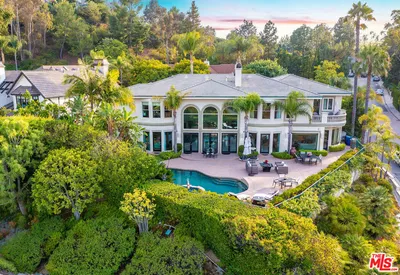
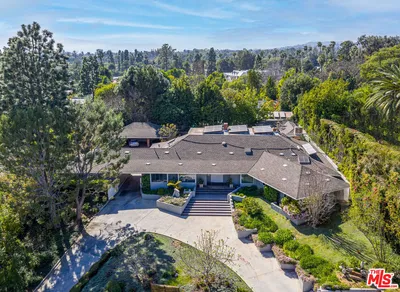
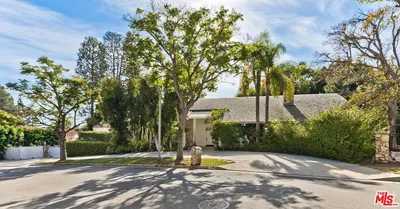
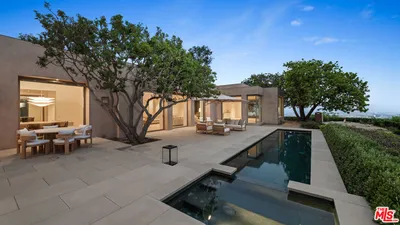

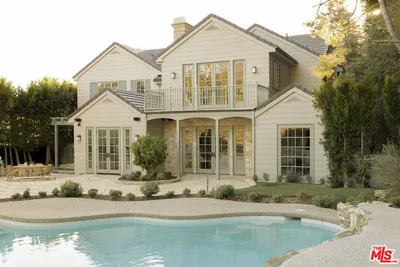
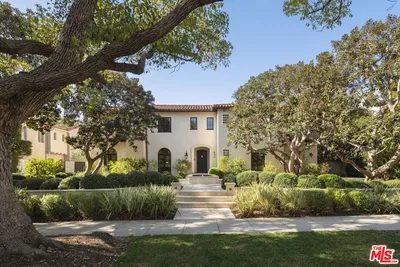
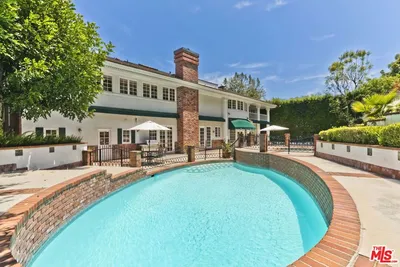
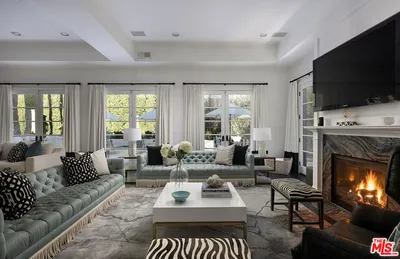
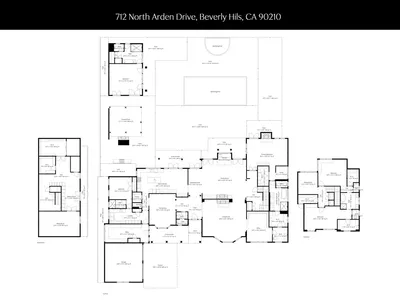
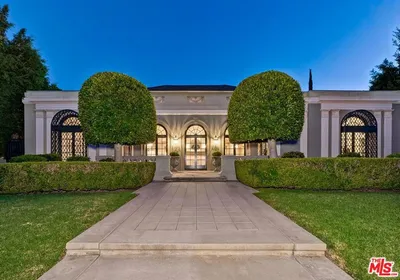
Elegantly reimagined by award-winning designer Wendy Haworth (Felix Trattoria, Stella, Gracias Madre), this Hamptons-inspired estate with a sought after guest house occupies the premiere mid-block position on the coveted 700 block of Arden Drive -- widely regarded as the best block on the best street in the Beverly Hills Flats. Thoughtfully composed and beautifully balanced, the home embodies a rare harmony of scale, light, and openness designed to support ease, happiness, and everyday living at its highest level. From the moment you enter, the house reveals a quiet confidence and genuine soul. Gracious, warm, and timeless, it is neither trendy, nor speculative, but deeply considered classic elegance combined with consummate livability. Natural light pours through the interiors, and the home's intuitive flow reflects a subtle but powerful sense of feng shui: rooms open effortlessly to one another and outward to the garden, creating a feeling of calm, connection, and balance throughout. The main level unfolds with intention. A beautifully appointed gourmet eat-in kitchen anchors the home, while the vaulted-ceiling dining room elevates everyday meals into moments of occasion. The wood-beamed living room, expansive family room with its sunken bar, and the elegant leather-trimmed library are thoughtfully interconnected to invite conversation, retreat, and togetherness. Nearly every principal room opens seamlessly to the backyard, reinforcing a true indoor-outdoor lifestyle. The primary suite, ideally located on the main level for a true single-story living experience, is a sanctuary unto itself. Vaulted, beamed ceilings, a romantic fireplace, dual baths, and dual walk-in closets create a retreat that feels both luxurious and restorative. Perfectly scaled, never excessive.A large functional office and a beautifully curated guest suite complete the main level.Upstairs, two guest bedrooms and a lounge/playroom provide flexible space for children, guests, or creative pursuits. A lower level offers an intimate, top notch, full Dolby surround sound home theater, recreation area and dual wardrobe/glam rooms. Outdoors, the property transforms into a magical, expansive, resort-like environment reminiscent of San Ysidro Ranch (a rare and welcomed pairing with the sophistication of Beverly Hills). Set on nearly half an acre and exquisitely landscaped by acclaimed landscape-architect-to-the-stars Scott Schrader, the grounds feature meandering paths, flowering gardens, lemon trees, and a sweeping lawn that invites barefoot afternoons and family play. While the large sparkling pool, inviting spa, and spacious garden dining area (with its dinner-for-14 table) are each stars in their own right, at the heart of the outdoor experience is the spectacular covered pavilion, with its dramatic wood-burning fireplace. Together, these revered elements invite and nurture long, al fresco meals, celebrations, and gatherings that stretch effortlessly from day into night. This is where the home truly comes alive: birthdays, holidays, quiet mornings, and unforgettable evenings shared together. The high-design guest house -- sumptuous, private, and impeccably finished -- is prized by all who are lucky enough to experience it, offering exceptional flexibility for guests, extended family, and undeniable appeal. Impeccably maintained and in move-in condition, the property offers everything you need. Every space flows, every element has purpose, and every detail supports a life well lived. Enviably located on the eastern side of the Beverly Hills Flats, the home is just moments from the world-class shopping, dining, culture, and nightlife of both Beverly Hills and West Hollywood. Truly a rare offering defined by intangible qualities that cannot be replicated.

infoProperty Facts

bed

Bedrooms

5

bathtub

Bathrooms

6

square_foot

Square Feet

7,090

landscape

Lot Size

20,132 sqft

calendar_month

Year Built

1951

home_work

Property Type

Single Family Residence

timer

Days on Market

33

payments

HOA Fee

N/A

fingerprint

MLS #

26651211

chairInterior Details

General Interior

Interior Features

Dressing Area, Jack And Jill Bath, Walk In Closets

Flooring

Carpet, Tile, Wood

Fireplace

Family Room, Living Room, Outside

Kitchen & Appliances

Appliances

Barbecue, Dishwasher, Refrigerator, Dryer, Washer

Laundry

Laundry Room

Climate Control

Cooling

Central Air

Heating

Central

deckExterior & Lot

Nearby Schools

RatingSchool NameGradesDistance
9
West Hollywood Elementary
Elementary School
K-50.5 mi
10
Hawthorne Elementary
Elementary School
K-50.7 mi
N/A
Tree Academy
Private School
K-120.9 mi
N/A
The Center For Early Education
Private School
K-121.2 mi
N/A
Gindi Maimonides Academy
Private School
K-121.3 mi

Convenience Score

Topfind Realty

This Home is Sold

Curious what your home is worth? Get a free valuation.

call
(800)-330-9306Available 9AM - 6PM

Similar Homes You Might Like

Based on price, location, and features
803 N Rexford Drive
VIRTUAL TOUR

$9,995,000

FOR SALE

803 N Rexford Drive, Beverly Hills, CA 90210

5 beds · 7 baths · 5,800 sqft

12145 Summit Court
VIRTUAL TOUR

$11,799,000

FOR SALE

12145 Summit Court, Beverly Hills, CA 90210

4 beds · 5 baths · 6,853 sqft

917 Oxford Way
OPEN AUG 18, 6PM - 9PM

$13,750,000

FOR SALE

917 Oxford Way, Beverly Hills, CA 90210

6 beds · 6 baths · 7,504 sqft

1005 Schuyler Road
VIRTUAL TOUR

$11,995,000

FOR SALE

1005 Schuyler Road, Beverly Hills, CA 90210

5 beds · 7 baths · 6,710 sqft

1016 N Hillcrest Road

$29,800,000

FOR SALE

1016 N Hillcrest Road, Beverly Hills, CA 90210

4 beds · 6 baths · 7,016 sqft

9577 Lime Orchard Road

$12,500,000

FOR SALE

9577 Lime Orchard Road, Beverly Hills, CA 90210

5 beds · 6 baths · 6,780 sqft

9311 Readcrest Drive
NEW 16 HRS AGO

$7,999,000

FOR SALE

9311 Readcrest Drive, Beverly Hills, CA 90210

6 beds · 7 baths · 7,181 sqft

317 S Wetherly Drive

$6,995,000

FOR SALE

317 S Wetherly Drive, Beverly Hills, CA 90211

5 beds · 7 baths · 5,878 sqft

Recently Sold

3298 Hutton Drive

$7,995,000

SOLD

3298 Hutton Drive, Beverly Hills, CA 90210

5 beds · 6 baths · 6,322 sqft

621 N Maple Drive

$17,500,000

SOLD

621 N Maple Drive, Beverly Hills, CA 90210

5 beds · 7 baths · 8,055 sqft

1557 Tower Grove Drive

$10,350,000

SOLD

1557 Tower Grove Drive, Beverly Hills, CA 90210

6 beds · 6 baths · 6,125 sqft

919 Benedict Canyon Drive

$12,000,000

SOLD

919 Benedict Canyon Drive, Beverly Hills, CA 90210

6 beds · 7 baths · 6,608 sqft

1255 Benedict Canyon Drive

$7,995,000

SOLD

1255 Benedict Canyon Drive, Beverly Hills, CA 90210

6 beds · 7 baths · 7,219 sqft

1663 Summitridge Drive

$9,550,000

SOLD

1663 Summitridge Drive, Beverly Hills, CA 90210

5 beds · 6 baths · 7,321 sqft

1600 Clear View Drive

$6,400,000

SOLD

1600 Clear View Drive, Beverly Hills, CA 90210

5 beds · 6 baths · 6,708 sqft

712 Arden

$17,000,000

SOLD

712 Arden, Beverly Hills, CA 90210

5 beds · 6 baths · 7,090 sqft

Topfind Realty

Company

  • About Us
  • Careers
  • Articles
  • Home Estimate

Explore

  • Renting
  • Buying
  • Selling
  • Realtors

Support

  • Help Center
  • Contact Us
  • Terms & Conditions
  • Privacy Policy

Topfind Realty, DRE # 02240815, is a licensed real estate broker in California. Topfind Realty pledges to support the Fair Housing Act and adhere to Equal Housing Opportunity laws.

Copyright © 2026 Topfind Realty. All Rights Reserved.