Topfind Realty
Renting

Search Rentals

Houses for RentTownhomes for RentCondos for RentView All Rentals →

Renting Resources

Why Rent With UsRenter GuideRent vs Buy Calculator

Renter Articles

How to Negotiate RentUnderstanding Your LeaseMoving Checklist for Renters
Buying

Search Homes

Houses for SaleTownhomes for SaleCondos for SaleView All Homes →

Buying Resources

Why Buy With UsBuyer GuideAffordability CalculatorInvestment CalculatorProperty Tax Calculator

Buyer Articles

Master Your New Home BudgetBeat Moving StressPacking Secrets
Selling

Selling Tools

Home ValuationFind a Seller's Agent

Selling Resources

Why Sell With UsSeller GuideNet Sheet CalcHELOC Calculator

Seller Articles

Strategic PricingDownsizing Tips
Mortgage Rates

Today's Rates

Mortgage RatesRefinance RatesLoan ComparisonHELOC Calculator

Mortgage Resources

Understanding Mortgage RatesFirst-Time Homebuyer GuideWhen to Refinance Your Mortgage
Realtors
Topfind
Houses for RentTownhomes for RentCondos for RentView All Rentals →
Why Rent With UsRenter GuideRent vs Buy Calculator
How to Negotiate RentUnderstanding Your LeaseMoving Checklist for Renters
Houses for SaleTownhomes for SaleCondos for SaleView All Homes →
Why Buy With UsBuyer GuideAffordability CalculatorInvestment CalculatorProperty Tax Calculator
Master Your New Home BudgetBeat Moving StressPacking Secrets
Home ValuationFind a Seller's Agent
Why Sell With UsSeller GuideNet Sheet CalcHELOC Calculator
Strategic PricingDownsizing Tips
Mortgage RatesRefinance RatesLoan ComparisonHELOC Calculator
Understanding Mortgage RatesFirst-Time Homebuyer GuideWhen to Refinance Your Mortgage
groupRealtorsinfoAbout Us
Continue with Google
Sign InSign Up
Topfind Realty
Renting

Search Rentals

Houses for RentTownhomes for RentCondos for RentView All Rentals →

Renting Resources

Why Rent With UsRenter GuideRent vs Buy Calculator

Renter Articles

How to Negotiate RentUnderstanding Your LeaseMoving Checklist for Renters
Buying

Search Homes

Houses for SaleTownhomes for SaleCondos for SaleView All Homes →

Buying Resources

Why Buy With UsBuyer GuideAffordability CalculatorInvestment CalculatorProperty Tax Calculator

Buyer Articles

Master Your New Home BudgetBeat Moving StressPacking Secrets
Selling

Selling Tools

Home ValuationFind a Seller's Agent

Selling Resources

Why Sell With UsSeller GuideNet Sheet CalcHELOC Calculator

Seller Articles

Strategic PricingDownsizing Tips
Mortgage Rates

Today's Rates

Mortgage RatesRefinance RatesLoan ComparisonHELOC Calculator

Mortgage Resources

Understanding Mortgage RatesFirst-Time Homebuyer GuideWhen to Refinance Your Mortgage
Realtors
Topfind
Houses for RentTownhomes for RentCondos for RentView All Rentals →
Why Rent With UsRenter GuideRent vs Buy Calculator
How to Negotiate RentUnderstanding Your LeaseMoving Checklist for Renters
Houses for SaleTownhomes for SaleCondos for SaleView All Homes →
Why Buy With UsBuyer GuideAffordability CalculatorInvestment CalculatorProperty Tax Calculator
Master Your New Home BudgetBeat Moving StressPacking Secrets
Home ValuationFind a Seller's Agent
Why Sell With UsSeller GuideNet Sheet CalcHELOC Calculator
Strategic PricingDownsizing Tips
Mortgage RatesRefinance RatesLoan ComparisonHELOC Calculator
Understanding Mortgage RatesFirst-Time Homebuyer GuideWhen to Refinance Your Mortgage
groupRealtorsinfoAbout Us
Continue with Google
Sign InSign Up
Real Estate/CA/Beverly Hills/2175 Summitridge Drive (Sold)
Main
SOLD
SoldClosed on December 15, 2025
$7,150,000
Sold Price

2175 Summitridge Drive, Beverly Hills, CA 90210

bed
5
Bedrooms
bathtub
5
Bathrooms
square_foot
8,105
Square Feet

About this home

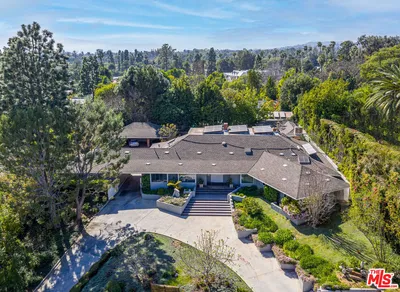
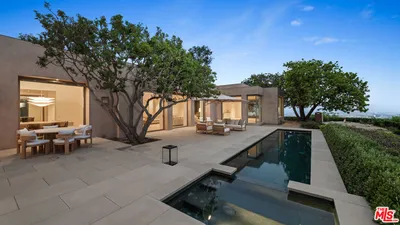

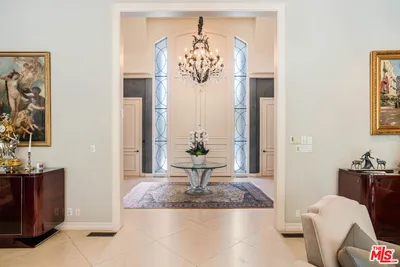
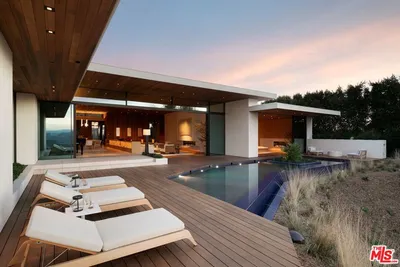
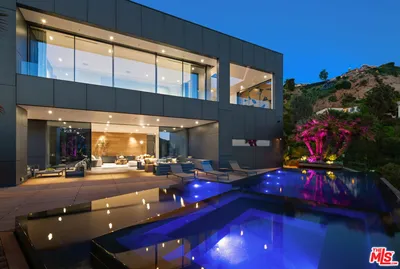
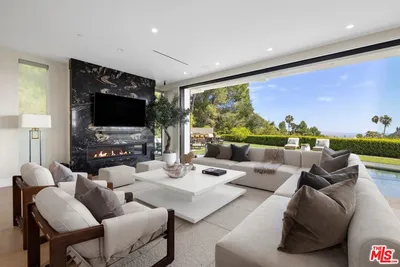
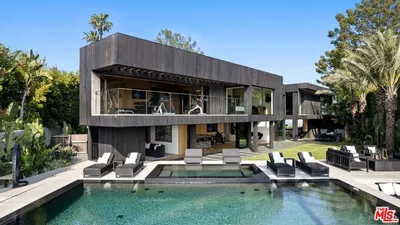
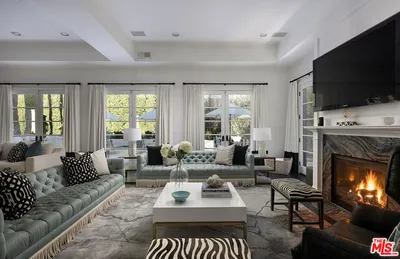
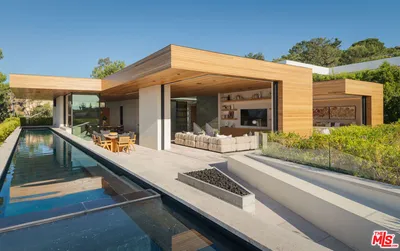
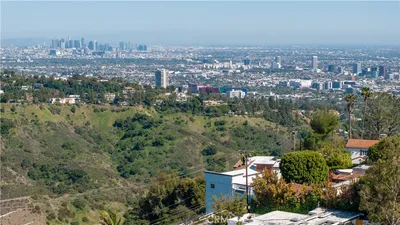
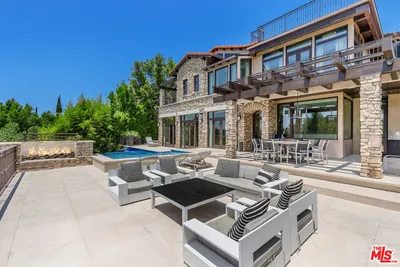
Best price per foot in Beverly Hills. Experience a life of impeccable style and supreme comfort at this expansive, move-in-ready estate designed for the modern entertainer, with a variety of terraces, lounging areas, and outdoor spaces that harmonize with the home's natural surround and dramatic vistas. It enjoys a unique position immediately neighboring celebrity-rich Beverly Park's 24-7 guard-gate, with its around-the-clock patrol, and overlooks the exclusive community's mansion-studded grounds. The home's organic cobblestone facade is complemented by bold, sharp lines, resulting in a fusion of classic and contemporary architecture. Enter the elegant foyer to discover a totally done layout with everything included. In the step-down living room, bursts of greenery appear through arched windows flanking the river-rock fireplace. Exposed beams overhead repeat into the formal dining room as a bank of French doors open to the outside. The gourmand's kitchen features an oversized island, farm and prep sinks, garden window, an abundance of cabinetry, beautiful stone backsplash, recipe desk, and chef-grade appliances including Wolf range with hood and pot filler. In the family room, floor-to-ceiling paned windows frame gorgeous rolling hills and mountains. Upstairs, the primary suite has its own private balcony plus lavish spa-inspired bath with jetted marble tub, separate oversized shower, and dual-sink vanity. A large walk-in closet has built-ins and dresser island. A wraparound terrace with fireplace can be accessed by primary and secondary bedrooms, perfect for evening conversation fireside. Other amenities include an elevator, large media/gaming room, massage area with steam room, wine cellar, and gated driveway leading to a massive eight-car garage, an auto enthusiast's dream! Facing breathtaking views, the rear grounds include an infinity pool and spa, baja shelf, multiple gathering and lounging patios, and outdoor dining room with barbecue for dining al-fresco. Ascend the Tuscan spire to the top-most-level and behold 360-degree vistas from the sprawling rooftop deck. Relish this fresh, private lifestyle just moments to Sunset Boulevard, The Beverly Hills Hotel, the fine dining and shopping of Beverly Hills, and all the Westside has to offer. Priced to sell.

infoProperty Facts

bed

Bedrooms

5

bathtub

Bathrooms

5

square_foot

Square Feet

8,105

landscape

Lot Size

11,753 sqft

calendar_month

Year Built

2017

home_work

Property Type

Single Family Residence

timer

Days on Market

171

payments

HOA Fee

N/A

fingerprint

MLS #

25558101

chairInterior Details

General Interior

Interior Features

Walk In Pantry, Wine Cellar

Flooring

Stone, Tile, Wood

Fireplace

Family Room, Gas, Great Room, Living Room

Kitchen & Appliances

Appliances

Barbecue, Dishwasher, Disposal, Microwave, Refrigerator, Dryer, Washer

Laundry

Laundry Room

Climate Control

Cooling

Central Air

Heating

Central

deckExterior & Lot

Nearby Schools

RatingSchool NameGradesDistance
N/A
Harvard-Westlake
Private School
K-121.8 mi
N/A
Harvard-Westlake School
Private School
K-122.0 mi
N/A
The Buckley School
Private School
K-122.3 mi
10
Roscomare Road Elementary
Elementary School
K-52.4 mi
9
Dixie Canyon Community Charter
Charter School
K-52.4 mi

Convenience Score

Topfind Realty

This Home is Sold

Curious what your home is worth? Get a free valuation.

call
(800)-330-9306Available 9AM - 6PM

Similar Homes You Might Like

Based on price, location, and features
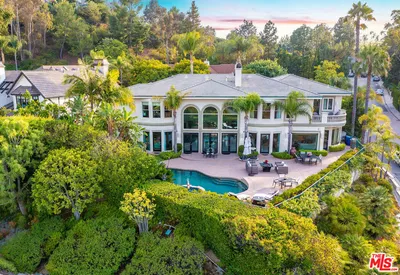
12145 Summit Court
VIRTUAL TOUR

$11,799,000

FOR SALE

12145 Summit Court, Beverly Hills, CA 90210

4 beds · 5 baths · 6,853 sqft

917 Oxford Way
OPEN AUG 18, 6PM - 9PM

$13,750,000

FOR SALE

917 Oxford Way, Beverly Hills, CA 90210

6 beds · 6 baths · 7,504 sqft

1016 N Hillcrest Road

$29,800,000

FOR SALE

1016 N Hillcrest Road, Beverly Hills, CA 90210

4 beds · 6 baths · 7,016 sqft

9577 Lime Orchard Road

$12,500,000

FOR SALE

9577 Lime Orchard Road, Beverly Hills, CA 90210

5 beds · 6 baths · 6,780 sqft

915 Hartford Way

$17,495,000

FOR SALE

915 Hartford Way, Beverly Hills, CA 90210

5 beds · 6 baths · 8,786 sqft

1675 Carla

$29,950,000

FOR SALE

1675 Carla, Beverly Hills, CA 90210

4 beds · 5 baths · 7,000 sqft

2341 Gloaming Way
OPEN AUG 25, 6PM - 9PM

$11,500,000

FOR SALE

2341 Gloaming Way, Beverly Hills, CA 90210

4 beds · 5 baths · 7,741 sqft

1754 Clear View Drive

$10,950,000

FOR SALE

1754 Clear View Drive, Beverly Hills, CA 90210

5 beds · 6 baths · 6,810 sqft

Recently Sold

1663 Summitridge Drive

$9,550,000

SOLD

1663 Summitridge Drive, Beverly Hills, CA 90210

5 beds · 6 baths · 7,321 sqft

1600 Clear View Drive

$6,400,000

SOLD

1600 Clear View Drive, Beverly Hills, CA 90210

5 beds · 6 baths · 6,708 sqft

712 Arden

$17,000,000

SOLD

712 Arden, Beverly Hills, CA 90210

5 beds · 6 baths · 7,090 sqft

1520 Carla

$14,250,000

SOLD

1520 Carla, Beverly Hills, CA 90210

5 beds · 6 baths · 7,304 sqft

1680 Summitridge Drive

$3,400,000

SOLD

1680 Summitridge Drive, Beverly Hills, CA 90210

4 beds · 5 baths · 6,573 sqft

706 N Maple Drive

$15,400,000

SOLD

706 N Maple Drive, Beverly Hills, CA 90210

5 beds · 5 baths · 6,561 sqft

2175 Summitridge Drive

$7,150,000

SOLD

2175 Summitridge Drive, Beverly Hills, CA 90210

5 beds · 5 baths · 8,105 sqft

984 N Alpine Drive

$33,000,000

SOLD

984 N Alpine Drive, Beverly Hills, CA 90210

4 beds · 5 baths · 6,569 sqft

Topfind Realty

Company

  • About Us
  • Careers
  • Articles
  • Home Estimate

Explore

  • Renting
  • Buying
  • Selling
  • Realtors

Support

  • Help Center
  • Contact Us
  • Terms & Conditions
  • Privacy Policy

Topfind Realty, DRE # 02240815, is a licensed real estate broker in California. Topfind Realty pledges to support the Fair Housing Act and adhere to Equal Housing Opportunity laws.

Copyright © 2026 Topfind Realty. All Rights Reserved.