Topfind Realty
Renting

Search Rentals

Houses for RentTownhomes for RentCondos for RentView All Rentals →

Renting Resources

Why Rent With UsRenter GuideRent vs Buy Calculator

Renter Articles

How to Negotiate RentUnderstanding Your LeaseMoving Checklist for Renters
Buying

Search Homes

Houses for SaleTownhomes for SaleCondos for SaleView All Homes →

Buying Resources

Why Buy With UsBuyer GuideAffordability CalculatorInvestment CalculatorProperty Tax Calculator

Buyer Articles

Master Your New Home BudgetBeat Moving StressPacking Secrets
Selling

Selling Tools

Home ValuationFind a Seller's Agent

Selling Resources

Why Sell With UsSeller GuideNet Sheet CalcHELOC Calculator

Seller Articles

Strategic PricingDownsizing Tips
Mortgage Rates

Today's Rates

Mortgage RatesRefinance RatesLoan ComparisonHELOC Calculator

Mortgage Resources

Understanding Mortgage RatesFirst-Time Homebuyer GuideWhen to Refinance Your Mortgage
Realtors
Topfind
Houses for RentTownhomes for RentCondos for RentView All Rentals →
Why Rent With UsRenter GuideRent vs Buy Calculator
How to Negotiate RentUnderstanding Your LeaseMoving Checklist for Renters
Houses for SaleTownhomes for SaleCondos for SaleView All Homes →
Why Buy With UsBuyer GuideAffordability CalculatorInvestment CalculatorProperty Tax Calculator
Master Your New Home BudgetBeat Moving StressPacking Secrets
Home ValuationFind a Seller's Agent
Why Sell With UsSeller GuideNet Sheet CalcHELOC Calculator
Strategic PricingDownsizing Tips
Mortgage RatesRefinance RatesLoan ComparisonHELOC Calculator
Understanding Mortgage RatesFirst-Time Homebuyer GuideWhen to Refinance Your Mortgage
groupRealtorsinfoAbout Us
Continue with Google
Sign InSign Up
Topfind Realty
Renting

Search Rentals

Houses for RentTownhomes for RentCondos for RentView All Rentals →

Renting Resources

Why Rent With UsRenter GuideRent vs Buy Calculator

Renter Articles

How to Negotiate RentUnderstanding Your LeaseMoving Checklist for Renters
Buying

Search Homes

Houses for SaleTownhomes for SaleCondos for SaleView All Homes →

Buying Resources

Why Buy With UsBuyer GuideAffordability CalculatorInvestment CalculatorProperty Tax Calculator

Buyer Articles

Master Your New Home BudgetBeat Moving StressPacking Secrets
Selling

Selling Tools

Home ValuationFind a Seller's Agent

Selling Resources

Why Sell With UsSeller GuideNet Sheet CalcHELOC Calculator

Seller Articles

Strategic PricingDownsizing Tips
Mortgage Rates

Today's Rates

Mortgage RatesRefinance RatesLoan ComparisonHELOC Calculator

Mortgage Resources

Understanding Mortgage RatesFirst-Time Homebuyer GuideWhen to Refinance Your Mortgage
Realtors
Topfind
Houses for RentTownhomes for RentCondos for RentView All Rentals →
Why Rent With UsRenter GuideRent vs Buy Calculator
How to Negotiate RentUnderstanding Your LeaseMoving Checklist for Renters
Houses for SaleTownhomes for SaleCondos for SaleView All Homes →
Why Buy With UsBuyer GuideAffordability CalculatorInvestment CalculatorProperty Tax Calculator
Master Your New Home BudgetBeat Moving StressPacking Secrets
Home ValuationFind a Seller's Agent
Why Sell With UsSeller GuideNet Sheet CalcHELOC Calculator
Strategic PricingDownsizing Tips
Mortgage RatesRefinance RatesLoan ComparisonHELOC Calculator
Understanding Mortgage RatesFirst-Time Homebuyer GuideWhen to Refinance Your Mortgage
groupRealtorsinfoAbout Us
Continue with Google
Sign InSign Up
Real Estate/CA/Beverly Hills/1680 Summitridge Drive (Sold)
Main
SOLD
SoldClosed on December 29, 2025
$3,400,000
Sold Price

1680 Summitridge Drive, Beverly Hills, CA 90210

bed
4
Bedrooms
bathtub
5
Bathrooms
square_foot
6,573
Square Feet

About this home

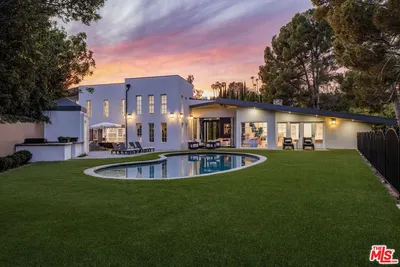
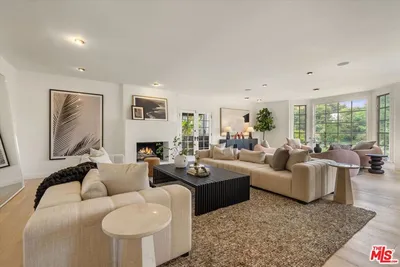
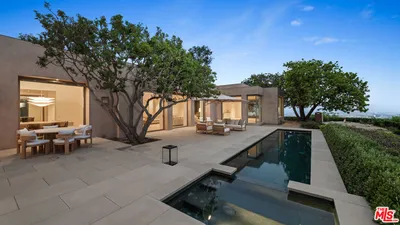

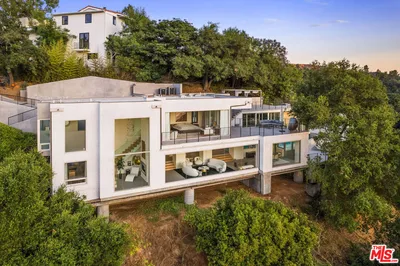
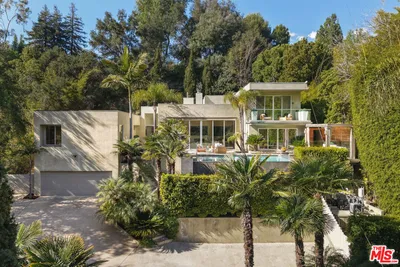
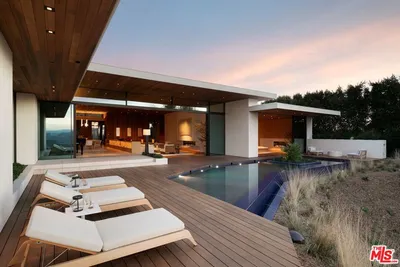
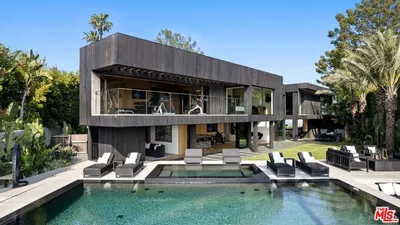
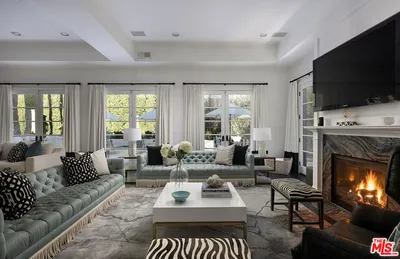
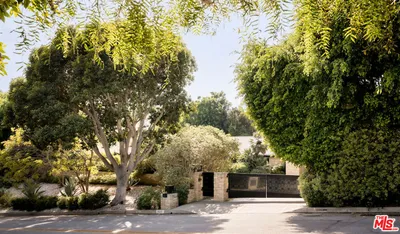
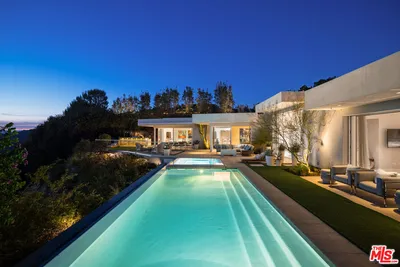
Lowest price per foot in all of BHPO! Seller Financing available. A masterpiece of modern luxury, crafted by acclaimed architect Donald Woolf, spans 6,573 sq ft on a sprawling acre lot. This fully walled and gated estate commands jetliner views of the canyons, rolling hills, and the glittering DTLA skyline. Step through the grand 12-ft pivot door into a world of elegance, where oakwood floors and 14-ft soaring ceilings create a serene ambiance. Expansive Fleetwood doors seamlessly blend indoor/outdoor spaces, inviting natural light to dance across the home. The family room, adorned with a sleek linear fireplace and framed by panoramic scenery. The gourmet kitchen, a true culinary haven, showcases exquisite Italian cabinetry, premium Thermador appliances, and a spacious balcony ideal for al fresco dining. The primary suite is a tranquil sanctuary, thoughtfully appointed with a cozy fireplace sitting area, dramatic floor-to-ceiling windows, and a luxurious collection of walk-in closets—including massive his-and-her wardrobes and a dedicated shoe closet tailored for the discerning collector. The en suite bathroom pampers with a dual vanity, rejuvenating steam shower, and a freestanding soaking tub, all complemented by Italian tile and remote-controlled LED lighting. Beyond its elegance, the home boasts massive storage areas, including a game room, 2,000 sq ft of under-house storage, and three additional storage rooms, providing both versatility and convenience. The 4-car garage features custom flooring, combining practical function with sleek design. A state-of-the-art 15-camera security system, Smart toilets in all bathrooms, and an advanced industrial-grade water filtration system offer unparalleled peace of mind. All TVs and appliances are included, streamlining your move-in process. Glass-deck balconies offer front-row seats to breathtaking hillside and city views. Nestled in the prestigious Beverly Crest neighborhood, the estate balances tranquil seclusion with quick access to Beverly Hills’ iconic destinations, including Rodeo Drive, Greystone Mansion, and Franklin Canyon Park. A refined lifestyle awaits on one of the area’s most coveted streets—just moments from the heart of Beverly Hills and all the offerings of the Westside.

infoProperty Facts

bed

Bedrooms

4

bathtub

Bathrooms

5

square_foot

Square Feet

6,573

landscape

Lot Size

41,053 sqft

calendar_month

Year Built

1979

home_work

Property Type

Single Family Residence

timer

Days on Market

15

payments

HOA Fee

N/A

garage

Garage Total

4

fingerprint

MLS #

SR25244048

chairInterior Details

General Interior

Interior Features

Wet Bar, Breakfast Bar, Balcony, Tray Ceilings, Separate Formal Dining Room, Eat In Kitchen, High Ceilings, Living Room Deck Attached, Open Floorplan, Quartz Counters, Recessed Lighting, Unfurnished, Bar, Wired For Sound, Bedroom On Main Level, Entrance Foyer, Primary Suite, Utility Room, Wine Cellar, Walk In Closets

Flooring

Carpet, Tile, Wood

Fireplace

Living Room, Primary Bedroom

Kitchen & Appliances

Appliances

Six Burner Stove, Double Oven, Dishwasher, Freezer, Gas Oven, Gas Range, Microwave, Refrigerator, Water Purifier, Dryer, Washer

Laundry

Inside

Climate Control

Cooling

Central Air, Dual, See Remarks, Wall Window Units

Heating

Central, Fireplaces

deckExterior & Lot

Building & Construction

Patio & Porch

Rear Porch, Concrete, Deck, Front Porch, Open, Patio, Porch

Fencing

Privacy, See Remarks, Stucco Wall

Security

Prewired, Security System, Closed Circuit Cameras, Carbon Monoxide Detectors, Security Gate, Smoke Detectors

Nearby Schools

RatingSchool NameGradesDistance
N/A
HARVARD-WESTLAKE
Private School
K-121.2 mi
10
Hawthorne Elementary
Elementary School
K-51.8 mi
9
West Hollywood Elementary
Elementary School
K-52.0 mi
10
El Rodeo Elementary
Elementary School
K-52.3 mi
N/A
MARYMOUNT HIGH SCHOOL LOS ANGELES
Private School
K-122.3 mi

Convenience Score

Topfind Realty

This Home is Sold

Curious what your home is worth? Get a free valuation.

call
(800)-330-9306Available 9AM - 6PM

Similar Homes You Might Like

Based on price, location, and features
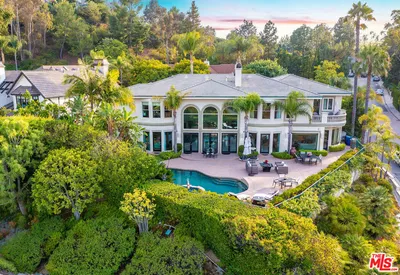
12145 Summit Court
VIRTUAL TOUR

$11,799,000

FOR SALE

12145 Summit Court, Beverly Hills, CA 90210

4 beds · 5 baths · 6,853 sqft

1100 Pine Drive

$8,999,000

FOR SALE

1100 Pine Drive, Beverly Hills, CA 90210

4 beds · 6 baths · 6,845 sqft

9315 Beverly Crest Drive
3D TOUR

$4,000,000

FOR SALE

9315 Beverly Crest Drive, Beverly Hills, CA 90210

4 beds · 5 baths · 5,635 sqft

1016 N Hillcrest Road

$29,800,000

FOR SALE

1016 N Hillcrest Road, Beverly Hills, CA 90210

4 beds · 6 baths · 7,016 sqft

9577 Lime Orchard Road

$12,500,000

FOR SALE

9577 Lime Orchard Road, Beverly Hills, CA 90210

5 beds · 6 baths · 6,780 sqft

9716 Oak Pass Road

$5,900,000

FOR SALE

9716 Oak Pass Road, Beverly Hills, CA 90210

4 beds · 4 baths · 6,244 sqft

2731 Hutton Drive

$6,499,999

FOR SALE

2731 Hutton Drive, Beverly Hills, CA 90210

5 beds · 6 baths · 5,691 sqft

1675 Carla

$29,950,000

FOR SALE

1675 Carla, Beverly Hills, CA 90210

4 beds · 5 baths · 7,000 sqft

Recently Sold

3298 Hutton Drive

$7,995,000

SOLD

3298 Hutton Drive, Beverly Hills, CA 90210

5 beds · 6 baths · 6,322 sqft

702 Linden
VIRTUAL TOUR

$9,250,000

SOLD

702 Linden, Beverly Hills, CA 90210

5 beds · 5 baths · 5,286 sqft

713 N Hillcrest Road

$21,450,000

SOLD

713 N Hillcrest Road, Beverly Hills, CA 90210

4 beds · 5 baths · 5,514 sqft

1663 Summitridge Drive

$9,550,000

SOLD

1663 Summitridge Drive, Beverly Hills, CA 90210

5 beds · 6 baths · 7,321 sqft

1025 N Crescent Drive

$16,980,000

SOLD

1025 N Crescent Drive, Beverly Hills, CA 90210

5 beds · 6 baths · 5,619 sqft

1600 Clear View Drive

$6,400,000

SOLD

1600 Clear View Drive, Beverly Hills, CA 90210

5 beds · 6 baths · 6,708 sqft

1011 N Hillcrest Road

$7,850,000

SOLD

1011 N Hillcrest Road, Beverly Hills, CA 90210

5 beds · 5 baths · 5,292 sqft

1645 Carla

$11,433,000

SOLD

1645 Carla, Beverly Hills, CA 90210

4 beds · 6 baths · 5,412 sqft

Topfind Realty

Company

  • About Us
  • Careers
  • Articles
  • Home Estimate

Explore

  • Renting
  • Buying
  • Selling
  • Realtors

Support

  • Help Center
  • Contact Us
  • Terms & Conditions
  • Privacy Policy

Topfind Realty, DRE # 02240815, is a licensed real estate broker in California. Topfind Realty pledges to support the Fair Housing Act and adhere to Equal Housing Opportunity laws.

Copyright © 2026 Topfind Realty. All Rights Reserved.