For Sale
$1,295,000
Est. $7,252/mo491 Boynton Ave, Berkeley, CA 94707
bed
4
Bedrooms
bathtub
2
Bathrooms
square_foot
1,954
Square Feet
About this home
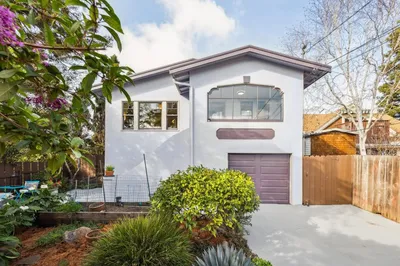
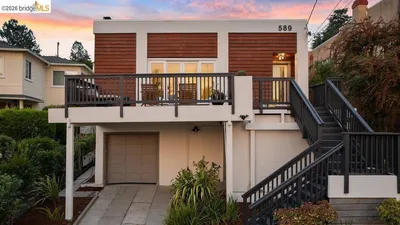
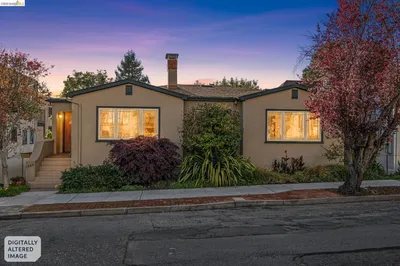
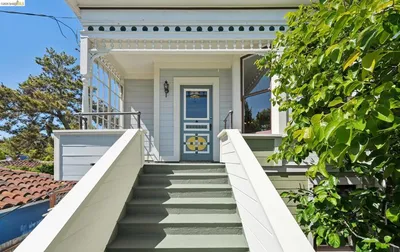
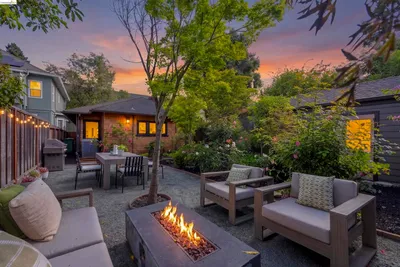
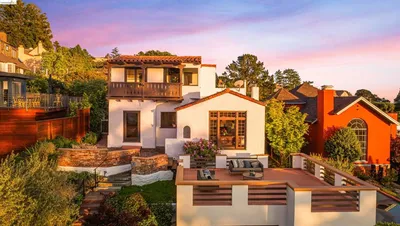
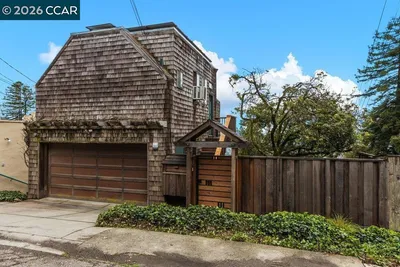
Welcome to 491 Boynton Avenue, an exceptional Tudor Revival residence nestled in the coveted Berkeley Hills. Rich in architectural character and thoughtfully updated for modern living, this distinguished home blends timeless craftsmanship with sophisticated contemporary finishes. Offering nearly 2,000 square feet, the home features 4 spacious bedrooms, including a top-floor primary suite and two beautifully renovated bathrooms. Refinished hardwood floors, designer-selected paint, curated lighting, and refined finishes create a warm and elegant atmosphere throughout. The dramatic living room showcases soaring cathedral ceilings, magnificent bay windows, and a stunning original fireplace. A formal dining room surrounded by windows offers an inviting setting for entertaining, while the updated kitchen features custom cabinetry, solid-surface countertops, premium stainless steel appliances, and a charming breakfast nook. Outside, English-inspired gardens, lush landscaping, and a peaceful deck create a serene retreat for dining, entertaining, or unwinding. Thoughtful updates include a comprehensive electrical upgrade with removal of knob-and-tube wiring and a new code-compliant system. An attached garage with interior access adds convenience, while two lower-level spaces offer flexibility for a gym, wine cellar, studio, workshop, office, or creative retreat. Ideally situated in one of Berkeley's most sought-after neighborhoods, 491 Boynton Avenue offers classic Tudor architecture, modern updates, and beautifully landscaped gardens in perfect harmony. Elegant, inviting, and truly timeless, this is a residence designed to be treasured for generations. Home energy score (BESO) of 3. Broker's Tour Thursday, 7/9 9:30am - 12pm Open House Saturday & Sunday, 7/11 & 7/12 from 1:30pm - 4:30pm
Property Facts
bed
Bedrooms
4
bathtub
Bathrooms
2
square_foot
Square Feet
1,954
landscape
Lot Size
5,100 sqft
calendar_month
Year Built
1927
home_work
Property Type
Single Family Residence
timer
Days on Market
1
payments
HOA Fee
N/A
garage
Garage Total
1
fingerprint
MLS #
41140934
Interior Details
General Interior
Interior Features
Utility Room
Flooring
Wood
Fireplace
Decorative, Living Room
Kitchen & Appliances
Appliances
Dryer, Washer
Climate Control
Heating
Forced Air, Natural Gas
Parking
Total Parking Spaces
1
Garage Spaces
1
Attached Garage
Yes
Parking Features
Garage
Exterior & Lot
Building & Construction
Patio & Porch
Deck
Construction
Stucco
Roof
Shingle
Lot & Grounds
Lot Features
Back Yard, Sloped Up
Mortgage Calculator
Total Monthly
$0
Principal & Interest:
$0Property Tax:
$0Home Insurance:
$0HOA Fees:
$0$
$
%
Nearby Schools
| Rating | School Name | ||
|---|---|---|---|
| No school data available for this area. | |||
Convenience Score
Market Insights
94707|Berkeley
analytics
Estimated Value
Calculating...
trending_up0%vs. last year
202120222023202420252026
Market Temperature
Seller'sBalancedBuyer's
0d30d60d180d
Balanced
Balanced market
30 Days
Avg. time on market
This is a Balanced Market. Homes are selling at a moderate pace.
flood
Flood & Climate Risk
Flood Risk
Minimal — not in a FEMA flood zone
Wildfire Risk
Moderate — near wildland-urban interface
Heat Risk
Low — moderate summer temperatures
Earthquake Risk
Southern California seismic zone
volume_up
Noise Levels
TrafficQuiet residential street
AirportMinimal airport noise
CommercialLow commercial activity nearby
streetview
Open Full Street Viewopen_in_newStreet View

Ready to Take the Next Step?
Get expert support from a local agent today.
call
(800)-330-9306Available 9AM - 7PM
Similar Homes You Might Like
Based on price, location, and features