1 / 20
OPEN SATURDAY, 8PM - 10PM
VIRTUAL TOUR
$1,425,000FOR SALE
3 beds · 2 baths · 1,904 sqft
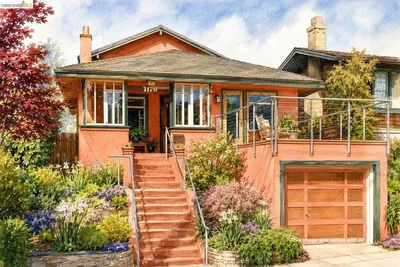
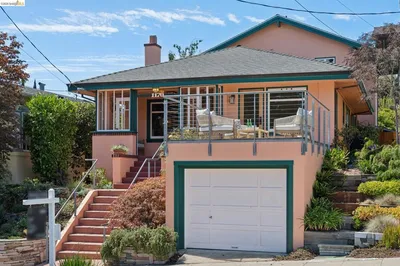
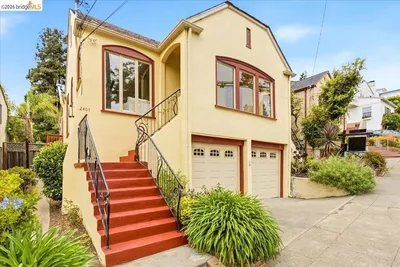
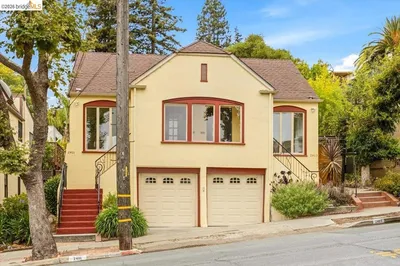
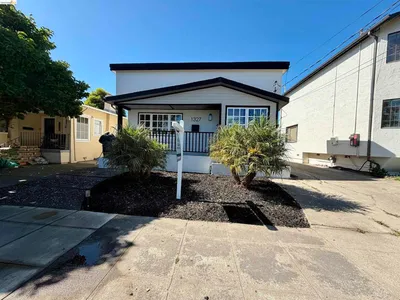
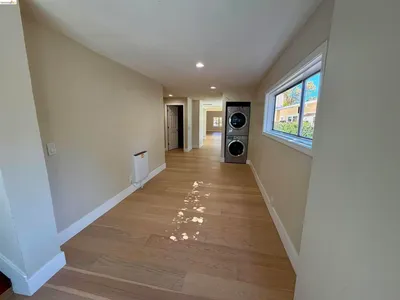
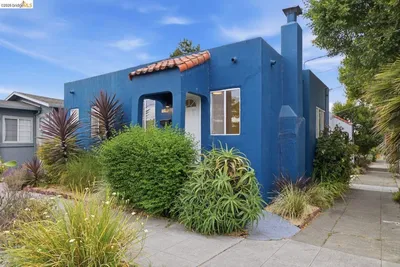
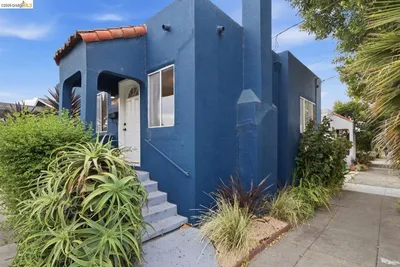
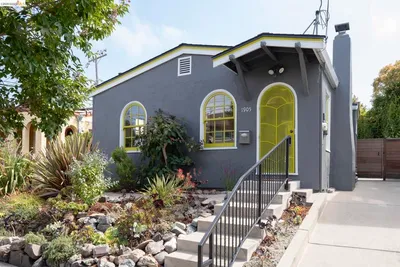
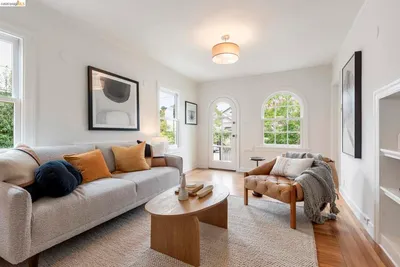
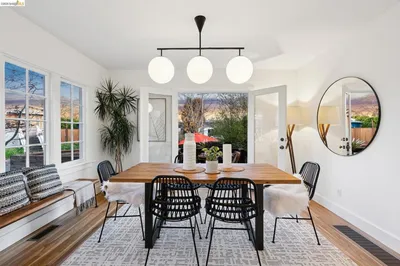
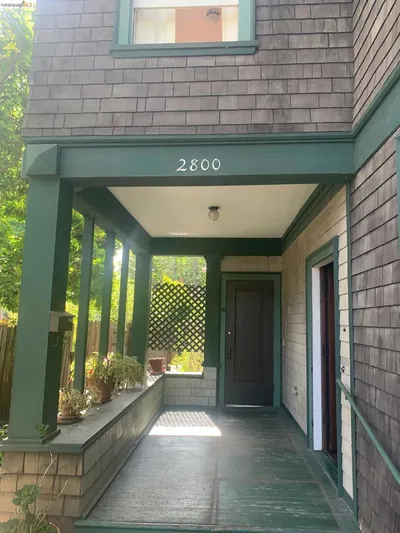
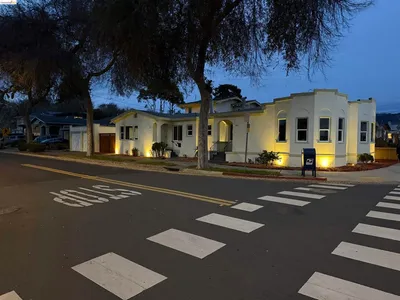
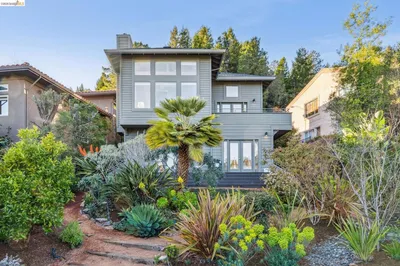
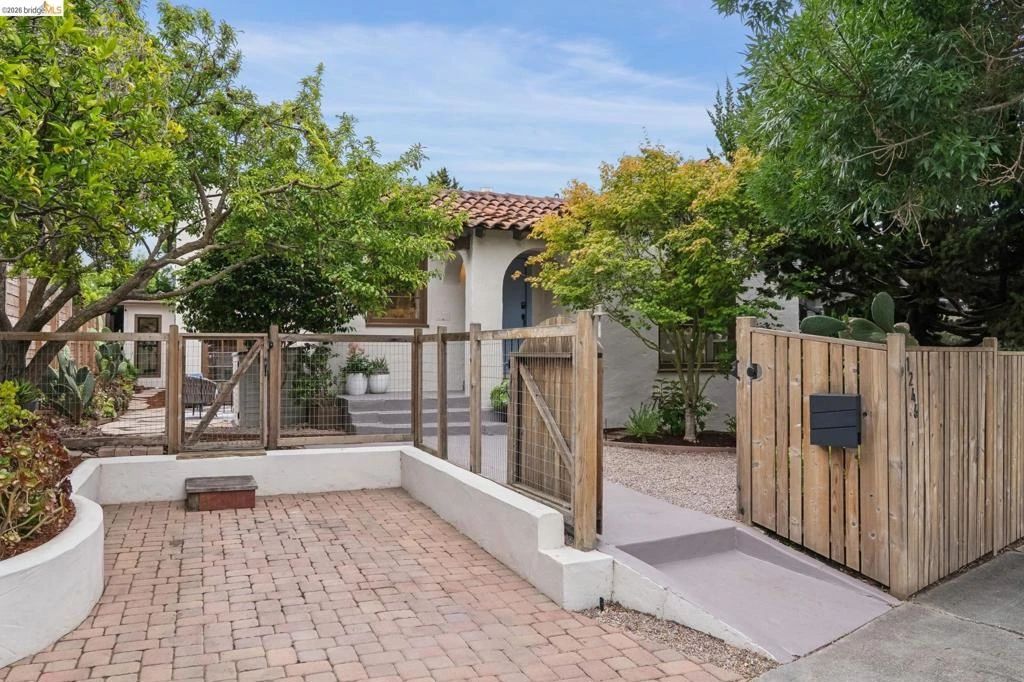
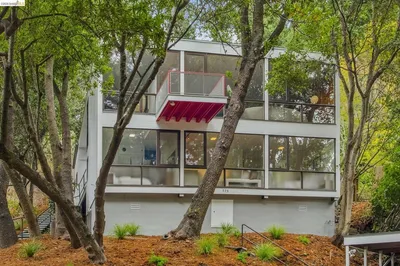
Situated in Berkeley's highly sought-after Westbrae neighborhood, this Mediterranean-style home blends classic architectural charm with modern updates. Set back from the street behind lush gardens, mature trees, and layered greenery, the home enjoys a peaceful setting just moments from neighborhood cafés, parks, shopping, and North Berkeley BART. Fully fenced front, side, and rear yards, together with a one-car driveway, provide convenient off-street parking while creating inviting spaces to enjoy outdoors. The split-level floor plan balances architectural character with comfortable everyday living. The living room showcases an arched ceiling, handsome fireplace, and a graceful picture window overlooking the surrounding greenery. A formal dining room anchors the main level, while the kitchen features quartz countertops, painted wood cabinetry, stainless-steel Miele appliances, and a charming breakfast nook. Recent improvements include a whole-house electrical upgrade, heat pump mini-split heating and cooling units, and freshly painted interiors. The layout includes three bedrooms, two updated baths, an adjoining sunroom, a flexible family room, generous storage, and a dedicated laundry area. The beautifully landscaped grounds have been thoughtfully designed for outdoor enjoyment. Multiple flagstone patios, built-in seating, a spa-like soaking hot tub, and a detached studio office create comfortable spaces for relaxing, working, and entertaining. Mature maple and magnolia trees, complemented by fruit-bearing plum and orange trees, enhance the manicured landscape and provide seasonal fruit to enjoy. Enjoy outstanding walkability to neighborhood favorites including Monterey Market, ACME Bread, and local cafés, along with convenient access to Cedar Rose Park, the Ohlone Greenway, North Berkeley BART, 4th Street shopping, and Solano Avenue dining. This is Westbrae living at its best. Home Energy Score of 4,
Bedrooms
3
Bathrooms
2
Square Feet
2,079
Lot Size
3,360 sqft
Year Built
1935
Property Type
Single Family Residence
Days on Market
10
HOA Fee
N/A
Garage Total
0
MLS #
41139985
Interior Features
Breakfast Bar, Breakfast Area, Eat In Kitchen
Flooring
Carpet, Laminate, Tile, Wood
Fireplace
Living Room
Appliances
Gas Water Heater, Dryer, Washer
Heating
Forced Air, Heat Pump, Natural Gas, Radiant
Patio & Porch
Front Porch, Patio
Construction
Stucco
Roof
Composition, Tile
| Rating | School Name |
|---|---|
10 | Ruth Acty Elementary Elementary School |
N/A | Cedar Creek Montessori School Private School |
N/A | The Crowden School Private School |
9 | Oxford Elementary At West Campus Elementary School |
N/A | The Berkeley School Private School |

Curious what your home is worth? Get a free valuation.
Based on price, location, and features